Welcome to a beautifully maintained and versatile Port Charlotte residence offering the perfect balance of comfort, flexibility, and long-term value. This spacious layout features 3 bedrooms, 3 bathrooms, and a large private bonus room with a walk-in closet: ideal as a fourth bedroom, home office, or guest retreat; providing multiple options for primary suite configurations and exceptional privacy for family or visitors. Designed for both everyday living and entertaining, the home opens through French doors to an expansive Florida Room complete with a pass-through bar from the kitchen; creating a seamless indoor-outdoor lifestyle. The fenced backyard is a true Florida oasis, featuring mature fruit trees, a patio, irrigation with a private well, and ample space to add a pool. A standout feature of this home is the whole-house solar energy system, thoughtfully designed to significantly reduce monthly utility costs and provide greater predictability in overall homeownership expenses; an increasingly valuable advantage in today’s environment. Additional upgrades include a newer roof (2023) and freshly painted interior, offering peace of mind and move-in-ready convenience. Ideally located in Port Charlotte, this home provides convenient access to shopping, dining, everyday services, local businesses, and is just a short drive to Southwest Florida’s beautiful Gulf beaches; placing the best of the area within easy reach. Offered turnkey furnished for immediate enjoyment, this is more than a home: it’s a smart, efficient, and flexible lifestyle opportunity in one of Port Charlotte’s most accessible locations.
For sale
$290,000
3280 GLENCOVE STREET, PUNTA GORDA, FL 33980
4beds
1,245sqft
Single Family Residence
Built in 1983
10,000 Square Feet Lot
$276,400 Zestimate®
$233/sqft
$-- HOA
What's special
Mature fruit treesFreshly painted interiorFenced backyard
- 169 days
- 167
- 12
Zillow last checked:
Listing updated:
Listed by:
Jaha Cummings 813-344-9674,
COLDWELL BANKER SUNSTAR REALTY 941-637-1090
Source: Stellar MLS,MLS#: C7523836 Originating MLS: Port Charlotte
Originating MLS: Port Charlotte
Facts & features
Interior
Bedrooms & bathrooms
- Bedrooms: 4
- Bathrooms: 3
- Full bathrooms: 2
- 1/2 bathrooms: 1
Rooms
- Room types: Bonus Room, Florida Room, Great Room, Utility Room
Primary bedroom
- Features: Ceiling Fan(s), En Suite Bathroom, Shower No Tub, Walk-In Closet(s)
- Level: First
- Area: 156 Square Feet
- Dimensions: 13x12
Bedroom 2
- Features: Ceiling Fan(s), Built-in Features, En Suite Bathroom, Walk-In Closet(s)
- Level: First
- Area: 143 Square Feet
- Dimensions: 13x11
Bedroom 3
- Features: Ceiling Fan(s), Built-in Features, Built-in Closet
- Level: First
- Area: 154 Square Feet
- Dimensions: 14x11
Bonus room
- Features: Ceiling Fan(s), Walk-In Closet(s)
- Level: First
- Area: 224 Square Feet
- Dimensions: 16x14
Florida room
- Features: Bar, No Closet
- Level: First
- Area: 242 Square Feet
- Dimensions: 22x11
Great room
- Features: Ceiling Fan(s), No Closet
- Level: First
- Area: 120 Square Feet
- Dimensions: 24x5
Kitchen
- Features: No Closet
- Level: First
- Area: 165 Square Feet
- Dimensions: 15x11
Heating
- Central, Electric
Cooling
- Central Air
Appliances
- Included: Dishwasher, Disposal, Dryer, Electric Water Heater, Microwave, Range, Refrigerator, Washer
- Laundry: Inside
Features
- Built-in Features, Ceiling Fan(s), Eating Space In Kitchen, Living Room/Dining Room Combo, Primary Bedroom Main Floor, Split Bedroom, Vaulted Ceiling(s), Walk-In Closet(s)
- Flooring: Carpet, Ceramic Tile, Porcelain Tile
- Doors: French Doors
- Windows: Window Treatments
- Has fireplace: No
- Furnished: Yes
Interior area
- Total structure area: 3,131
- Total interior livable area: 1,245 sqft
Video & virtual tour
Property
Parking
- Total spaces: 2
- Parking features: Driveway, Garage Door Opener, Ground Level, Oversized, Split Garage
- Attached garage spaces: 2
- Has uncovered spaces: Yes
Features
- Levels: One
- Stories: 1
- Patio & porch: Covered, Front Porch, Patio, Rear Porch, Screened
- Exterior features: Irrigation System, Private Yard
- Fencing: Chain Link,Fenced
Lot
- Size: 10,000 Square Feet
- Dimensions: 80 x 125
- Features: Landscaped, Level
- Residential vegetation: Fruit Trees, Mature Landscaping
Details
- Additional structures: Shed(s), Storage
- Parcel number: 402223287006
- Zoning: RSF3.5
- Special conditions: None
Construction
Type & style
- Home type: SingleFamily
- Architectural style: Florida,Ranch
- Property subtype: Single Family Residence
Materials
- Block, Stucco
- Foundation: Slab
- Roof: Shingle
Condition
- Completed
- New construction: No
- Year built: 1983
Utilities & green energy
- Electric: Photovoltaics Seller Owned
- Sewer: Public Sewer
- Water: Public
- Utilities for property: Public, Solar, Sprinkler Well
Green energy
- Energy generation: Solar
Community & HOA
Community
- Pet fee: $0 monthly
- Subdivision: PORT CHARLOTTE SEC 013
HOA
- Has HOA: No
Location
- Region: Punta Gorda
Financial & listing details
- Price per square foot: $233/sqft
- Tax assessed value: $213,395
- Annual tax amount: $1,381
- Date on market: 3/23/2026
- Cumulative days on market: 31 days
- Listing terms: Cash,Conventional,FHA,VA Loan
- Ownership: Fee Simple
- Total actual rent: 0
- Road surface type: Paved, Asphalt
Estimated market value
$276,400
$263,000 - $290,000
$1,995/mo
Price history
| Date | Event | Price |
|---|---|---|
| 9/1/2026 | Listing removed | $1,700$1/sqft |
Source: Stellar MLS #C7529508 Report a problem | ||
| 8/31/2026 | Listed for rent | $1,700$1/sqft |
Source: Stellar MLS #C7529508 Report a problem | ||
| 8/30/2026 | Listing removed | $1,700$1/sqft |
Source: Zillow Rentals Report a problem | ||
| 8/4/2026 | Listed for rent | $1,700$1/sqft |
Source: Zillow Rentals Report a problem | ||
| 3/23/2026 | Listed for sale | $290,000-3%$233/sqft |
Source:  Stellar MLS #C7523836 Report a problem Stellar MLS #C7523836 Report a problem | ||
| 5/9/2025 | Listing removed | $299,000$240/sqft |
Source: Stellar MLS #D6137171 Report a problem | ||
| 11/29/2024 | Listed for sale | $299,000+8.7%$240/sqft |
Source: Stellar MLS #D6137171 Report a problem | ||
| 8/22/2024 | Listing removed | $275,000$221/sqft |
Source: Stellar MLS #D6137171 Report a problem | ||
| 8/17/2024 | Price change | $275,000-11.3%$221/sqft |
Source: Stellar MLS #D6137171 Report a problem | ||
| 6/28/2024 | Listed for sale | $310,000+3.4%$249/sqft |
Source: Stellar MLS #D6137171 Report a problem | ||
| 6/1/2024 | Listing removed | -- |
Source: Stellar MLS #A4603840 Report a problem | ||
| 4/16/2024 | Listed for sale | $299,900$241/sqft |
Source: Stellar MLS #A4603840 Report a problem | ||
| 3/26/2024 | Pending sale | $299,900$241/sqft |
Source: Stellar MLS #A4603840 Report a problem | ||
| 3/18/2024 | Listed for sale | $299,900+198.4%$241/sqft |
Source: Stellar MLS #A4603840 Report a problem | ||
| 6/20/2002 | Sold | $100,500+30.5%$81/sqft |
Source: Public Record Report a problem | ||
| 3/16/1995 | Sold | $77,000$62/sqft |
Source: Public Record Report a problem | ||
Public tax history
| Year | Property taxes | Tax assessment |
|---|---|---|
| 2025 | $1,382 +2.3% | $80,608 +2.9% |
| 2024 | $1,351 +4.1% | $78,336 +3% |
| 2023 | $1,298 +4.9% | $76,054 +3% |
| 2022 | $1,237 +0.2% | $73,839 +3% |
| 2021 | $1,235 +2.6% | $71,688 +0.9% |
| 2020 | $1,204 +5.7% | $71,024 +2.3% |
| 2019 | $1,139 +8.9% | $69,427 +1.9% |
| 2018 | $1,045 | $68,132 +2.1% |
| 2017 | $1,045 +0.4% | $66,731 +2.1% |
| 2016 | $1,041 +0.1% | $65,358 +0.7% |
| 2015 | $1,039 +1.5% | $64,904 +0.8% |
| 2014 | $1,024 +91.4% | $64,389 +3.2% |
| 2013 | $535 +3.4% | $62,377 -0.9% |
| 2012 | $518 +0.3% | $62,943 |
| 2011 | $516 -11.9% | $62,943 -10.2% |
| 2010 | $586 -42% | $70,115 -31.2% |
| 2009 | $1,011 | $101,865 +4.6% |
| 2006 | -- | $97,376 +6.1% |
| 2005 | -- | $91,786 +4% |
| 2004 | -- | $88,246 |
| 2003 | -- | $88,246 +25.7% |
| 2001 | $1,044 +8% | $70,186 +4.8% |
| 2000 | $967 | $66,945 |
Find assessor info on the county website
Monthly payment
Est. payment
Payment breakdown
Explore the cost of this home by adjusting the details. Changes won't be saved.Climate risks
Neighborhood: 33980
Nearby schools
Schools provided by the listing agent
- Elementary: Peace River Elementary
- Middle: Murdock Middle
- High: Charlotte High
Source: Stellar MLS. This data may not be complete. We recommend contacting the local school district to confirm school assignments for this home.
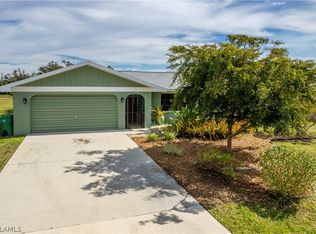
Similar homes
- $309,0003 bd2 ba1.8k sqft22127 Lancaster Ave, Port Charlotte, FL 33952For Sale

 MLS ID #2026037002, Susan Rimes, Dalton Wade Inc. Florida Gulf Coast MLS
 - $300,0002 bd2 ba1.4k sqft20439 PEACHLAND BOULEVARD, PORT CHARLOTTE, FL 33954For Sale

 MLS ID #C7530330, Jesse DeMello, RE/MAX PALM REALTY. Stellar MLS
 - $300,0003 bd2 ba1.5k sqft2201 AARON STREET, PORT CHARLOTTE, FL 33952For Sale
 MLS ID #N6145360, Carmen Powers Hayes, POWERS UNLIMITED REAL ESTATE. Stellar MLS
 - $299,9003 bd2 ba1.6k sqft24308 WESTGATE BOULEVARD, PUNTA GORDA, FL 33980For Sale
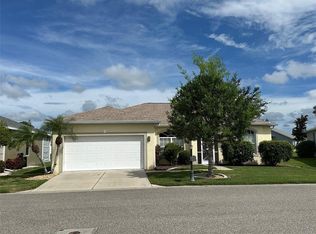 MLS ID #C7515831, Norma O'Connor, EXIT COMPASS REALTY. Stellar MLS
 - $285,0002 bd2 ba1k sqft123 POINSETTIA CIRCLE NE, PORT CHARLOTTE, FL 33952For SaleMLS ID #C7525256, Maryanna Zito, RE/MAX PALM REALTY. Stellar MLS
- $279,9002 bd2 ba1.2k sqft650 HARTFORD DRIVE NW, PORT CHARLOTTE, FL 33952For SaleMLS ID #A4703575, Kat Wolfe, VETERANS REALTY INC.. Stellar MLS
- $319,0003 bd3 ba1.8k sqft19842 MIDWAY BLVD, PORT CHARLOTTE, FL 33948For SaleMLS ID #C7529000, Michael Sullivan, PUNTA GORDA-PORT CHARLOTTE REA. Stellar MLS
- $278,5003 bd2 ba1.6k sqft557 Ridgewood St NW, Port Charlotte, FL 33952For SaleMLS ID #2026007091, Barbara McQuillen, Premiere Plus Realty Company. Florida Gulf Coast MLS
- $289,0002 bd2 ba1.5k sqft21498 BEAVERTON AVENUE, PORT CHARLOTTE, FL 33952For SaleMLS ID #A4653928, Kristina Djurich, LOKATION. Stellar MLS
- $299,0003 bd2 ba1.7k sqft705 CRESTVIEW CIRCLE NW, PORT CHARLOTTE, FL 33948For SaleMLS ID #C7507930, Lynne Fitzpatrick, LYNNE FITZPATRICK REALTY SERV. Stellar MLS
- $175,0002 bd1 ba1.1k sqft3580 SWANEE ROAD, PORT CHARLOTTE, FL 33980For SaleMLS ID #C7516180, Debra Collins, CENTURY 21 SUNBELT REALTY. Stellar MLS
- $265,0002 bd2 ba1.2k sqft4485 COSTELLO STREET, PORT CHARLOTTE, FL 33948For SaleMLS ID #C7528666, Maryanna Zito, RE/MAX PALM REALTY. Stellar MLS
- $265,0183 bd2 ba1.4k sqft6156 THORMAN ROAD, PORT CHARLOTTE, FL 33981For SaleMLS ID #C7529835, Helene Panaretos, SELLSTATE PRIORITY REALTY. Stellar MLS
- $275,0003 bd2 ba1.3k sqft14432 MC CLELLAN AVENUE, PORT CHARLOTTE, FL 33953For SaleMLS ID #A4690902, John Capua, XCELLENCE. Stellar MLS
- $239,0002 bd2 ba1.1k sqft2440 ELKCAM BOULEVARD, PORT CHARLOTTE, FL 33952For SaleMLS ID #A4698058, Bonnie Scates-Caudill, RE/MAX PALM REALTY. Stellar MLS
- $280,0003 bd2 ba1.2k sqft4943 BECKHAM COURT, NORTH PORT, FL 34288For SaleMLS ID #A4700587, Melvin Ortiz, LA ROSA REALTY LLC. Stellar MLS
- $209,5003 bd2 ba1.2k sqft402 CICERO STREET NW, PORT CHARLOTTE, FL 33948For SaleMLS ID #W7886050, Gregory Uzzle, TROPIC SHORES REALTY LLC. Stellar MLS
- $239,0003 bd2 ba1k sqft20367 ANDOVER AVENUE, PORT CHARLOTTE, FL 33954For SaleMLS ID #TB8515973, Jonas Bridges, VREELAND REAL ESTATE LLC. Stellar MLS
- $159,9002 bd1 ba748 sqft1742 MANGOE ST, PUNTA GORDA, FL 33980For SaleMLS ID #C7529500, Kris Nichols, RE/MAX PALM REALTY. Stellar MLS
- $239,9003 bd2 ba1.6k sqft644 ERROLL STREET, PORT CHARLOTTE, FL 33952For SaleMLS ID #A4658995, Willian Marquez, EXP REALTY LLC. Stellar MLS
