***SPECTACULAR GOLF COURSE VIEWS! ONE OF THE PREMIER LOTS IN BURNT STORE MARINA WITH 192 FEET OF GOLF COURSE FRONTAGE***3-Car Garage, Pool Home***Located in the exclusive community of Admirals Point, in the largest Florida west coast marina, the home sits on over one-half acre of meticulously maintained landscaping which features 15 Cuban Royal Palms along with over 25 mature Foxtail Palms. One of the greatest features of the home is that you own the land the home sits on. You are not in a sub-community where there are community rules to follow, other than a master association, and no monthly fees to pay. The entry to the estate is on a cul-de-sac with a circular paver driveway featuring an island with a fountain. The large 3-bay garage has hurricane rated 195 mph doors and windows. Upon entry to the home, through double lead framed windows, you will be immediately impressed when you see the beauty of this professionally designed one-of-a kind home. Interior features include a private dining room with a vaulted double tiered lighted ceiling and a Butler's Entry to the kitchen. The recently updated kitchen has GE Slate appliances, Quartz counters, and towering planter shelving. There is also a hanging tower over the bar that separates the kitchen with the great room. Your eyes will immediately focus on the most unique feature of the home, that being an atrium which is landscaped with tropical plants surrounding a pond with a fountain. The atrium has a screened opening in the ceiling to allow natural light along with rainfall to replenish the pond. The home has a large primary bedroom along with two additional bedrooms at opposite ends of the home. Adjacent to the great room are pocketed sliders leading to the massive lanai/pool area encompassing 2165 square feet of tropical beauty overlooking a lake and golf course view. The home also has a 4" casing well for irrigation purposes which eliminates paying for a community irrigation water source. The well output is potable water with very low total soluble sodium content. In order to see all this home has, you must come take a look. Centrally located in the marina, the home also adds a great deal of privacy in that while sitting in the lanai, you cannot see a neighbor's home on either side. Burnt Store Marina lies on the eastern coast of Charlotte Harbor. In that Charlotte Harbor is the second largest estuary in the State of Florida, coupled with its proximity to the Gulf of America, it's no surprise that Burnt Store Marina is a mecca for boating and fishing enthusiasts. Whether your pleasure draws you to family fun cruising, speed boating, sailing, world class fishing, or dolphin and manatee sightseeing excursions, there is truly something for everyone to enjoy on the water. In addition, there are many amenities that include a fitness center, tennis, pickleball, swimming pools, world-class fishing, a private yacht club, along with golf and waterfront dining. These are a few of the many treasures that await you. Imagine living in a community with a lifestyle where yachters and nature enthusiasts mingle with golfers and tennis players to create a buzzing, active neighborhood of residents, each of whom is proud to call Burnt Store Marina their home.
For sale
Price increase: $30K (8/31)
$779,000
6030 KEY LARGO CIRCLE, PUNTA GORDA, FL 33955
3beds
2,365sqft
Single Family Residence
Built in 1995
0.51 Acres Lot
$725,000 Zestimate®
$329/sqft
$131/mo HOA
What's special
Pool homeQuartz countersSpectacular golf course viewsLarge primary bedroomTowering planter shelving
- 378 days
- 554
- 24
Zillow last checked:
Listing updated:
Listed by:
Ron Graves 239-848-6856,
BURNT STORE MARINA REALTY GRP 239-848-6856
Source: Stellar MLS,MLS#: C7515212 Originating MLS: Port Charlotte
Originating MLS: Port Charlotte
Facts & features
Interior
Bedrooms & bathrooms
- Bedrooms: 3
- Bathrooms: 3
- Full bathrooms: 2
- 1/2 bathrooms: 1
Primary bedroom
- Features: Walk-In Closet(s)
- Level: First
- Area: 280 Square Feet
- Dimensions: 20x14
Primary bedroom
- Features: Walk-In Closet(s)
- Level: First
- Area: 280 Square Feet
- Dimensions: 20x14
Bedroom 1
- Features: Walk-In Closet(s)
- Level: First
- Area: 280 Square Feet
- Dimensions: 20x14
Bedroom 2
- Features: Built-in Closet
- Level: First
- Area: 204 Square Feet
- Dimensions: 17x12
Bedroom 3
- Features: Built-in Closet
- Level: First
- Area: 255 Square Feet
- Dimensions: 17x15
Bathroom 1
- Features: Linen Closet
- Level: First
- Area: 210 Square Feet
- Dimensions: 15x14
Bathroom 2
- Features: Linen Closet
- Level: First
- Area: 90 Square Feet
- Dimensions: 10x9
Bathroom 3
- Features: No Closet
- Level: First
- Area: 48 Square Feet
- Dimensions: 8x6
Dining room
- Features: No Closet
- Level: First
- Area: 270 Square Feet
- Dimensions: 18x15
Great room
- Features: No Closet
- Level: First
- Area: 480 Square Feet
- Dimensions: 24x20
Kitchen
- Features: No Closet
- Level: First
- Area: 180 Square Feet
- Dimensions: 15x12
Laundry
- Features: No Closet
- Level: First
- Area: 96 Square Feet
- Dimensions: 12x8
Heating
- Central, Electric
Cooling
- Central Air
Appliances
- Included: Oven, Convection Oven, Cooktop, Dishwasher, Disposal, Dryer, Electric Water Heater, Exhaust Fan, Microwave, Washer
- Laundry: Inside, Laundry Room
Features
- Cathedral Ceiling(s), Ceiling Fan(s), Chair Rail, Coffered Ceiling(s), Crown Molding, Eating Space In Kitchen, High Ceilings, Kitchen/Family Room Combo, L Dining, Open Floorplan, Primary Bedroom Main Floor, Solid Surface Counters, Split Bedroom, Thermostat, Tray Ceiling(s), Vaulted Ceiling(s), Walk-In Closet(s)
- Flooring: Bamboo, Ceramic Tile, Tile
- Doors: Sliding Doors
- Windows: Skylight(s)
- Has fireplace: No
Interior area
- Total structure area: 5,362
- Total interior livable area: 2,365 sqft
Video & virtual tour
Property
Parking
- Total spaces: 3
- Parking features: Garage - Attached
- Attached garage spaces: 3
Features
- Levels: One
- Stories: 1
- Exterior features: Irrigation System, Lighting, Private Mailbox, Rain Gutters
- Has private pool: Yes
- Pool features: Gunite
- Has view: Yes
- View description: Golf Course, Water, Pond
- Has water view: Yes
- Water view: Water,Pond
Lot
- Size: 0.51 Acres
- Features: Cul-De-Sac, Irregular Lot, Landscaped, Private, Unincorporated
Details
- Parcel number: 10025193
- Zoning: R-1
- Special conditions: None
Construction
Type & style
- Home type: SingleFamily
- Property subtype: Single Family Residence
Materials
- Block, Concrete
- Foundation: Slab
- Roof: Concrete,Membrane
Condition
- New construction: No
- Year built: 1995
Utilities & green energy
- Sewer: Public Sewer
- Water: Public
- Utilities for property: Cable Connected, Electricity Connected, Fire Hydrant, Phone Available, Sewer Connected, Sprinkler Well, Water Connected
Community & HOA
Community
- Pet fee: $0 monthly
- Subdivision: ADMIRALS POINT
HOA
- Has HOA: No
- HOA fee: $131 monthly
- HOA name: Kristen Spina
- HOA phone: 239-454-1101
- Second HOA name: PGI Sectiopn 22
Location
- Region: Punta Gorda
Financial & listing details
- Price per square foot: $329/sqft
- Tax assessed value: $896,407
- Annual tax amount: $4,841
- Date on market: 9/22/2025
- Cumulative days on market: 379 days
- Ownership: Fee Simple
- Total actual rent: 0
- Electric utility on property: Yes
- Road surface type: Paved, Asphalt
Estimated market value
$725,000
$689,000 - $761,000
$9,305/mo
Price history
| Date | Event | Price |
|---|---|---|
| 8/31/2026 | Price change | $779,000+4%$329/sqft |
Source:  Stellar MLS #C7515212 Report a problem Stellar MLS #C7515212 Report a problem | ||
| 7/16/2026 | Price change | $749,000-4%$317/sqft |
Source: Stellar MLS #C7515212 Report a problem | ||
| 5/26/2026 | Price change | $780,000-5.9%$330/sqft |
Source:  Florida Gulf Coast MLS #2025014653 Report a problem Florida Gulf Coast MLS #2025014653 Report a problem | ||
| 4/18/2026 | Price change | $829,000-4.6%$351/sqft |
Source: Florida Gulf Coast MLS #2025014653 Report a problem | ||
| 4/9/2026 | Price change | $869,000-2.9%$367/sqft |
Source: Stellar MLS #C7515212 Report a problem | ||
| 3/16/2026 | Price change | $895,000-3.7%$378/sqft |
Source: Stellar MLS #C7515212 Report a problem | ||
| 1/22/2026 | Price change | $929,000-2.1%$393/sqft |
Source: Florida Gulf Coast MLS #2025014653 Report a problem | ||
| 12/13/2025 | Price change | $949,000-2.1%$401/sqft |
Source: Stellar MLS #C7515212 Report a problem | ||
| 11/3/2025 | Price change | $969,000-2.7%$410/sqft |
Source: Stellar MLS #C7515212 Report a problem | ||
| 10/6/2025 | Price change | $996,000-4.7%$421/sqft |
Source: Stellar MLS #C7515212 Report a problem | ||
| 9/22/2025 | Price change | $1,045,000+4.9%$442/sqft |
Source: Stellar MLS #C7515212 Report a problem | ||
| 8/21/2025 | Listed for sale | $996,000+88.3%$421/sqft |
Source: Owner Report a problem | ||
| 6/14/2004 | Sold | $529,000$224/sqft |
Source: Agent Provided Report a problem | ||
Public tax history
| Year | Property taxes | Tax assessment |
|---|---|---|
| 2025 | $5,181 +3.8% | $381,874 +2.9% |
| 2024 | $4,991 +5.9% | $371,112 +3% |
| 2023 | $4,715 +4.2% | $360,303 +3% |
| 2022 | $4,525 +0.3% | $349,809 +3% |
| 2021 | $4,509 +1.6% | $339,620 +1.4% |
| 2020 | $4,437 +0% | $334,931 -25.4% |
| 2019 | $4,436 | $448,970 +39.7% |
| 2018 | $4,436 -0.5% | $321,296 +2.1% |
| 2017 | $4,457 -3.7% | $314,688 -27.5% |
| 2016 | $4,627 +1.5% | $434,108 +9.2% |
| 2015 | $4,558 +3.2% | $397,505 +0.3% |
| 2014 | $4,415 -0.3% | $396,317 +12.7% |
| 2013 | $4,427 +4.2% | $351,607 +7.4% |
| 2012 | $4,249 +1.1% | $327,287 +14.6% |
| 2011 | $4,203 -16.8% | $285,587 -14.4% |
| 2010 | $5,051 -15.4% | $333,557 -18.8% |
| 2009 | $5,973 -0.1% | $410,650 -8% |
| 2008 | $5,981 -4.6% | $446,560 -10.6% |
| 2007 | $6,269 -1.8% | $499,510 -2.1% |
| 2006 | $6,381 +54.6% | $510,460 +25% |
| 2004 | $4,129 -1.5% | $408,490 +19.6% |
| 2003 | $4,191 +2.2% | $341,580 +11.4% |
| 2002 | $4,101 | $306,710 +34.5% |
| 2000 | -- | $228,000 |
Find assessor info on the county website
Monthly payment
Est. payment
Payment breakdown
Explore the cost of this home by adjusting the details. Changes won't be saved.Climate risks
Neighborhood: 33955
- $746,5004 bd3 ba2.6k sqft6050 Key Largo Cir, Punta Gorda, FL 33955Off Market
- $693,1003 bd2 ba2.2k sqft6000 Key Largo Cir, Punta Gorda, FL 33955Off Market
- $866,1003 bd2 ba2.2k sqft6051 Key Largo Cir, Punta Gorda, FL 33955Off Market
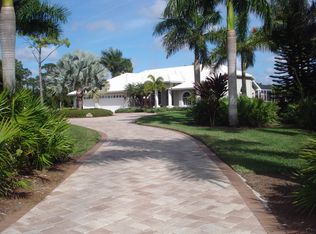
- $612,2004 bd2 ba2.5k sqft5090 Key Largo Cir, Punta Gorda, FL 33955Off Market
Similar homes
- $529,9003 bd3 ba1.9k sqft17123 BARCREST LANE, PUNTA GORDA, FL 33955For Sale

 MLS ID #C7531432, Kurt Havel, ALLISON JAMES ESTATES & HOMES. Stellar MLS
 - $539,9003 bd2 ba2.3k sqft24102 Santa Inez Rd, Punta Gorda, FL 33955For Sale

 MLS ID #2026040618, Joseph Mason, RE/MAX Harbor Realty. Florida Gulf Coast MLS
 - $515,0003 bd2 ba2k sqft6011 KEY LARGO CIRCLE, PUNTA GORDA, FL 33955For Sale
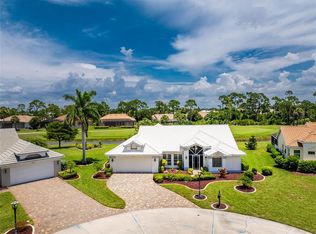 MLS ID #C7528661, Jennifer Calenda, CALENDA REAL ESTATE GROUP,INC.. Stellar MLS
 - $589,0003 bd2 ba1.6k sqft3945 CAPE COLE BOULEVARD, PUNTA GORDA, FL 33955For Sale
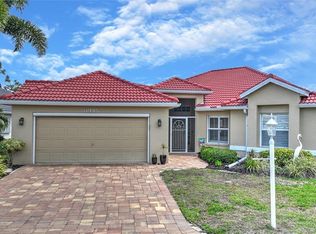 MLS ID #C7524201, Mike Schwanger, KW PEACE RIVER PARTNERS. Stellar MLS
 - $650,0004 bd3 ba2.5k sqft25019 PURPLE EMPEROR WAY, PUNTA GORDA, FL 33955For SaleMLS ID #C7526326, Joe Mason, RE/MAX HARBOR REALTY. Stellar MLS
- $575,0003 bd2 ba2k sqft24228 PEPPERCORN ROAD, PUNTA GORDA, FL 33955For SaleMLS ID #C7528553, Linda Dutcher, ALLISON JAMES ESTATES & HOMES. Stellar MLS
- $895,0004 bd3 ba2.3k sqft3337 SUNSET KEY CIRCLE, PUNTA GORDA, FL 33955For SaleMLS ID #C7524003, Jennifer Calenda, CALENDA REAL ESTATE GROUP,INC.. Stellar MLS
- $935,0004 bd4 ba2.8k sqft3341 SUNSET KEY CIRCLE, PUNTA GORDA, FL 33955For SaleMLS ID #C7526892, Jennifer Calenda, CALENDA REAL ESTATE GROUP,INC.. Stellar MLS
- $419,0003 bd2 ba2k sqft24050 REDFISH COVE DRIVE, PUNTA GORDA, FL 33955For SaleMLS ID #C7526565, Mike Schwanger, KW PEACE RIVER PARTNERS. Stellar MLS
- $749,0003 bd4 ba3.5k sqft3736 BORDEAUX DRIVE, PUNTA GORDA, FL 33950For SaleMLS ID #C7531289, Matthew Patterson, KW PEACE RIVER PARTNERS. Stellar MLS
- $640,0003 bd2 ba2.1k sqft425 MADRID BOULEVARD, PUNTA GORDA, FL 33950For SaleMLS ID #C7531444, Luke Andreae, RE/MAX HARBOR REALTY. Stellar MLS
- $879,0003 bd2 ba2.3k sqft3601 WHIPPOORWILL BOULEVARD, PUNTA GORDA, FL 33950For SaleMLS ID #C7529301, Monica Vallee, FIVE STAR REALTY OF CHARLOTTE. Stellar MLS
- $879,9003 bd2 ba2.1k sqft605 CANDIA COURT, PUNTA GORDA, FL 33950For SaleMLS ID #C7530334, Akos Jankura, REMAX LANDMARK. Stellar MLS
- $450,0002 bd2 ba2.1k sqft16237 CAPE HORN BOULEVARD, PUNTA GORDA, FL 33955For SaleMLS ID #C7523996, Jennifer Calenda, CALENDA REAL ESTATE GROUP,INC.. Stellar MLS
- $789,0003 bd2 ba2.2k sqft2750 AQUA COURT, PUNTA GORDA, FL 33950For SaleMLS ID #C7527402, Terry Morrison, RE/MAX HARBOR REALTY. Stellar MLS
- $398,0003 bd2 ba2k sqft3230 SOUTHSHORE DRIVE #36B, PUNTA GORDA, FL 33955For SaleMLS ID #C7507175, Diane Koughan, RE/MAX ALLIANCE GROUP. Stellar MLS
- $925,0003 bd3 ba2.5k sqft5018 CAPTIVA COURT, PUNTA GORDA, FL 33950For SaleMLS ID #C7524689, Darren McBee, RE/MAX ALLIANCE GROUP. Stellar MLS
- $925,0003 bd3 ba2.7k sqft436 VALLETTA COURT, PUNTA GORDA, FL 33950For SaleMLS ID #C7526794, Terry Morrison, RE/MAX HARBOR REALTY. Stellar MLS
- $799,0003 bd3 ba1.9k sqft5222 BLACKJACK CIRCLE, PUNTA GORDA, FL 33982For SaleMLS ID #C7525218, Bobbi Bevis, RE/MAX HARBOR REALTY. Stellar MLS
- $798,0003 bd2 ba2.6k sqft10385 HARLINGEN STREET, PORT CHARLOTTE, FL 33981For SaleMLS ID #D6148733, Steve LeVasseur, PLACE IN THE SUN REAL ESTATE, LLC. Stellar MLS
