Vivante is your Florida resort-styled destination! Enjoy the finest gated condo lifestyle in Punta Gorda. This very spacious unit has 2,498 square feet 3 bed, 3 bath unit with HUGE lanai for plenty of space for entertaining! This lake view condo is in move-in condition. A must see for the discerning buyer that demands the best of the best! Featured amenities include, but not limited to: luxurious 12,000 square foot Grand Clubhouse with meeting & card/craft rooms, billiards room, plus media room & theatre. Beautiful resort-styled swimming pool with infinity edge, plus lap pool. Superb tennis facilities with 6 Har-Tru courts and pro shop. Fitness Center with sauna, steam rooms, heated spa, and cardiovascular and strength training equipment. There are several local parks, shopping, dining, medical facilities, fishing piers and entertainment all within minutes of this unit. This is truly the epitome of living the Florida Lifestyle to its fullest. Don’t delay, schedule your appointment today!
For sale
$629,900
87 VIVANTE BOULEVARD #206, PUNTA GORDA, FL 33950
3beds
2,398sqft
Condominium
Built in 2006
-- sqft lot
$590,100 Zestimate®
$263/sqft
$1,566/mo HOA
What's special
Lake view condoLap pool
- 11 days |
- 258 |
- 7 |
Likely to sell faster than
Zillow last checked:
Listing updated:
Listed by:
E. Dwain Richardson 918-629-5666,
KW PEACE RIVER PARTNERS 941-875-9060
Source: Stellar MLS,MLS#: C7529363 Originating MLS: Port Charlotte
Originating MLS: Port Charlotte
Facts & features
Interior
Bedrooms & bathrooms
- Bedrooms: 3
- Bathrooms: 3
- Full bathrooms: 3
Rooms
- Room types: Utility Room
Primary bedroom
- Features: Walk-In Closet(s)
- Level: First
- Area: 364 Square Feet
- Dimensions: 26x14
Bathroom 2
- Features: Walk-In Closet(s)
- Level: First
- Area: 143 Square Feet
- Dimensions: 13x11
Bathroom 3
- Features: Walk-In Closet(s)
- Level: First
- Area: 156 Square Feet
- Dimensions: 13x12
Dinette
- Level: First
- Area: 216 Square Feet
- Dimensions: 9x24
Kitchen
- Features: Breakfast Bar
- Level: First
- Area: 176 Square Feet
- Dimensions: 16x11
Laundry
- Features: No Closet
- Level: First
- Area: 54 Square Feet
- Dimensions: 9x6
Living room
- Level: First
- Area: 378 Square Feet
- Dimensions: 18x21
Heating
- Central, Electric, Heat Pump
Cooling
- Central Air
Appliances
- Included: Bar Fridge, Convection Oven, Dishwasher, Disposal, Dryer, Electric Water Heater, Exhaust Fan, Ice Maker, Microwave, Range, Refrigerator, Washer
- Laundry: Inside, Laundry Closet, Laundry Room
Features
- Ceiling Fan(s), Coffered Ceiling(s), Crown Molding, Eating Space In Kitchen, Living Room/Dining Room Combo, Open Floorplan, Solid Surface Counters, Solid Wood Cabinets, Thermostat, Walk-In Closet(s)
- Flooring: Carpet, Ceramic Tile, Laminate
- Doors: Outdoor Grill
- Windows: Window Treatments, Hurricane Shutters
- Has fireplace: No
- Common walls with other units/homes: End Unit
Interior area
- Total structure area: 2,398
- Total interior livable area: 2,398 sqft
Video & virtual tour
Property
Parking
- Total spaces: 2
- Parking features: Covered, Under Building
- Carport spaces: 2
Accessibility
- Accessibility features: Accessible Bedroom, Accessible Closets, Accessible Elevator Installed, Accessible Entrance, Accessible for Hearing-Impairment, Accessible Full Bath, Visitor Bathroom, Accessible Hallway(s), Accessible Central Living Area, Central Living Area
Features
- Levels: One
- Stories: 1
- Patio & porch: Covered
- Exterior features: Outdoor Grill
- Has view: Yes
- View description: Water, Lake
- Has water view: Yes
- Water view: Water,Lake
- Waterfront features: Lake, Lake Front
Lot
- Features: City Lot, Landscaped
- Residential vegetation: Mature Landscaping, Trees/Landscaped
Details
- Parcel number: 412210879252
- Zoning: GM-15
- Special conditions: None
Construction
Type & style
- Home type: Condo
- Architectural style: Mediterranean
- Property subtype: Condominium
Materials
- Stucco
- Foundation: Stem Wall
- Roof: Metal
Condition
- New construction: No
- Year built: 2006
Utilities & green energy
- Sewer: Public Sewer
- Water: Public
- Utilities for property: Cable Connected, Electricity Connected, Fire Hydrant, Phone Available, Public, Sewer Connected, Street Lights, Underground Utilities, Water Connected
Community & HOA
Community
- Features: Fishing, Lake, Buyer Approval Required, Clubhouse, Community Mailbox, Deed Restrictions, Fitness Center, Gated Community - Guard, Pool, Sidewalks, Tennis Court(s)
- Security: Security System
- Pet fee: $0 monthly
- Subdivision: BELLA LAGO/VIVANTE XX
HOA
- Has HOA: Yes
- Amenities included: Cable TV, Clubhouse, Elevator(s), Fitness Center, Gated, Lobby Key Required, Maintenance, Pool, Recreation Facilities, Sauna, Security, Tennis Court(s), Vehicle Restrictions
- Services included: Cable TV, Common Area Taxes, Community Pool, Insurance, Internet, Maintenance Structure, Maintenance Grounds, Maintenance Repairs, Manager, Pest Control, Pool Maintenance, Private Road, Security, Sewer, Trash, Water
- HOA fee: $1,566 monthly
- HOA name: Vivante at Punta Gorda - Leah Voyles
- HOA phone: 941-575-8239
Location
- Region: Punta Gorda
Financial & listing details
- Price per square foot: $263/sqft
- Annual tax amount: $7,960
- Date on market: 8/7/2026
- Cumulative days on market: 9 days
- Listing terms: Cash,Conventional
- Ownership: Condominium
- Total actual rent: 0
- Electric utility on property: Yes
- Road surface type: Paved, Asphalt
Estimated market value
$590,100
$561,000 - $620,000
Not available
Price history
| Date | Event | Price |
|---|---|---|
| 8/7/2026 | Listed for sale | $629,900$263/sqft |
Source:  Stellar MLS #C7529363 Report a problem Stellar MLS #C7529363 Report a problem | ||
Public tax history
Tax history is unavailable.
Monthly payment
Est. payment
Payment breakdown
Explore the cost of this home by adjusting the details. Changes won't be saved.Climate risks
Neighborhood: 33950
Nearby schools
GreatSchools rating
- 8/10Sallie Jones Elementary SchoolGrades: PK-5Distance: 2.9 mi
- 4/10Punta Gorda Middle SchoolGrades: 6-8Distance: 3.4 mi
- 5/10Charlotte High SchoolGrades: 9-12Distance: 3.2 mi
Schools provided by the listing agent
- Elementary: Sallie Jones Elementary
- Middle: Punta Gorda Middle
- High: Charlotte High
Source: Stellar MLS. This data may not be complete. We recommend contacting the local school district to confirm school assignments for this home.
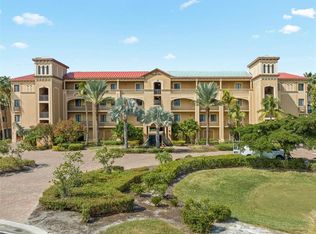
- $630,0003 bd3 ba2.3k sqft87 Vivante Blvd UNIT 402, Punta Gorda, FL 33950Sold
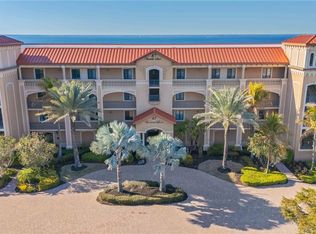
- $390,0003 bd3 ba2.3k sqft87 Vivante Blvd UNIT 403, Punta Gorda, FL 33950Sold
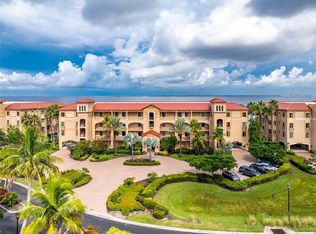
- $450,0003 bd3 ba2.3k sqft87 Vivante Blvd UNIT 8723, Punta Gorda, FL 33950Sold
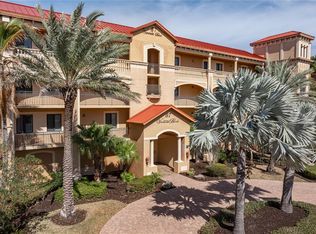
- $704,0003 bd3 ba2.3k sqft87 Vivante Blvd UNIT 8742, Punta Gorda, FL 33950For Sale
- $400,0003 bd3 ba2.3k sqft87 Vivante Blvd UNIT 8732, Punta Gorda, FL 33950Sold
- $450,0003 bd3 ba2.3k sqft87 Vivante Blvd BUILDING 20, Punta Gorda, FL 33950Sold
- $2,8493 bd3 ba2.3k sqft87 Vivante Blvd, Punta Gorda, FL 33950For Rent
- $---- bd-- ba-- sqft87 Vivante Blvd UNIT 8731, Punta Gorda, FL 33950Off Market
A local agent can set up tours, give advice and negotiate with sellers.
Similar homes
- $699,0003 bd3 ba2.3k sqft85 VIVANTE BOULEVARD #8542, PUNTA GORDA, FL 33950For Sale
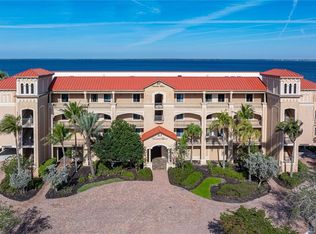
 MLS ID #C7522290, Carla Co, RE/MAX HARBOR REALTY. Stellar MLS
 - $704,0003 bd3 ba2.3k sqft87 VIVANTE BOULEVARD #8742, PUNTA GORDA, FL 33950For SaleMLS ID #C7522677, Carla Co, RE/MAX HARBOR REALTY. Stellar MLS
- $349,9003 bd3 ba1.8k sqft3322 PURPLE MARTIN DRIVE #127, PUNTA GORDA, FL 33950For Sale
 MLS ID #C7529757, Karen Brock, MARINA PARK REALTY LLC. Stellar MLS
 - $599,0003 bd3 ba2.1k sqft200 HARBOR WALK DRIVE #251, PUNTA GORDA, FL 33950For Sale
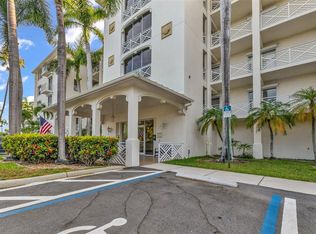 MLS ID #C7526187, Nancy Weber, KELLER WILLIAMS ISLAND LIFE REAL ESTATE. Stellar MLS
 - $595,0003 bd2 ba2k sqft200 HARBOR WALK DRIVE #353, PUNTA GORDA, FL 33950For SaleMLS ID #C7522340, Gerald Hayes, RE/MAX ALLIANCE GROUP. Stellar MLS
- $659,0003 bd2 ba1.6k sqft1318 PENGUIN COURT, PUNTA GORDA, FL 33950For SaleMLS ID #C7522691, Brenda Yates, KW PEACE RIVER PARTNERS. Stellar MLS
- $565,0003 bd2 ba2k sqft200 Harbor Walk Dr Unit 354, Punta Gorda, FL 33950For Sale
 MLS ID #2026014738, Crystal Coovert, John R. Wood Properties. Florida Gulf Coast MLS
 - $519,0003 bd2 ba1.9k sqft130 BREAKERS COURT #221, PUNTA GORDA, FL 33950For SaleMLS ID #C7516069, Rhonda Gustitus, KW PEACE RIVER PARTNERS. Stellar MLS
- $415,0003 bd2 ba1.8k sqft1349 AQUI ESTA DRIVE #136, PUNTA GORDA, FL 33950For SaleMLS ID #C7524756, Chadwick Knight, REALTY ONE GROUP MVP. Stellar MLS
- $434,4002 bd2 ba1.8k sqft3340 WOOD THRUSH DRIVE #241, PUNTA GORDA, FL 33950For SaleMLS ID #C7529329, Leighton Ingram, PREMIERE PLUS REALTY COMPANY. Stellar MLS
- $315,0003 bd2 ba1.5k sqft101 N MARION COURT #215, PUNTA GORDA, FL 33950For SaleMLS ID #C7524845, Luke Andreae, RE/MAX HARBOR REALTY. Stellar MLS
- $360,0003 bd2 ba1.8k sqft3311 PURPLE MARTIN DRIVE #126, PUNTA GORDA, FL 33950For SaleMLS ID #C7519548, Arlene Epting, FIVE STAR REALTY OF CHARLOTTE. Stellar MLS
- $764,9003 bd3 ba2.3k sqft3937 BAL HARBOR BOULEVARD, PUNTA GORDA, FL 33950For SaleMLS ID #C7516537, Toni Stacy, PARADISE EXCLUSIVE REAL ESTATE. Stellar MLS
- $378,9003 bd2 ba1.8k sqft1340 ROCK DOVE COURT #123, PUNTA GORDA, FL 33950For SaleMLS ID #C7528406, Tricia DeClue, RE/MAX PALM REALTY. Stellar MLS
- $369,0002 bd2 ba1.5k sqft101 N MARION COURT #114, PUNTA GORDA, FL 33950For SaleMLS ID #C7512742, Carla Co, RE/MAX HARBOR REALTY. Stellar MLS
- $326,5003 bd2 ba1.4k sqft255 WEST END DRIVE #4308, PUNTA GORDA, FL 33950For SaleMLS ID #C7528613, Franklin DePaul, COLDWELL BANKER SUNSTAR REALTY. Stellar MLS
- $399,0003 bd2 ba1.6k sqft3311 WOOD THRUSH DRIVE #113, PUNTA GORDA, FL 33950For SaleMLS ID #C7522981, Tamina Aratari, COMPASS FLORIDA LLC. Stellar MLS
- $510,0004 bd3 ba2.2k sqft25188 MARION AVENUE #10, PUNTA GORDA, FL 33950For SaleMLS ID #C7526727, Mike Oakes, KW PEACE RIVER PARTNERS. Stellar MLS
- $320,0004 bd2 ba1.8k sqft7048 WATERFORD PARKWAY, PUNTA GORDA, FL 33950For SaleMLS ID #C7528103, Paula Elliott, ALLISON JAMES ESTATES & HOMES. Stellar MLS
- $339,0003 bd2 ba1.5k sqft3500 MONDOVI COURT #1011, PUNTA GORDA, FL 33950For SaleMLS ID #C7526389, Brian Helgemo, COMPASS FLORIDA. Stellar MLS
