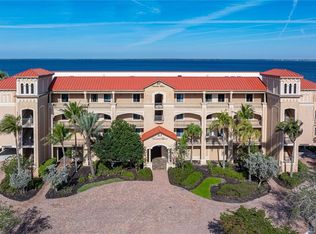
SPECTACULAR HARBOR VIEWS & RESORT-STYLE LIVING IN VIVANTE! From the top floor of Vivante, Charlotte Harbor stretches out before you in every direction—a panoramic backdrop for this exceptional 3 bed/3 bath condo offering over 2,300 square feet and a private elevator that opens directly into the residence. Inside, the open floor plan is designed to highlight the view. The spacious living room flows seamlessly to the screened lanai, where wide-open harbor views stretch to the horizon. From morning light dancing across the water to evening skies painted in vibrant color, the setting is nothing short of spectacular. Natural light fills the living space enhanced by the high ceilings while luxury vinyl tile flooring runs throughout the main living areas and into the primary suite. The kitchen blends timeless wood cabinetry with thoughtful updates, including stainless steel appliances, granite countertops, a center island with power outlets, cabinet-faced pantry, and breakfast bar seating. An updated tile backsplash and designer lighting introduce texture and subtle contrast, giving the space a polished, contemporary finish while maintaining functionality for everyday living or entertaining. Step out to the screened lanai and let the harbor do the rest. Morning coffee with the sun rising over Charlotte Harbor. Evening cocktails as the sky turns to gold. This is the backdrop of your everyday life at Vivante. Impact-resistant windows and sliding glass doors provide full hurricane protection, so you can enjoy the view and the peace of mind that comes with it. The split-bedroom layout ensures privacy for everyone. The primary suite features direct lanai access, two large walk-in closets, and a spa-inspired bath with dual sinks, split vanities, a beautifully tiled walk-in shower, and a jetted corner soaking tub—the perfect place to unwind after a day of activity. Two spacious guest bedrooms each have walk-in closets, with one functioning as a private en-suite—ideal for hosting family and friends in comfort and style. Additional highlights include a full-sized laundry room with washer, dryer, and utility sink, along with a private storage unit and one deeded under-building parking space. Then there's Vivante itself—a gated, resort-style community where the amenities read like a five-star hotel brochure. Spend your days between two heated pools including a lap pool, an in-ground spa, and six Har-Tru tennis courts. Stay active in the fitness center, then treat yourself at the full-service on-site spa. The 12,000 sq ft clubhouse offers a billiards room, library, card room, and meeting spaces, with a social calendar that keeps the community as vibrant as the surrounding area. Lush tropical landscaping sets the scene throughout, making every walk through the community feel like a stroll through a private resort. Beyond the gates, Punta Gorda delivers the full Florida lifestyle—world-class boating, fishing, a vibrant art & music scene, biking, golf, and some of the most spectacular sunsets on the Gulf Coast. This is more than a home. This is the life you've been planning for. It's time to live like you're on vacation. Schedule your showing today!
For sale
$704,000
87 VIVANTE BOULEVARD #8742, PUNTA GORDA, FL 33950
3beds
2,338sqft
Condominium
Built in 2006
-- sqft lot
$655,200 Zestimate®
$301/sqft
$1,566/mo HOA
What's special
Six har-tru tennis courtsBreakfast bar seatingGranite countertopsHigh ceilingsSpectacular harbor viewsIn-ground spaCabinet-faced pantry
- 178 days |
- 112 |
- 4 |
Zillow last checked:
Listing updated:
Listed by:
Carla Co 863-899-9431,
RE/MAX HARBOR REALTY 941-639-8500,
Luke Andreae 941-833-4217,
RE/MAX HARBOR REALTY
Source: Stellar MLS,MLS#: C7522677 Originating MLS: Port Charlotte
Originating MLS: Port Charlotte
Facts & features
Interior
Bedrooms & bathrooms
- Bedrooms: 3
- Bathrooms: 3
- Full bathrooms: 3
Rooms
- Room types: Great Room, Utility Room
Primary bedroom
- Description: Room4
- Features: Ceiling Fan(s), En Suite Bathroom, Walk-In Closet(s)
- Level: First
- Area: 238 Square Feet
- Dimensions: 17x14
Bedroom 2
- Description: Room6
- Features: Walk-In Closet(s)
- Level: First
- Area: 132 Square Feet
- Dimensions: 12x11
Bedroom 3
- Description: Room8
- Features: Ceiling Fan(s), Walk-In Closet(s)
- Level: First
- Area: 144 Square Feet
- Dimensions: 12x12
Primary bathroom
- Description: Room5
- Level: First
- Area: 120 Square Feet
- Dimensions: 12x10
Bathroom 2
- Description: Room7
- Features: Ceiling Fan(s), En Suite Bathroom
- Level: First
- Area: 40 Square Feet
- Dimensions: 5x8
Bathroom 3
- Description: Room9
- Level: First
- Area: 45 Square Feet
- Dimensions: 9x5
Balcony porch lanai
- Description: Room11
- Features: Ceiling Fan(s)
- Level: First
- Area: 221 Square Feet
- Dimensions: 17x13
Dining room
- Description: Room2
- Level: First
- Area: 169 Square Feet
- Dimensions: 13x13
Kitchen
- Description: Room1
- Features: Breakfast Bar, Pantry, Granite Counters, Kitchen Island
- Level: First
- Area: 160 Square Feet
- Dimensions: 10x16
Laundry
- Description: Room10
- Level: First
- Area: 48 Square Feet
- Dimensions: 8x6
Living room
- Description: Room3
- Features: Ceiling Fan(s)
- Level: First
- Area: 221 Square Feet
- Dimensions: 13x17
Heating
- Central, Electric
Cooling
- Central Air
Appliances
- Included: Dishwasher, Disposal, Dryer, Electric Water Heater, Microwave, Range, Refrigerator, Washer
- Laundry: Inside, Laundry Room
Features
- Ceiling Fan(s), Elevator, High Ceilings, Living Room/Dining Room Combo, Open Floorplan, Solid Wood Cabinets, Split Bedroom, Stone Counters, Thermostat, Tray Ceiling(s), Walk-In Closet(s)
- Flooring: Carpet, Luxury Vinyl, Tile
- Doors: Sliding Doors
- Windows: Window Treatments, Hurricane Shutters, Hurricane Shutters/Windows
- Has fireplace: No
Interior area
- Total structure area: 2,614
- Total interior livable area: 2,338 sqft
Video & virtual tour
Property
Parking
- Parking features: Assigned, Ground Level, Guest, Under Building
Features
- Levels: One
- Stories: 1
- Patio & porch: Screened
- Exterior features: Lighting, Storage
- Pool features: Gunite, Heated, In Ground
- Has view: Yes
- View description: Water, Bay/Harbor - Full
- Has water view: Yes
- Water view: Water,Bay/Harbor - Full
- Waterfront features: Waterfront, Bay/Harbor
- Body of water: CHARLOTTE HARBOR
Lot
- Size: 2,612 Square Feet
- Features: FloodZone, City Lot
- Residential vegetation: Trees/Landscaped
Details
- Parcel number: 412210879260
- Zoning: GM-15
- Special conditions: None
Construction
Type & style
- Home type: Condo
- Architectural style: Mediterranean
- Property subtype: Condominium
Materials
- Block, Stucco
- Foundation: Slab
- Roof: Membrane,Metal
Condition
- Completed
- New construction: No
- Year built: 2006
Utilities & green energy
- Sewer: Public Sewer
- Water: Public
- Utilities for property: BB/HS Internet Available, Cable Available, Electricity Connected, Public, Sewer Connected, Street Lights, Water Connected
Community & HOA
Community
- Features: Waterfront, Association Recreation - Owned, Buyer Approval Required, Clubhouse, Deed Restrictions, Fitness Center, Gated Community - No Guard, Pool, Tennis Court(s)
- Security: Fire Sprinkler System, Gated Community, Security Gate, Smoke Detector(s)
- Pet fee: $0 monthly
- Subdivision: BELLA LAGO/VIVANTE XX
HOA
- Has HOA: No
- Amenities included: Clubhouse, Elevator(s), Fitness Center, Gated, Pool, Tennis Court(s)
- Services included: Cable TV, Common Area Taxes, Community Pool, Reserve Fund, Insurance, Maintenance Structure, Maintenance Grounds, Maintenance Repairs, Manager, Pest Control, Pool Maintenance, Recreational Facilities, Security, Sewer, Trash, Water
- HOA fee: $1,566 monthly
- HOA name: Leah Voyles
- HOA phone: 941-575-8239
Location
- Region: Punta Gorda
Financial & listing details
- Price per square foot: $301/sqft
- Annual tax amount: $7,761
- Date on market: 3/2/2026
- Cumulative days on market: 133 days
- Listing terms: Cash,Conventional
- Ownership: Condominium
- Total actual rent: 0
- Electric utility on property: Yes
- Road surface type: Paved
Estimated market value
$655,200
$622,000 - $688,000
$2,861/mo
Price history
| Date | Event | Price |
|---|---|---|
| 3/2/2026 | Listed for sale | $704,000-10.3%$301/sqft |
Source:  Stellar MLS #C7522677 Report a problem Stellar MLS #C7522677 Report a problem | ||
| 12/1/2025 | Listing removed | $785,000$336/sqft |
Source: Stellar MLS #C7493765 Report a problem | ||
| 1/22/2025 | Listing removed | $3,300$1/sqft |
Source: Stellar MLS #C7495282 Report a problem | ||
| 9/13/2024 | Price change | $3,300-5.7%$1/sqft |
Source: Stellar MLS #C7495282 Report a problem | ||
| 9/5/2024 | Price change | $3,500-5.4%$1/sqft |
Source: Stellar MLS #C7495282 Report a problem | ||
| 8/31/2024 | Price change | $3,700-2.6%$2/sqft |
Source: Stellar MLS #C7495282 Report a problem | ||
| 7/16/2024 | Listed for rent | $3,800$2/sqft |
Source: Stellar MLS #C7495282 Report a problem | ||
| 6/9/2024 | Listed for sale | $785,000+45.4%$336/sqft |
Source: Stellar MLS #C7493765 Report a problem | ||
| 6/10/2021 | Sold | $540,000-1.8%$231/sqft |
Source: Stellar MLS #C7433078 Report a problem | ||
| 4/2/2021 | Pending sale | $550,000$235/sqft |
Source: Stellar MLS #C7433078 Report a problem | ||
| 9/10/2020 | Listed for sale | $550,000$235/sqft |
Source: RE/MAX ANCHOR OF MARINA PARK #C7433078 Report a problem | ||
Public tax history
Tax history is unavailable.
Monthly payment
Est. payment
Payment breakdown
Explore the cost of this home by adjusting the details. Changes won't be saved.Climate risks
Neighborhood: 33950
Getting around
0 / 100
Car-DependentNearby schools
GreatSchools rating
- 8/10Sallie Jones Elementary SchoolGrades: PK-5Distance: 2.9 mi
- 4/10Punta Gorda Middle SchoolGrades: 6-8Distance: 3.4 mi
- 5/10Charlotte High SchoolGrades: 9-12Distance: 3.2 mi
Schools provided by the listing agent
- Elementary: Sallie Jones Elementary
- Middle: Punta Gorda Middle
- High: Charlotte High
Source: Stellar MLS. This data may not be complete. We recommend contacting the local school district to confirm school assignments for this home.
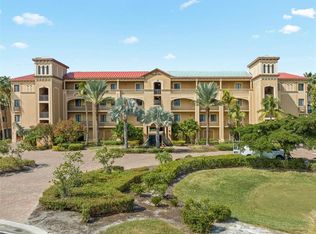
- $630,0003 bd3 ba2.3k sqft87 Vivante Blvd UNIT 402, Punta Gorda, FL 33950Sold
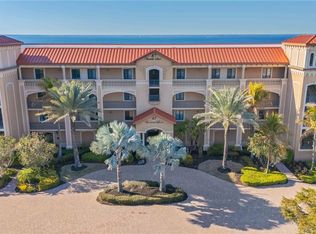
- $390,0003 bd3 ba2.3k sqft87 Vivante Blvd UNIT 403, Punta Gorda, FL 33950Sold
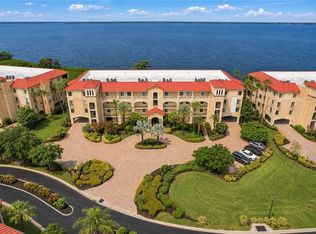
- $629,9003 bd3 ba2.3k sqft87 Vivante Blvd UNIT 206, Punta Gorda, FL 33950For Sale
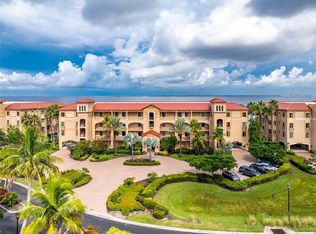
- $450,0003 bd3 ba2.3k sqft87 Vivante Blvd UNIT 8723, Punta Gorda, FL 33950Sold
- $400,0003 bd3 ba2.3k sqft87 Vivante Blvd UNIT 8732, Punta Gorda, FL 33950Sold
- $450,0003 bd3 ba2.3k sqft87 Vivante Blvd BUILDING 20, Punta Gorda, FL 33950Sold
- $--3 bd3 ba2.3k sqft87 Vivante Blvd, Punta Gorda, FL 33950Off Market
- $---- bd-- ba-- sqft87 Vivante Blvd UNIT 8731, Punta Gorda, FL 33950Off Market
A local agent can set up tours, give advice and negotiate with sellers.
Similar homes
- $699,0003 bd3 ba2.3k sqft85 VIVANTE BOULEVARD #8542, PUNTA GORDA, FL 33950For Sale
 MLS ID #C7522290, Carla Co, RE/MAX HARBOR REALTY. Stellar MLS
 - $629,9003 bd3 ba2.3k sqft87 VIVANTE BOULEVARD #206, PUNTA GORDA, FL 33950For SaleMLS ID #C7529363, E. Dwain Richardson, KW PEACE RIVER PARTNERS. Stellar MLS
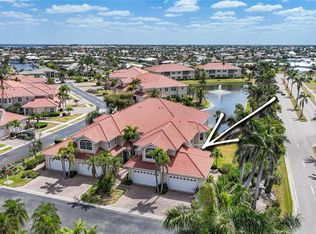
- $599,0003 bd3 ba2.7k sqft196 TARPON COVE BOULEVARD #722, PUNTA GORDA, FL 33950For Sale
 MLS ID #C7528796, Alan Johnson, POOLE REALTY GROUP, LLC. Stellar MLS
 - $659,0003 bd3 ba2.2k sqft1512 SUZI STREET, PUNTA GORDA, FL 33950For Sale
 MLS ID #C7528809, Gary Gum, GARY WAYNE GUM REAL ESTATE. Stellar MLS
 - $525,0003 bd2 ba2k sqft1650 W MARION AVENUE #123, PUNTA GORDA, FL 33950For SaleMLS ID #C7521998, Monica Vallee, FIVE STAR REALTY OF CHARLOTTE. Stellar MLS
- $619,0004 bd3 ba2.7k sqft2590 TARPON COVE DRIVE #821, PUNTA GORDA, FL 33950For SaleMLS ID #C7528599, Christopher Grant, GRANT TEAM REAL ESTATE, LLC. Stellar MLS
- $599,0003 bd3 ba2.1k sqft200 HARBOR WALK DRIVE #251, PUNTA GORDA, FL 33950For SaleMLS ID #C7526187, Nancy Weber, KELLER WILLIAMS ISLAND LIFE REAL ESTATE. Stellar MLS
- $545,0003 bd2 ba2k sqft200 HARBOR WALK DRIVE #322, PUNTA GORDA, FL 33950For SaleMLS ID #N6142575, Ronald Smith, KELLER WILLIAMS ISLAND LIFE REAL ESTATE. Stellar MLS
- $595,0003 bd2 ba2k sqft200 HARBOR WALK DRIVE #353, PUNTA GORDA, FL 33950For SaleMLS ID #C7522340, Gerald Hayes, RE/MAX ALLIANCE GROUP. Stellar MLS
- $879,0004 bd2 ba2.4k sqft197 GULFVIEW ROAD, PUNTA GORDA, FL 33950For SaleMLS ID #TB8450512, Jonathan Minerick, HOMECOIN.COM. Stellar MLS
- $360,0003 bd2 ba1.8k sqft3311 PURPLE MARTIN DRIVE #126, PUNTA GORDA, FL 33950For SaleMLS ID #C7519548, Arlene Epting, FIVE STAR REALTY OF CHARLOTTE. Stellar MLS
- $378,9003 bd2 ba1.8k sqft1340 ROCK DOVE COURT #123, PUNTA GORDA, FL 33950For SaleMLS ID #C7528406, Tricia DeClue, RE/MAX PALM REALTY. Stellar MLS
- $419,0002 bd2 ba1.5k sqft1 COLONY POINT DRIVE #15B, PUNTA GORDA, FL 33950For SaleMLS ID #C7527834, Luke Andreae, RE/MAX HARBOR REALTY. Stellar MLS
- $599,0003 bd3 ba2.5k sqft25188 MARION AVENUE #21, PUNTA GORDA, FL 33950For SaleMLS ID #C7521448, Patti Scheid, CENTURY 21 SUNBELT REALTY. Stellar MLS
- $369,0002 bd2 ba1.5k sqft101 N MARION COURT #114, PUNTA GORDA, FL 33950For SaleMLS ID #C7512742, Carla Co, RE/MAX HARBOR REALTY. Stellar MLS
- $434,4002 bd2 ba1.8k sqft3340 WOOD THRUSH DRIVE #241, PUNTA GORDA, FL 33950For SaleMLS ID #C7529329, Leighton Ingram, PREMIERE PLUS REALTY COMPANY. Stellar MLS
- $475,0003 bd2 ba2.1k sqft25188 MARION AVENUE #D308, PUNTA GORDA, FL 33950For SaleMLS ID #N6143941, Cole Murray, KELLER WILLIAMS ISLAND LIFE REAL ESTATE. Stellar MLS
- $399,0003 bd2 ba1.6k sqft3311 WOOD THRUSH DRIVE #113, PUNTA GORDA, FL 33950For SaleMLS ID #C7522981, Tamina Aratari, COMPASS FLORIDA LLC. Stellar MLS
- $769,0002 bd3 ba2.4k sqft3191 MATECUMBE KEY ROAD #704, PUNTA GORDA, FL 33955For SaleMLS ID #C7521933, Cathy Matyola, COLDWELL BANKER REALTY. Stellar MLS
- $380,0004 bd3 ba2.6k sqft3001 VASCO STREET, PUNTA GORDA, FL 33950For SaleMLS ID #C7521696, John Flowers, RE/MAX HARBOR REALTY. Stellar MLS
