LUXURY HARBORFRONT CONDO WITH PANORAMIC VIEWS – FURNISHED & MOVE-IN READY! Experience top-floor waterfront living in Vivante at Punta Gorda Isles, where sweeping, full-harbor views take center stage. This 3 bed/3 bath condo offers over 2,300 square feet and arrives fully furnished—perfect for a seamless transition to your next chapter on the water. A private elevator entry delivers you directly into the unit, creating an exclusive and impressive arrival. Inside, the open floor plan balances comfort and sophistication with soaring cathedral ceilings, crown molding, tile flooring in the main living areas and plush carpet in the bedrooms. A charming foyer with reading nook sets the tone, while the expansive living and dining areas provide flexibility for both formal gatherings and casual entertaining. Walls of sliding glass doors and large picture windows frame the ever-changing harbor backdrop from nearly every room. Step onto the screened lanai and take in some of the most captivating views in Charlotte Harbor. From morning coffee to evening cocktails, this elevated vantage point lets you enjoy passing sailboats, wildlife, and vibrant sunsets in complete comfort. The gourmet kitchen is designed for both style and function, featuring stainless steel appliances with a custom hood, granite countertops, wood cabinetry, a closet pantry, breakfast bar, and a center island with power outlets—ideal for hosting and everyday living. The split-bedroom layout ensures privacy for owners and guests alike. The primary suite captures breathtaking harbor views and offers direct lanai access, dual walk-in closets, and a spacious en-suite bath with split vanities, garden tub, walk-in shower, and private water closet. Two generous guest bedrooms each include walk-in closets, with one providing its own en-suite bath for added convenience. Additional highlights include a full-sized laundry room with utility sink, a row of extra storage closets near the kitchen, a private storage unit in the garage, and one oversized, deeded under-building parking space. Vivante’s gated, resort-style setting elevates everyday living with a 12,000 sq ft clubhouse, fitness center, sauna, billiards room, two heated pools and spa, six Har-Tru tennis courts with active tennis community, on-site spa services, social events, and lush tropical landscaping. Enjoy Punta Gorda’s vibrant art & music scene, world-class boating, fishing, miles of walking/biking paths, golf courses, waterfront parks, historic downtown, and waterfront dining and shopping. Furnished, impeccably maintained, and ready for immediate enjoyment—this is harbor front living at its finest. Schedule an appointment today.
For sale
$699,000
85 VIVANTE BOULEVARD #8542, PUNTA GORDA, FL 33950
3beds
2,348sqft
Condominium
Built in 2008
-- sqft lot
$656,800 Zestimate®
$298/sqft
$-- HOA
What's special
Top-floor waterfront livingBreakfast barSplit-bedroom layoutGranite countertopsGated resort-style settingPrivate elevator entryLush tropical landscaping
- 179 days |
- 109 |
- 4 |
Zillow last checked:
Listing updated:
Listed by:
Carla Co 863-899-9431,
RE/MAX HARBOR REALTY 941-639-8500,
Luke Andreae 941-833-4217,
RE/MAX HARBOR REALTY
Source: Stellar MLS,MLS#: C7522290 Originating MLS: Port Charlotte
Originating MLS: Port Charlotte
Facts & features
Interior
Bedrooms & bathrooms
- Bedrooms: 3
- Bathrooms: 3
- Full bathrooms: 3
Rooms
- Room types: Utility Room
Primary bedroom
- Features: Ceiling Fan(s), En Suite Bathroom, Walk-In Closet(s)
- Level: First
- Area: 252 Square Feet
- Dimensions: 14x18
Bedroom 2
- Features: Ceiling Fan(s), En Suite Bathroom, Walk-In Closet(s)
- Level: First
- Area: 156 Square Feet
- Dimensions: 12x13
Bedroom 3
- Features: Ceiling Fan(s), Walk-In Closet(s)
- Level: First
- Area: 156 Square Feet
- Dimensions: 12x13
Primary bathroom
- Features: Dual Sinks, Granite Counters, Tub with Separate Shower Stall, Water Closet/Priv Toilet
- Level: First
- Area: 150 Square Feet
- Dimensions: 15x10
Bathroom 2
- Features: Granite Counters, Tub With Shower
- Level: First
- Area: 40 Square Feet
- Dimensions: 5x8
Bathroom 3
- Features: Granite Counters, Tub With Shower
- Level: First
- Area: 45 Square Feet
- Dimensions: 9x5
Balcony porch lanai
- Features: Ceiling Fan(s)
- Level: First
- Area: 252 Square Feet
- Dimensions: 18x14
Dining room
- Level: First
- Area: 182 Square Feet
- Dimensions: 13x14
Foyer
- Level: First
- Area: 120 Square Feet
- Dimensions: 10x12
Kitchen
- Features: Breakfast Bar, Ceiling Fan(s), Pantry, Granite Counters, Kitchen Island
- Level: First
- Area: 180 Square Feet
- Dimensions: 12x15
Laundry
- Level: First
- Area: 45 Square Feet
- Dimensions: 9x5
Living room
- Level: First
- Area: 252 Square Feet
- Dimensions: 18x14
Heating
- Central, Electric
Cooling
- Central Air
Appliances
- Included: Dishwasher, Disposal, Dryer, Electric Water Heater, Microwave, Range, Refrigerator, Washer
- Laundry: Inside, Laundry Room
Features
- High Ceilings, Living Room/Dining Room Combo, Open Floorplan, Solid Wood Cabinets, Split Bedroom, Stone Counters, Walk-In Closet(s)
- Flooring: Carpet, Tile
- Doors: Sliding Doors
- Windows: Window Treatments
- Has fireplace: No
- Furnished: Yes
Interior area
- Total structure area: 2,614
- Total interior livable area: 2,348 sqft
Property
Parking
- Total spaces: 1
- Parking features: Assigned, Guest, Under Building
- Carport spaces: 1
Features
- Levels: One
- Stories: 1
- Patio & porch: Screened
- Pool features: Gunite, Heated, In Ground, Lap, Outside Bath Access
- Has spa: Yes
- Spa features: Heated, In Ground
- Has view: Yes
- View description: Water
- Water view: Water
- Waterfront features: Lake, Waterfront
Lot
- Size: 2,612 Square Feet
- Features: FloodZone, City Lot, Near Golf Course
- Residential vegetation: Trees/Landscaped
Details
- Parcel number: 412210879242
- Zoning: GM-15
- Special conditions: None
Construction
Type & style
- Home type: Condo
- Architectural style: Mediterranean
- Property subtype: Condominium
Materials
- Block, Stucco
- Foundation: Slab
- Roof: Membrane,Metal
Condition
- New construction: No
- Year built: 2008
Utilities & green energy
- Sewer: Public Sewer
- Water: Public
- Utilities for property: BB/HS Internet Available, Cable Available, Electricity Connected, Phone Available, Sewer Connected, Water Connected
Community & HOA
Community
- Features: Lake, Waterfront, Buyer Approval Required, Clubhouse, Community Mailbox, Deed Restrictions, Fitness Center, Pool, Tennis Court(s)
- Security: Smoke Detector(s)
- Pet fee: $0 monthly
- Subdivision: VIVANTE
HOA
- Has HOA: Yes
- Amenities included: Clubhouse, Elevator(s), Fitness Center, Gated, Lobby Key Required, Pickleball Court(s), Pool, Sauna, Security, Storage, Tennis Court(s)
- Services included: 24-Hour Guard, Common Area Taxes, Community Pool, Reserve Fund, Fidelity Bond, Insurance, Maintenance Structure, Maintenance Grounds, Manager, Pool Maintenance, Private Road, Sewer, Trash, Water
- HOA name: KW Property Management - Leah Voyles
- HOA phone: 941-575-8239
Location
- Region: Punta Gorda
Financial & listing details
- Price per square foot: $298/sqft
- Annual tax amount: $9,485
- Date on market: 2/22/2026
- Cumulative days on market: 134 days
- Listing terms: Cash,Conventional
- Ownership: Condominium
- Total actual rent: 0
- Electric utility on property: Yes
- Road surface type: Paved
Estimated market value
$656,800
$624,000 - $690,000
$2,850/mo
Price history
| Date | Event | Price |
|---|---|---|
| 2/23/2026 | Listed for sale | $699,000+83.9%$298/sqft |
Source:  Stellar MLS #C7522290 Report a problem Stellar MLS #C7522290 Report a problem | ||
| 12/30/2025 | Sold | $380,000-11.4%$162/sqft |
Source: Stellar MLS #C7505680 Report a problem | ||
| 12/9/2025 | Pending sale | $429,000$183/sqft |
Source: Stellar MLS #C7505680 Report a problem | ||
| 11/4/2025 | Price change | $429,000-2.3%$183/sqft |
Source: Stellar MLS #C7505680 Report a problem | ||
| 8/27/2025 | Price change | $439,000-12%$187/sqft |
Source: Stellar MLS #C7505680 Report a problem | ||
| 5/6/2025 | Price change | $499,000-3.9%$213/sqft |
Source: Stellar MLS #C7505680 Report a problem | ||
| 4/3/2025 | Pending sale | $519,000$221/sqft |
Source: Stellar MLS #C7505680 Report a problem | ||
| 3/14/2025 | Price change | $519,000-6.5%$221/sqft |
Source: Stellar MLS #C7505680 Report a problem | ||
| 2/22/2025 | Listed for sale | $555,000-20.6%$236/sqft |
Source: Stellar MLS #C7505680 Report a problem | ||
| 12/29/2023 | Listing removed | -- |
Source: Stellar MLS #C7485358 Report a problem | ||
| 12/23/2023 | Listed for sale | $699,000$298/sqft |
Source: Stellar MLS #C7485358 Report a problem | ||
Public tax history
Tax history is unavailable.
Monthly payment
Est. payment
Payment breakdown
Explore the cost of this home by adjusting the details. Changes won't be saved.Climate risks
Neighborhood: 33950
Nearby schools
GreatSchools rating
- 8/10Sallie Jones Elementary SchoolGrades: PK-5Distance: 3 mi
- 4/10Punta Gorda Middle SchoolGrades: 6-8Distance: 3.4 mi
- 5/10Charlotte High SchoolGrades: 9-12Distance: 3.2 mi
Schools provided by the listing agent
- Elementary: Sallie Jones Elementary
- Middle: Punta Gorda Middle
- High: Charlotte High
Source: Stellar MLS. This data may not be complete. We recommend contacting the local school district to confirm school assignments for this home.
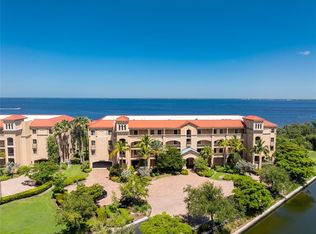
- $3,0003 bd3 ba2.3k sqft85 Vivante Blvd UNIT 8524, Punta Gorda, FL 33950For Rent
- $321,4002 bd2 ba1.8k sqft90 Vivante Blvd BUILDING 17, Punta Gorda, FL 33950Off Market

- $328,1002 bd2 ba1.8k sqft90 Vivante Blvd BUILDING 17, Punta Gorda, FL 33950Off Market
- $315,2002 bd2 ba1.8k sqft90 Vivante Blvd BUILDING 17, Punta Gorda, FL 33950Off Market
- $305,0002 bd2 ba1.8k sqft90 Vivante Blvd BUILDING 17, Punta Gorda, FL 33950Off Market
- $291,8002 bd2 ba1.5k sqft90 Vivante Blvd BUILDING 17, Punta Gorda, FL 33950Off Market
- $265,4002 bd2 ba1.5k sqft90 Vivante Blvd BUILDING 17, Punta Gorda, FL 33950Off Market
- $409,5003 bd2 ba2.5k sqft90 Vivante Blvd BUILDING 17, Punta Gorda, FL 33950Off Market
A local agent can set up tours, give advice and negotiate with sellers.
Similar homes
- $704,0003 bd3 ba2.3k sqft87 VIVANTE BOULEVARD #8742, PUNTA GORDA, FL 33950For Sale
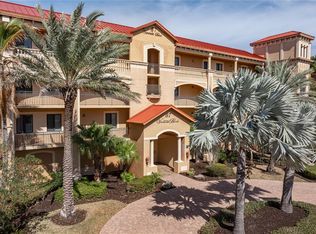
 MLS ID #C7522677, Carla Co, RE/MAX HARBOR REALTY. Stellar MLS
 - $629,9003 bd3 ba2.3k sqft87 VIVANTE BOULEVARD #206, PUNTA GORDA, FL 33950For Sale
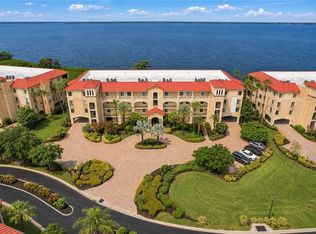 MLS ID #C7529363, E. Dwain Richardson, KW PEACE RIVER PARTNERS. Stellar MLS
 - $599,0003 bd3 ba2.7k sqft196 TARPON COVE BOULEVARD #722, PUNTA GORDA, FL 33950For Sale
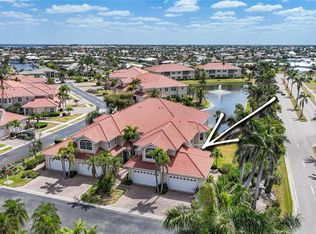 MLS ID #C7528796, Alan Johnson, POOLE REALTY GROUP, LLC. Stellar MLS
 - $349,9003 bd3 ba1.8k sqft3322 PURPLE MARTIN DRIVE #127, PUNTA GORDA, FL 33950For Sale
 MLS ID #C7529757, Karen Brock, MARINA PARK REALTY LLC. Stellar MLS
 - $619,0004 bd3 ba2.7k sqft2590 TARPON COVE DRIVE #821, PUNTA GORDA, FL 33950For SaleMLS ID #C7528599, Christopher Grant, GRANT TEAM REAL ESTATE, LLC. Stellar MLS
- $599,0003 bd3 ba2.1k sqft200 HARBOR WALK DRIVE #251, PUNTA GORDA, FL 33950For SaleMLS ID #C7526187, Nancy Weber, KELLER WILLIAMS ISLAND LIFE REAL ESTATE. Stellar MLS
- $764,9003 bd3 ba2.3k sqft3937 BAL HARBOR BOULEVARD, PUNTA GORDA, FL 33950For SaleMLS ID #C7516537, Toni Stacy, PARADISE EXCLUSIVE REAL ESTATE. Stellar MLS
- $595,0003 bd2 ba2k sqft200 HARBOR WALK DRIVE #353, PUNTA GORDA, FL 33950For SaleMLS ID #C7522340, Gerald Hayes, RE/MAX ALLIANCE GROUP. Stellar MLS
- $568,5003 bd2 ba1.9k sqft4077 LA COSTA ISLAND COURT, PUNTA GORDA, FL 33950For SaleMLS ID #C7519643, Luke Andreae, RE/MAX HARBOR REALTY. Stellar MLS
- $360,0003 bd2 ba1.8k sqft3311 PURPLE MARTIN DRIVE #126, PUNTA GORDA, FL 33950For SaleMLS ID #C7519548, Arlene Epting, FIVE STAR REALTY OF CHARLOTTE. Stellar MLS
- $378,9003 bd2 ba1.8k sqft1340 ROCK DOVE COURT #123, PUNTA GORDA, FL 33950For SaleMLS ID #C7528406, Tricia DeClue, RE/MAX PALM REALTY. Stellar MLS
- $434,4002 bd2 ba1.8k sqft3340 WOOD THRUSH DRIVE #241, PUNTA GORDA, FL 33950For SaleMLS ID #C7529329, Leighton Ingram, PREMIERE PLUS REALTY COMPANY. Stellar MLS
- $369,0002 bd2 ba1.5k sqft101 N MARION COURT #114, PUNTA GORDA, FL 33950For SaleMLS ID #C7512742, Carla Co, RE/MAX HARBOR REALTY. Stellar MLS
- $399,0003 bd2 ba1.6k sqft3311 WOOD THRUSH DRIVE #113, PUNTA GORDA, FL 33950For SaleMLS ID #C7522981, Tamina Aratari, COMPASS FLORIDA LLC. Stellar MLS
- $769,0002 bd3 ba2.4k sqft3191 MATECUMBE KEY ROAD #704, PUNTA GORDA, FL 33955For SaleMLS ID #C7521933, Cathy Matyola, COLDWELL BANKER REALTY. Stellar MLS
- $519,0003 bd3 ba2.2k sqft24417 Baltic Ave Unit 1302, Punta Gorda, FL 33955For Sale
 MLS ID #2026034552, Steven Hunt, John R. Wood Properties. Florida Gulf Coast MLS
 - $599,9005 bd3 ba2.8k sqft17368 NORSEMAN AVENUE, PORT CHARLOTTE, FL 33948For SaleMLS ID #D6148436, Anna Rae, EXIT KING REALTY. Stellar MLS
- $375,0003 bd2 ba1.6k sqft1551 ATARES DRIVE #112, PUNTA GORDA, FL 33950For SaleMLS ID #C7522511, Gerald Hayes, RE/MAX ALLIANCE GROUP. Stellar MLS
- $510,0004 bd3 ba2.2k sqft25188 MARION AVENUE #10, PUNTA GORDA, FL 33950For SaleMLS ID #C7526727, Mike Oakes, KW PEACE RIVER PARTNERS. Stellar MLS
- $369,0003 bd2 ba1.6k sqft7812 MIKASA DRIVE, PUNTA GORDA, FL 33950For SaleMLS ID #C7523664, Lorrie Tanksley, RE/MAX HARBOR REALTY. Stellar MLS
