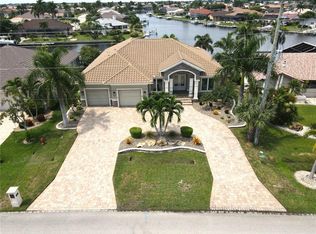
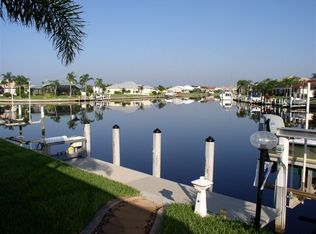
Experience waterfront living at its finest — a move-in-ready, single-story retreat combining the best of Punta Gorda Isles and Burnt Store Isles-style conveniences. This beautifully maintained 3-bedroom, 2-bath home offers 2,213 sq ft of heated/cooled living space (3,155 sq ft total) on a generous 9,601 sq ft lot, delivering comfortable everyday living and spectacular canal sunset views. Standout features: Prime waterfront lot with direct canal exposure and stunning sunset views — enjoy tranquil evenings on the lanai as golden light dances across the water. Single-level floorplan with a practical split-bedroom layout for privacy: a spacious primary suite plus two additional bedrooms and two full baths. Large, open living room (approx. 19 x 18) and a separate family room provide versatile spaces for entertaining, relaxing, or creating private nooks. Bright, airy kitchen (approx. 13 x 12) with solid-surface counters, solid wood cabinetry, breakfast bar, and an open flow to the family room — ideal for culinary enthusiasts and casual gatherings. Tile in main living areas and plush carpet in the primary bedroom for comfort and easy upkeep. Included appliances: dishwasher, disposal, microwave, refrigerator, dryer, and electric water heater. Outdoor living & structure: Private in-ground gunite pool with lighting, fully screened enclosure and sliding-door access from the living area — perfect for year-round Florida leisure and sunset-watching. Block & stucco construction, tile roof, slab foundation, exterior lighting and irrigation — well-maintained and built for comfortable coastal living. Attached 2-car garage with paved road access; pets allowed (with approval). No HOA or CDD fees — rare and valuable in a desirable waterfront neighborhood. Comfort & convenience: Central A/C & heat, attic fan, ceiling fans, thermostat, window treatments and a dedicated laundry area. Utilities: public water and sewer; electricity, cable and high-speed internet available. Location benefits: Nestled in a sought-after Punta Gorda neighborhood with the relaxed, boating-friendly lifestyle of Burnt Store/Boca-style communities: winding canals, nearby marinas and scenic waterfront parks. Close to golf courses, waterfront dining, top-rated schools, shopping and essential services — perfect for families, professionals, or seasonal residents looking for convenience and leisure. Sunset-facing canal orientation makes this property ideal for entertaining, vacation rentals, or those seeking a permanent Florida sanctuary. This exceptional home blends comfortable, functional living spaces with an outdoor oasis and a premier water-view location. Schedule a private showing today to experience the sunset view and effortless Florida lifestyle in person.
Sold for $475,000
Zillow last checked:
Listing updated:
Bought with:
Brian Helgemo, 3041311
COMPASS FLORIDA
Source: Stellar MLS,MLS#: C7527953 Originating MLS: Port Charlotte
Originating MLS: Port Charlotte
Price history
| Date | Event | Price |
|---|---|---|
| 9/21/2026 | Sold | $475,000-2.9%$215/sqft |
Source:  Stellar MLS #C7527953 Report a problem Stellar MLS #C7527953 Report a problem | ||
| 7/30/2026 | Price change | $489,000-2%$221/sqft |
Source: Stellar MLS #C7527953 Report a problem | ||
| 7/6/2026 | Listed for sale | $499,000+82.1%$225/sqft |
Source: Stellar MLS #C7527953 Report a problem | ||
| 2/6/2025 | Listing removed | $2,900$1/sqft |
Source: Stellar MLS #C7501404 Report a problem | ||
| 12/7/2024 | Listed for rent | $2,900+45%$1/sqft |
Source: Stellar MLS #C7501404 Report a problem | ||
| 4/17/2020 | Listing removed | $2,000$1/sqft |
Source: FIVE STAR REALTY OF CHARLOTTE #C7425800 Report a problem | ||
| 4/7/2020 | Price change | $2,000-9.1%$1/sqft |
Source: FIVE STAR REALTY OF CHARLOTTE #C7425800 Report a problem | ||
| 2/13/2020 | Listed for rent | $2,200$1/sqft |
Source: FIVE STAR REALTY OF CHARLOTTE #C7425800 Report a problem | ||
| 2/26/2019 | Listing removed | $2,200$1/sqft |
Source: FIVE STAR REALTY OF CHARLOTTE #C7409363 Report a problem | ||
| 2/19/2019 | Price change | $2,200-4.3%$1/sqft |
Source: FIVE STAR REALTY OF CHARLOTTE #C7409363 Report a problem | ||
| 12/15/2018 | Listed for rent | $2,300+4.5%$1/sqft |
Source: FIVE STAR REALTY OF CHARLOTTE #C7409363 Report a problem | ||
| 4/1/2018 | Listing removed | $2,200$1/sqft |
Source: FIVE STAR REALTY OF CHARLOTTE #C7250979 Report a problem | ||
| 3/27/2018 | Listed for rent | $2,200+22.2%$1/sqft |
Source: FIVE STAR REALTY OF CHARLOTTE #C7250979 Report a problem | ||
| 6/10/2017 | Listing removed | $1,800$1/sqft |
Source: FIVE STAR REALTY OF CHARLOTTE #C7237530 Report a problem | ||
| 5/23/2017 | Price change | $1,800-10%$1/sqft |
Source: FIVE STAR REALTY OF CHARLOTTE #C7237530 Report a problem | ||
| 3/23/2017 | Listed for rent | $2,000$1/sqft |
Source: FIVE STAR REALTY OF CHARLOTTE #C7237530 Report a problem | ||
| 3/1/2015 | Listing removed | $2,000$1/sqft |
Source: FIVE STAR REALTY OF CHARLOTTE #C7208145 Report a problem | ||
| 2/13/2015 | Listed for rent | $2,000+5.3%$1/sqft |
Source: FIVE STAR REALTY OF CHARLOTTE #C7208145 Report a problem | ||
| 4/8/2014 | Listing removed | $1,900$1/sqft |
Source: FIVE STAR REALTY OF CHARLOTTE #C7052297 Report a problem | ||
| 2/5/2014 | Listed for rent | $1,900$1/sqft |
Source: FIVE STAR REALTY OF CHARLOTTE #C7052297 Report a problem | ||
| 6/21/2013 | Sold | $274,000-8.7%$124/sqft |
Source: Public Record Report a problem | ||
| 6/2/2013 | Pending sale | $300,000$136/sqft |
Source: Michael Saunders & Company - Licensed Real Estate Broker Report a problem | ||
| 2/5/2013 | Price change | $300,000-4.8%$136/sqft |
Source: Michael Saunders & Company - Licensed Real Estate Broker Report a problem | ||
| 11/28/2012 | Price change | $315,000-4.5%$142/sqft |
Source: Michael Saunders & Company - Licensed Real Estate Broker Report a problem | ||
| 10/23/2012 | Listed for sale | $330,000$149/sqft |
Source: Michael Saunders & Company - Licensed Real Estate Broker Report a problem | ||
Get a cash offer in 3 minutes
Find out how much your home could sell for in as little as 3 minutes with a no-obligation cash offer.
Estimated market value
$475,200
