Experience exceptional waterfront living in this custom-built Punta Gorda Isles retreat, perfectly positioned on an 83-foot canal-front lot with boating-water access just minutes from Charlotte Harbor. Designed with luxury and functionality in mind, this home features an expansive open floor plan with soaring tray ceilings, rich travertine tile throughout, and refined architectural details. The gourmet kitchen is a chef’s dream, boasting Brazilian Kashmir Gold granite countertops, custom cabinetry, stainless steel appliances, a spacious island, and a premium 5-burner gas cooktop for precise, high-performance cooking. The spacious master suite offers tranquil water views, a generous walk-in closet, and a spa-inspired en-suite with dual vanities, a central soaking tub, and a luxurious walk-through rain shower. Each guest bedroom includes its own private en-suite bathroom, ensuring comfort and privacy for all. A convenient poolside half-bath adds functionality to the outdoor living space. Step through wide pocket sliding doors to the expansive lanai, where a heated infinity-edge pool and 6-foot jetted spa create a true backyard escape. The outdoor kitchen is equipped with a bar, water, built-in gas grill and refrigerator, ideal for alfresco dining and entertaining. Boaters will appreciate the 45-foot dock with water and electric hook-ups, plus a 10,000-lb boat lift offering quick access to open waters. Additional highlights include impact-glass windows, pocketing sliders to the lanai, zoned air conditioning for energy-efficient climate control, a whole-house water filtration system, a 3-car garage, circular paver driveway, and lush professional landscaping with grand royal palms. Located in the prestigious Twin Isles Golf Club area, this turnkey home is minutes from dining, shopping, golf courses, and the waterfront charm of downtown Punta Gorda.
Sold for $1,054,317
$1,054,317
436 MONACO DRIVE, PUNTA GORDA, FL 33950
3beds
2,455sqft
Single Family Residence
Built in 2008
9,599 Square Feet Lot
$1,042,100 Zestimate®
$429/sqft
$4,717 Estimated rent
Home value
$1,042,100
$927,000 - $1.17M
$4,717/mo
Zestimate® history
Owner options
List your home for rent
$4,717/mo
Rent Zestimate®
Find your next renter with Zillow Rental Manager. Plus, with online applications, you can quickly screen prospective tenants – for free.
$4,717/mo
Rent Zestimate®
Refinance and save
$5,849/mo
Est. payment
Refinancing to a lower rate could help reduce your monthly payments and save thousands over the life of the loan.
$5,849/mo
Est. payment
Explore your selling options
Work with a Zillow partner agent
Leverage their expertise and Zillow's premium Showcase listings to get your home seen by more buyers.
Get startedList with your own agent
Get your home in front of millions of buyers by listing it on Zillow.
Learn how to do itSell it yourself
Take full control of how buyers see your home on Zillow by listing For Sale by Owner (FSBO).
List your homeWhat's special
Spacious islandOutdoor kitchenHeated infinity-edge poolSpacious master suiteBuilt-in gas grillExpansive open floor planTranquil water views
Zillow last checked:
Listing updated:
Listed by:
Marianne Lilly 941-764-7585,
RE/MAX HARBOR REALTY 941-639-8500
Bought with:
Craig Cunha, LLC, 3075694
EXP REALTY LLC
Source: Stellar MLS,MLS#: C7509195 Originating MLS: Port Charlotte
Originating MLS: Port Charlotte
Facts & features
Interior
Bedrooms & bathrooms
- Bedrooms: 3
- Bathrooms: 4
- Full bathrooms: 3
- 1/2 bathrooms: 1
Rooms
- Room types: Bonus Room, Living Room, Utility Room, Storage Rooms
Primary bedroom
- Features: Ceiling Fan(s), Walk-In Closet(s)
- Level: First
- Area: 234 Square Feet
- Dimensions: 13x18
Bedroom 1
- Features: Ceiling Fan(s), Built-in Closet
- Level: First
- Area: 195 Square Feet
- Dimensions: 13x15
Bedroom 2
- Features: Ceiling Fan(s), Built-in Closet
- Level: First
- Area: 156 Square Feet
- Dimensions: 13x12
Primary bathroom
- Features: Ceiling Fan(s), En Suite Bathroom, Granite Counters, Multiple Shower Heads, Rain Shower Head, Split Vanities, Tall Countertops, Tub with Separate Shower Stall, Water Closet/Priv Toilet, Window/Skylight in Bath, Linen Closet
- Level: First
- Area: 182 Square Feet
- Dimensions: 13x14
Bathroom 1
- Features: En Suite Bathroom, Granite Counters, Shower No Tub, Tall Countertops
- Level: First
- Area: 63 Square Feet
- Dimensions: 7x9
Bathroom 2
- Features: En Suite Bathroom, Granite Counters, Shower No Tub, Tall Countertops
- Level: First
- Area: 56 Square Feet
- Dimensions: 7x8
Bathroom 3
- Features: Water Closet/Priv Toilet
- Level: First
- Area: 16 Square Feet
- Dimensions: 4x4
Balcony porch lanai
- Features: Ceiling Fan(s), Granite Counters, Wet Bar, Storage Closet
- Level: First
- Area: 540 Square Feet
- Dimensions: 30x18
Dinette
- Level: First
- Area: 90 Square Feet
- Dimensions: 9x10
Dining room
- Level: First
- Area: 176 Square Feet
- Dimensions: 11x16
Foyer
- Level: First
- Area: 64 Square Feet
- Dimensions: 8x8
Kitchen
- Features: Breakfast Bar, Ceiling Fan(s), Granite Counters, Kitchen Island, Pantry
- Level: First
- Area: 255 Square Feet
- Dimensions: 15x17
Laundry
- Level: First
- Area: 42 Square Feet
- Dimensions: 6x7
Living room
- Features: Ceiling Fan(s)
- Level: First
- Area: 324 Square Feet
- Dimensions: 18x18
Heating
- Central, Electric, Heat Pump, Zoned
Cooling
- Central Air, Zoned
Appliances
- Included: Bar Fridge, Oven, Cooktop, Dishwasher, Disposal, Dryer, Electric Water Heater, Indoor Grill, Kitchen Reverse Osmosis System, Microwave, Range Hood, Refrigerator, Trash Compactor, Washer, Water Filtration System
- Laundry: Electric Dryer Hookup, Inside, Laundry Room
Features
- Built-in Features, Ceiling Fan(s), Coffered Ceiling(s), Crown Molding, High Ceilings, Open Floorplan, Primary Bedroom Main Floor, Split Bedroom, Stone Counters, Thermostat, Tray Ceiling(s), Walk-In Closet(s)
- Flooring: Travertine
- Doors: Outdoor Grill, Outdoor Kitchen, Sliding Doors
- Windows: Window Treatments, Hurricane Shutters
- Has fireplace: No
- Furnished: Yes
Interior area
- Total structure area: 3,810
- Total interior livable area: 2,455 sqft
Property
Parking
- Total spaces: 3
- Parking features: Circular Driveway, Garage Door Opener, Ground Level, Off Street
- Attached garage spaces: 3
- Has uncovered spaces: Yes
- Details: Garage Dimensions: 28x23
Features
- Levels: One
- Stories: 1
- Patio & porch: Covered, Front Porch, Patio, Screened
- Exterior features: Irrigation System, Lighting, Outdoor Grill, Outdoor Kitchen, Private Mailbox, Rain Gutters
- Has private pool: Yes
- Pool features: Child Safety Fence, Gunite, Heated, Infinity, Lighting, Outside Bath Access, Salt Water, Screen Enclosure
- Has spa: Yes
- Spa features: Heated, In Ground, Other
- Has view: Yes
- View description: Water, Canal
- Has water view: Yes
- Water view: Water,Canal
- Waterfront features: Canal - Saltwater, Bay/Harbor Access, Saltwater Canal Access, Gulf/Ocean Access, Gulf/Ocean to Bay Access, River Access, Bridges - No Fixed Bridges, Lift, Sailboat Water, Seawall
Lot
- Size: 9,599 Square Feet
- Dimensions: 76 x 120 x 83.4 x 120
- Features: FloodZone, City Lot, Landscaped, Near Golf Course
- Residential vegetation: Mature Landscaping
Details
- Parcel number: 412320307010
- Zoning: GS-3.5
- Special conditions: None
Construction
Type & style
- Home type: SingleFamily
- Architectural style: Contemporary,Florida,Ranch
- Property subtype: Single Family Residence
Materials
- Block, Stucco
- Foundation: Slab, Stem Wall
- Roof: Tile
Condition
- New construction: No
- Year built: 2008
Utilities & green energy
- Sewer: Public Sewer
- Water: Public
- Utilities for property: BB/HS Internet Available, Cable Available, Electricity Connected, Public, Sewer Connected, Street Lights
Community & HOA
Community
- Features: Deed Restrictions, Golf
- Security: Security System, Smoke Detector(s)
- Pet fee: $0 monthly
- Subdivision: PUNTA GORDA ISLES SEC 15
HOA
- Has HOA: Yes
- HOA fee: $4 monthly
- HOA name: Bill Page
- HOA phone: 614-507-6468
Location
- Region: Punta Gorda
Financial & listing details
- Price per square foot: $429/sqft
- Tax assessed value: $842,728
- Annual tax amount: $8,984
- Date on market: 5/3/2025
- Cumulative days on market: 4 days
- Listing terms: Cash,Conventional
- Ownership: Fee Simple
- Total actual rent: 0
- Electric utility on property: Yes
- Road surface type: Paved, Asphalt
Price history
| Date | Event | Price |
|---|---|---|
| 6/2/2025 | Sold | $1,054,317$429/sqft |
Source:  Stellar MLS #C7509195 Report a problem Stellar MLS #C7509195 Report a problem | ||
| 5/7/2025 | Pending sale | $1,054,317$429/sqft |
Source: Stellar MLS #C7509195 Report a problem | ||
| 5/4/2025 | Listed for sale | $1,054,317+255.6%$429/sqft |
Source: Stellar MLS #C7509195 Report a problem | ||
| 6/23/2004 | Sold | $296,500$121/sqft |
Source: Public Record Report a problem | ||
Public tax history
| Year | Property taxes | Tax assessment |
|---|---|---|
| 2025 | $9,244 +2.9% | $531,775 +2.9% |
| 2024 | $8,985 +1.3% | $516,788 +3% |
| 2023 | $8,867 +3.8% | $501,736 +3% |
| 2022 | $8,540 +4.2% | $487,122 +3% |
| 2021 | $8,197 +4.9% | $472,934 +1.4% |
| 2020 | $7,818 +0.6% | $466,404 +2.9% |
| 2019 | $7,770 +6.8% | $453,091 +1.9% |
| 2018 | $7,278 | $444,643 +2.1% |
| 2017 | $7,278 +1.6% | $435,498 +2.1% |
| 2016 | $7,162 -0.1% | $426,541 +0.7% |
| 2015 | $7,168 +0.6% | $423,576 +1.4% |
| 2014 | $7,127 +8.2% | $417,775 +3.2% |
| 2013 | $6,590 +2.2% | $404,721 -6.3% |
| 2012 | $6,448 -3.5% | $432,077 |
| 2011 | $6,680 -5.1% | $432,077 -2.3% |
| 2010 | $7,041 +8.5% | $442,147 +2.7% |
| 2009 | $6,491 | $430,523 |
Find assessor info on the county website
Neighborhood: 33950
Nearby homes
- $753,3003 bd2 ba2.3k sqft442 Monaco Dr, Punta Gorda, FL 33950Off Market
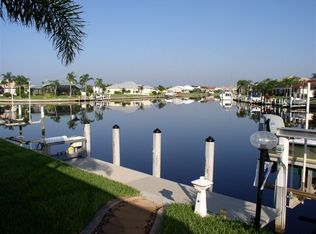
- $600,0003 bd2 ba2.2k sqft430 Monaco Dr, Punta Gorda, FL 33950Sold
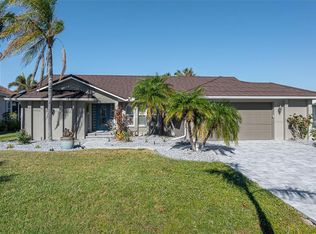
- $653,6003 bd2 ba2.2k sqft448 Monaco Dr, Punta Gorda, FL 33950Off Market
- $511,3003 bd2 ba1.7k sqft424 Monaco Dr, Punta Gorda, FL 33950Off Market
- $628,2003 bd2 ba2.4k sqft431 Monaco Dr, Punta Gorda, FL 33950Off Market
- $378,0003 bd2 ba1.8k sqft437 Monaco Dr, Punta Gorda, FL 33950Off Market
- $1,031,6005 bd4 ba3.9k sqft511 Toulouse Dr, Punta Gorda, FL 33950Off Market
- $475,0003 bd2 ba2.2k sqft454 Monaco Dr, Punta Gorda, FL 33950Sold
Nearby schools
GreatSchools rating
- 8/10Sallie Jones Elementary SchoolGrades: PK-5Distance: 2.4 mi
- 6/10Punta Gorda Middle SchoolGrades: 6-8Distance: 2.4 mi
- 5/10Charlotte High SchoolGrades: 9-12Distance: 2.3 mi
Schools provided by the listing agent
- Elementary: Sallie Jones Elementary
- Middle: Punta Gorda Middle
- High: Charlotte High
Source: Stellar MLS. This data may not be complete. We recommend contacting the local school district to confirm school assignments for this home.
Get a cash offer in 3 minutes
Find out how much your home could sell for in as little as 3 minutes with a no-obligation cash offer.
Estimated market value
$1,042,100
Get a cash offer in 3 minutes
Find out how much your home could sell for in as little as 3 minutes with a no-obligation cash offer.
Estimated market value
$1,042,100
- Florida
- Charlotte County
- Punta Gorda
- 33950
- 436 MONACO DRIVE
