Skip main navigation
Sold for $1,160,000
  • $1,160,000

    460 Monaco Dr, Punta Gorda, FL 33950

    3beds
    2,510sqft
    Single Family Residence
    Built in 2017
    9,600 Square Feet Lot
    $1,062,700 Zestimate®
    $462/sqft
    $5,804 Estimated rent

    Home value

    $1,062,700

    $978,000 - $1.15M

    $5,804/mo

    Zestimate® history
    Loading
    Loading...

    Owner options

    List your home for rent

    $5,804/mo

    Rent Zestimate®

    Find your next renter with Zillow Rental Manager. Plus, with online applications, you can quickly screen prospective tenants – for free.

    Learn more

    $5,804/mo

    Rent Zestimate®

    Refinance and save

    $7,632/mo

    Est. payment

    Refinancing to a lower rate could help reduce your monthly payments and save thousands over the life of the loan.

    See today's rates

    $7,632/mo

    Est. payment

    Explore your selling options

    Work with a Zillow partner agent

    Leverage their expertise and Zillow's premium Showcase listings to get your home seen by more buyers.

    Get started

    List with your own agent

    Get your home in front of millions of buyers by listing it on Zillow.

    Learn how to do it

    Sell it yourself

    Take full control of how buyers see your home on Zillow by listing For Sale by Owner (FSBO).

    List your home

    What's special

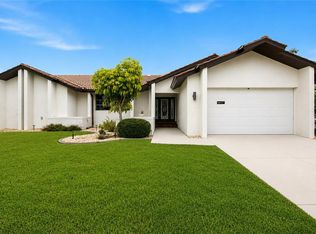
    This Towles Corporation masterpiece is 2510 sq. ft. home with 3 bedrooms, 3 bathrooms with a stunning heated pool and spa area out back with a complete grill and prep area. It is on one of the best canal view lots in the entire neighborhood. As soon as you pull into the driveway, you will see the pride of ownership. A brick paver circular driveway that invites you to a 3 car garage and a covered front porch. The entire front has accent Tennessee stack stone work with stone block and capping in the flower bed landscaping areas around the entire house. The landscaping is immaculate and is finished off with real stone and mature trees and shrubs. The back yard is already fenced in and has a brick paver patio and sidewalks with 2 entrances to a 45 ft. dock where the 40 ft. SEARAY CRUISER SITS AND IT IS COMES WITH THE HOME. This boat has a kitchen, bathroom and full bedroom inside!! Almost like getting 2 homes for one price. Then the pool area is simply awe inspiring as the layout and covered lanai areas were planned so meticulously to afford you 2 places to sit and dine while grilling your favorite meal. One is a 22 x 8 area and another is 11 x 15 T.V. area. A 2 person sauna is included. Once inside you will immediately recognize that this home has 2 double pocket sliders and that is almost unheard of. You can see in picture 31 and 32 of the primary bedroom that the pocket sliders open up the entire pool area to the room, when all 6 sliders are opened up. Then the living room also has a 6 slider pocket door making the living area an extension of the outside. The architecture of this home was designed to capitalize on the view out back and boy did they nail it. Even the 2nd bedroom has pocket sliders leading to the pool area. All the bathrooms are just superb with very comfortable and roomy walk in showers. The laundry room is conveniently located by the garage entrance and a walk through to the primary bathroom. The primary bedroom has 2 walk in closets. The entire house has 2 ft. x 2 ft. porcelain tile layed on a 45 degree angle. With higher ceilings, this home feels even larger than the 2510 sq. ft and then the ceilings are finished off with crown molding and tray ceilings with mood lighting. A built in fireplace and shelving with a large flat screen t.v. above it makes this feel like a family get together or Super Bowl party home. The kitchen has 2 different shades of cabinets with granite counter tops. The large island has plenty of room for guest to sit and enjoy a great meal or drinks. Kitchen Aide stainless steel appliances finish the kitchen. A full house generator is fully operational and ready with a 500 gal propane tank already installed in ground. 8 ft. interior doors and larger trim molding with plantation shutters for all the windows. This home is being sold almost completely turnkey as well. Ask for the list!! Location, Location Location and this home has it as a Publix Shopping Center and Home Depot are at the entrance of the neighborhood. Twin Isles Golf and Country Club is right across the street and you are just a short boat ride to the Charlotte Harbor and the Gulf of Mexico. Downtown Punta Gorda is just minutes away with all the amazing restaurants and nightlife. Iconic historical landmarks and Pickleball courts everywhere around town. Saturday morning farmers market is a fan favorite and 8 different golf courses within a 20 min. drive. for all you golfing enthusiast. Hurry now to see this home!

    Zillow last checked:

    Listing updated:

    Listed by:

    Kurt Havel 239-362-6656,

    ALLISON JAMES ESTATES & HOMES 941-500-4922

    Bought with:

    Christopher Morrill, 3465678

    CENTURY 21 SUNBELT BURNT STORE

    Source: Stellar MLS,MLS#: C7498084MLS LogoOriginating MLS: Port Charlotte

    Facts & features

    Interior

    Bedrooms & bathrooms
    • Bedrooms: 3
    • Bathrooms: 3
    • Full bathrooms: 2
    • 1/2 bathrooms: 1
    Primary bedroom
    • Features: Walk-In Closet(s)
    • Level: First
    • Dimensions: 19x13
    Bedroom 2
    • Features: Walk-In Closet(s)
    • Level: First
    • Dimensions: 16x11
    Bedroom 3
    • Features: Built-in Closet
    • Level: First
    • Dimensions: 12x11
    Primary bathroom
    • Level: First
    • Dimensions: 14x12
    Bathroom 2
    • Level: First
    • Dimensions: 14x5
    Bathroom 3
    • Level: First
    • Dimensions: 6x7
    Balcony porch lanai
    • Level: First
    • Dimensions: 8x22
    Balcony porch lanai
    • Level: First
    • Dimensions: 11x15
    Dinette
    • Level: First
    • Dimensions: 9x10
    Foyer
    • Level: First
    • Dimensions: 7x8
    Kitchen
    • Level: First
    • Dimensions: 15x19
    Laundry
    • Level: First
    • Dimensions: 10x7
    Living room
    • Level: First
    • Dimensions: 20x18
    Office
    • Features: No Closet
    • Level: First
    • Dimensions: 13x11
    Heating
    • Electric
    Cooling
    • Central Air
    Appliances
    • Included: Bar Fridge, Cooktop, Dishwasher, Disposal, Dryer, Electric Water Heater, Freezer, Microwave, Refrigerator, Washer, Water Softener
    • Laundry: Electric Dryer Hookup, Inside, Laundry Room, Washer Hookup
    Features
    • Built-in Features, Ceiling Fan(s), Crown Molding, Eating Space In Kitchen, High Ceilings, Living Room/Dining Room Combo, Open Floorplan, Solid Wood Cabinets, Stone Counters, Tray Ceiling(s), Walk-In Closet(s)
    • Flooring: Ceramic Tile
    • Doors: French Doors, Outdoor Grill, Outdoor Kitchen, Outdoor Shower, Sliding Doors
    • Windows: Window Treatments
    • Has fireplace: Yes
    Interior area
    • Total structure area: 3,696
    • Total interior livable area: 2,510 sqft

    Property

    Parking
    • Total spaces: 3
    • Parking features: Circular Driveway, Driveway, Garage Door Opener, Oversized, Workshop in Garage
    • Attached garage spaces: 3
    • Has uncovered spaces: Yes
    • Details: Garage Dimensions: 20x29
    Features
    • Levels: One
    • Stories: 1
    • Patio & porch: Covered, Enclosed, Front Porch, Patio, Screened
    • Exterior features: Irrigation System, Outdoor Grill, Outdoor Kitchen, Outdoor Shower, Rain Gutters, Sidewalk
    • Has private pool: Yes
    • Pool features: Gunite, Heated
    • Has spa: Yes
    • Spa features: Heated, In Ground
    • Has view: Yes
    • View description: Water, Canal
    • Has water view: Yes
    • Water view: Water,Canal
    • Waterfront features: Canal - Saltwater, Saltwater Canal Access, Sailboat Water, Seawall
    Lot
    • Size: 9,600 Square Feet
    • Features: City Lot, Landscaped, Near Golf Course, Near Marina, Sidewalk
    • Residential vegetation: Mature Landscaping, Trees/Landscaped
    Details
    • Parcel number: 412320307006
    • Zoning: GS-3.5
    • Special conditions: None

    Construction

    Type & style
    • Home type: SingleFamily
    • Property subtype: Single Family Residence
    Materials
    • Block, Stucco
    • Foundation: Slab
    • Roof: Tile
    Condition
    • Completed
    • New construction: No
    • Year built: 2017

    Utilities & green energy

    • Sewer: Public Sewer
    • Water: Public
    • Utilities for property: Cable Connected, Electricity Connected, Public, Sewer Connected, Street Lights, Water Connected

    Community & HOA

    Community
    • Pet fee: $0 monthly
    • Subdivision: PUNTA GORDA ISLES SEC 15
    HOA
    • Has HOA: Yes
    • HOA fee: $4 monthly
    • HOA name: Bill Page - President
    • HOA phone: 614-507-6468
    Location
    • Region: Punta Gorda

    Financial & listing details

    • Price per square foot: $462/sqft
    • Tax assessed value: $938,036
    • Annual tax amount: $11,751
    • Date on market: 9/16/2024
    • Cumulative days on market: 7 days
    • Listing terms: Cash,Conventional
    • Ownership: Fee Simple
    • Total actual rent: 0
    • Electric utility on property: Yes
    • Road surface type: Paved, Asphalt

    Price history

    DateEventPrice
    11/4/2024Sold$1,160,000-10.8%$462/sqft
    Source: Stellar MLS #C7498084 Report a problem
    9/25/2024Pending sale$1,299,900$518/sqft
    Source: Stellar MLS #C7498084 Report a problem
    9/17/2024Listed for sale$1,299,900+519%$518/sqft
    Source: Stellar MLS #C7498084 Report a problem
    11/4/2016Sold$210,000-4.5%$84/sqft
    Source: Public Record Report a problem
    4/29/2016Price change$219,900-4.3%$88/sqft
    Source: SUN REALTY #T2795632 Report a problem
    3/8/2016Price change$229,900-4.2%$92/sqft
    Source: SUN REALTY #T2795632 Report a problem
    2/15/2016Price change$239,900-11.1%$96/sqft
    Source: SUN REALTY #T2795632 Report a problem
    1/8/2016Price change$269,900-5.3%$108/sqft
    Source: SUN REALTY #T2795632 Report a problem
    11/25/2015Listed for sale$285,000-8.1%$114/sqft
    Source: SUN REALTY #T2749123 Report a problem
    6/25/2004Sold$310,000+64%$124/sqft
    Source: Public Record Report a problem
    9/27/2002Sold$189,000+42.6%$75/sqft
    Source: Public Record Report a problem
    1/3/2002Sold$132,500$53/sqft
    Source: Public Record Report a problem

    Public tax history

    YearProperty taxesTax assessment
    2025$15,996 +34.4%$938,036 +35.7%
    2024$11,905 +1.3%$691,167 +3%
    2023$11,751 +3.5%$671,036 +3%
    2022$11,357 +3.2%$651,491 +3%
    2021$11,005 +4.6%$632,516 +1.4%
    2020$10,524 +0.3%$623,783 +2.3%
    2019$10,495 +6%$609,759 +8.2%
    2018$9,900 $563,511 +275.8%
    2017$9,900 +221.9%$149,941 +13.6%
    2016$3,076 +0.5%$132,017 +11.1%
    2015$3,059 +15.8%$118,792 +10%
    2014$2,642 +46.9%$107,993 +21%
    2013$1,799 +14.2%$89,250 -16%
    2012$1,575 -12.8%$106,250
    2011$1,806 -15%$106,250 -12.8%
    2010$2,126 -5.2%$121,805 -9.9%
    2009$2,242 $135,235
    Find assessor info on the county website

    Neighborhood: 33950

    Nearby schools

    GreatSchools rating
    Schools provided by the listing agent
    • Elementary: Sallie Jones Elementary
    • Middle: Punta Gorda Middle
    • High: Charlotte High

    Source: Stellar MLS. This data may not be complete. We recommend contacting the local school district to confirm school assignments for this home.

    Get a cash offer in 3 minutes
    Find out how much your home could sell for in as little as 3 minutes with a no-obligation cash offer.
    Estimated market value
    $1,062,700
    Get a cash offer in 3 minutes
    Find out how much your home could sell for in as little as 3 minutes with a no-obligation cash offer.
    Estimated market value
    $1,062,700