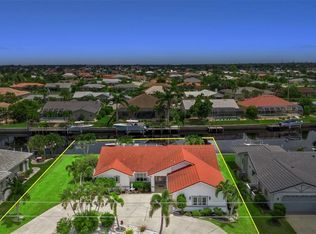
Welcome to 931 Bal Harbor Blvd, a beautifully crafted CUSTOM WATERFRONT home that truly embraces the Punta Gorda boating lifestyle. This home offers valuable peace-of-mind upgrades, including a METAL ROOF, ROLL-DOWN and ACCORDIAN HURRICANE SHUTTERS, and a NEW A/C system installed in 2023. The property sits at a higher elevation and has weathered past storms with NO FLOODING, reflecting the quality of construction and thoughtful planning behind this custom home. Situated in the highly sought-after Punta Gorda Isles community, this spacious 4-bedroom, 3-bathroom residence offers timeless design, comfortable living, and quick boating access to Charlotte Harbor—the perfect mix of luxury and everyday ease. Inside, the home is thoughtfully designed for both function and relaxation. Generous living spaces flow effortlessly from room to room, making it ideal for daily living and entertaining. Large windows invite in abundant natural light while showcasing peaceful canal views, creating a calm coastal feel throughout the home. The kitchen offers plenty of counter space and cabinetry, perfect for preparing meals or hosting gatherings. Adjacent living and dining areas provide ample room to unwind, while four well-sized bedrooms and three full bathrooms ensure privacy and comfort for everyone. A standout feature is the enclosed Florida room, offering a year-round retreat where you can relax, read, or simply enjoy serene waterfront views. Step outside to your PRIVATE DOCK, providing direct access to the Punta Gorda Isles canal system and quick trips out to Charlotte Harbor—ideal for boaters, anglers, and water enthusiasts. Located just minutes from downtown Punta Gorda, you’re close to waterfront dining, marinas, golf courses, parks, shopping, and everyday conveniences. Whether you’re out on the water, hosting friends, or enjoying a quiet evening at home, this property delivers the best of Florida waterfront living.
For sale
$499,900
931 BAL HARBOR BOULEVARD, PUNTA GORDA, FL 33950
4beds
2,673sqft
Single Family Residence
Built in 1979
9,600 Square Feet Lot
$468,400 Zestimate®
$187/sqft
$-- HOA
What's special
Metal roofPeaceful canal viewsSerene waterfront viewsTimeless design
- 365 days
- 611
- 44
Zillow last checked:
Listing updated:
Listed by:
Christopher Grant 941-205-8481,
GRANT TEAM REAL ESTATE, LLC 941-205-8481
Source: Stellar MLS,MLS#: C7516267 Originating MLS: Port Charlotte
Originating MLS: Port Charlotte
Facts & features
Interior
Bedrooms & bathrooms
- Bedrooms: 4
- Bathrooms: 3
- Full bathrooms: 3
Primary bedroom
- Features: Walk-In Closet(s)
- Level: First
- Area: 503.5 Square Feet
- Dimensions: 19x26.5
Bedroom 1
- Features: Built-in Closet
- Level: First
- Area: 159.5 Square Feet
- Dimensions: 14.5x11
Bedroom 2
- Features: Built-in Closet
- Level: First
- Area: 137.81 Square Feet
- Dimensions: 11.25x12.25
Bedroom 3
- Features: Built-in Closet
- Level: First
- Area: 151.25 Square Feet
- Dimensions: 13.75x11
Primary bathroom
- Level: First
- Area: 60.5 Square Feet
- Dimensions: 11x5.5
Bathroom 1
- Level: First
- Area: 56.25 Square Feet
- Dimensions: 11.25x5
Bathroom 2
- Level: First
- Area: 63 Square Feet
- Dimensions: 5.25x12
Dining room
- Level: First
- Area: 83.38 Square Feet
- Dimensions: 11.5x7.25
Family room
- Level: First
- Area: 309 Square Feet
- Dimensions: 25.75x12
Florida room
- Level: First
- Area: 288 Square Feet
- Dimensions: 32x9
Foyer
- Level: First
- Area: 78 Square Feet
- Dimensions: 8x9.75
Kitchen
- Level: First
- Area: 187 Square Feet
- Dimensions: 17x11
Laundry
- Level: First
- Area: 118 Square Feet
- Dimensions: 14.75x8
Living room
- Level: First
- Area: 299 Square Feet
- Dimensions: 23x13
Office
- Level: First
- Area: 74.25 Square Feet
- Dimensions: 8.25x9
Heating
- Central, Electric
Cooling
- Central Air
Appliances
- Included: Dishwasher, Disposal, Dryer, Range, Washer
- Laundry: Inside, Laundry Room
Features
- Built-in Features, Ceiling Fan(s), Kitchen/Family Room Combo, Living Room/Dining Room Combo, Solid Wood Cabinets, Split Bedroom, Walk-In Closet(s)
- Flooring: Carpet, Tile, Vinyl
- Doors: French Doors, Sliding Doors
- Windows: Hurricane Shutters, Hurricane Shutters/Windows
- Has fireplace: No
Interior area
- Total structure area: 3,352
- Total interior livable area: 2,673 sqft
Property
Parking
- Total spaces: 2
- Parking features: Garage - Attached
- Attached garage spaces: 2
- Details: Garage Dimensions: 31x23
Features
- Levels: One
- Stories: 1
- Exterior features: Private Mailbox, Rain Gutters, Sidewalk
- Has view: Yes
- View description: Canal
- Has water view: Yes
- Water view: Canal
- Waterfront features: Bay/Harbor, Brackish Water, Canal - Brackish, Canal - Freshwater, Canal - Saltwater, Canal Front, Gulf/Ocean, Gulf/Ocean to Bay, Intracoastal Waterway, Saltwater Canal Access, Gulf/Ocean Access, Bridges - Fixed, Seawall
- Body of water: BAL HARBOR CANAL SYSTEM
- Frontage length: Canal: 80
Lot
- Size: 9,600 Square Feet
Details
- Parcel number: 412214283004
- Zoning: GS-3.5
- Special conditions: None
Construction
Type & style
- Home type: SingleFamily
- Property subtype: Single Family Residence
Materials
- Block, Stucco
- Foundation: Slab
- Roof: Metal
Condition
- New construction: No
- Year built: 1979
Utilities & green energy
- Sewer: Public Sewer
- Water: Public
- Utilities for property: BB/HS Internet Available, Electricity Connected, Public, Sewer Connected, Water Connected
Community & HOA
Community
- Pet fee: $0 monthly
- Subdivision: PUNTA GORDA ISLES SEC 05
HOA
- Has HOA: No
Location
- Region: Punta Gorda
Financial & listing details
- Price per square foot: $187/sqft
- Tax assessed value: $543,225
- Annual tax amount: $3,927
- Date on market: 10/14/2025
- Cumulative days on market: 543 days
- Listing terms: Cash,Conventional,FHA,VA Loan
- Ownership: Fee Simple
- Total actual rent: 0
- Electric utility on property: Yes
- Road surface type: Asphalt, Paved
Estimated market value
$468,400
$445,000 - $492,000
$2,749/mo
Price history
| Date | Event | Price |
|---|---|---|
| 7/2/2026 | Listed for sale | $499,900$187/sqft |
Source:  Stellar MLS #C7516267 Report a problem Stellar MLS #C7516267 Report a problem | ||
| 6/19/2026 | Pending sale | $499,900$187/sqft |
Source: Stellar MLS #C7516267 Report a problem | ||
| 5/21/2026 | Price change | $499,900-4.8%$187/sqft |
Source: Stellar MLS #C7516267 Report a problem | ||
| 3/14/2026 | Price change | $525,000-4.5%$196/sqft |
Source: Stellar MLS #C7516267 Report a problem | ||
| 12/11/2025 | Price change | $550,000-4.3%$206/sqft |
Source: Stellar MLS #C7516267 Report a problem | ||
| 10/14/2025 | Listed for sale | $575,000-4%$215/sqft |
Source: Stellar MLS #C7516267 Report a problem | ||
| 9/1/2025 | Listing removed | $599,000$224/sqft |
Source:  Florida Gulf Coast MLS #225020068 Report a problem Florida Gulf Coast MLS #225020068 Report a problem | ||
| 3/16/2025 | Price change | $599,000-4.2%$224/sqft |
Source:  SWFLMLS #225020068 Report a problem SWFLMLS #225020068 Report a problem | ||
| 2/21/2025 | Listed for sale | $625,000$234/sqft |
Source: Stellar MLS #C7505584 Report a problem | ||
Public tax history
| Year | Property taxes | Tax assessment |
|---|---|---|
| 2025 | $9,037 +130.1% | $462,529 +127.4% |
| 2024 | $3,927 +4% | $203,426 +3% |
| 2023 | $3,775 +6.5% | $197,501 +3% |
| 2022 | $3,543 +10.1% | $191,749 +3% |
| 2021 | $3,217 +6.5% | $186,164 +1.4% |
| 2020 | $3,021 -1.9% | $183,594 +2.3% |
| 2019 | $3,080 +7.2% | $179,466 +1.9% |
| 2018 | $2,875 | $176,120 +2.1% |
| 2017 | $2,875 +4.4% | $172,498 +2.1% |
| 2016 | $2,754 +0.3% | $168,950 +0.7% |
| 2015 | $2,745 -0.8% | $167,776 +0.8% |
| 2014 | $2,767 +25.4% | $166,444 -5.6% |
| 2013 | $2,207 -8.7% | $176,368 -2.3% |
| 2012 | $2,418 +0.7% | $180,444 |
| 2011 | $2,401 -3.5% | $180,444 -0.5% |
| 2010 | $2,489 +3.9% | $181,359 -1.1% |
| 2009 | $2,396 | $183,467 +5.7% |
| 2007 | -- | $173,606 |
| 2006 | -- | $173,606 +7.1% |
| 2005 | -- | $162,101 +1.9% |
| 2004 | -- | $159,079 |
| 2003 | -- | $159,079 +2.4% |
| 2002 | $2,427 +0.8% | $155,351 +1.6% |
| 2001 | $2,407 +2.9% | $152,905 +3% |
| 2000 | $2,341 | $148,451 |
Find assessor info on the county website
Monthly payment
Est. payment
Payment breakdown
Explore the cost of this home by adjusting the details. Changes won't be saved.Climate risks
Neighborhood: 33950
Nearby schools
Schools provided by the listing agent
- Elementary: Sallie Jones Elementary
- Middle: Punta Gorda Middle
- High: Charlotte High
Source: Stellar MLS. This data may not be complete. We recommend contacting the local school district to confirm school assignments for this home.


Similar homes
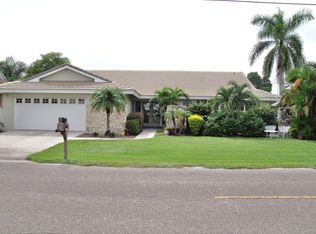
- $499,4003 bd3 ba2.2k sqft3759 TRIPOLI BOULEVARD, PUNTA GORDA, FL 33950For Sale
 MLS ID #C7529941, Lesley Barton, COLDWELL BANKER REALTY. Stellar MLS
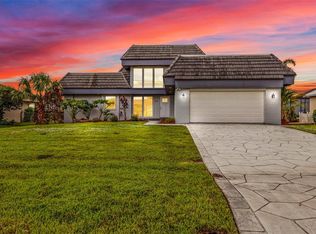
 - $565,0003 bd2 ba1.8k sqft747 BAL HARBOR BOULEVARD, PUNTA GORDA, FL 33950For Sale
 MLS ID #A4694402, Leanne McVicker, REALTY MARK ASSOCIATES. Stellar MLS
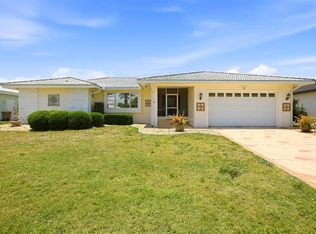
 - $395,0003 bd2 ba1.3k sqft2903 ROMA COURT, PUNTA GORDA, FL 33950For Sale
 MLS ID #D6149018, Roger Richmond, KELLER WILLIAMS ISLAND LIFE REAL ESTATE. Stellar MLS
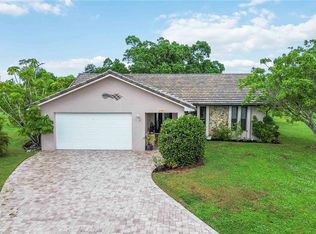
 - $620,0003 bd2 ba1.9k sqft820 BAL HARBOR BOULEVARD, PUNTA GORDA, FL 33950For Sale
 MLS ID #C7519109, Valerie Moore, COLDWELL BANKER SUNSTAR REALTY. Stellar MLS
 - $459,0003 bd2 ba1.8k sqft704 BIMINI LANE, PUNTA GORDA, FL 33950For SaleMLS ID #C7527633, Taylor Brady, RE/MAX PALM REALTY. Stellar MLS
- $378,8003 bd2 ba1.8k sqft1311 TUSCANY DRIVE, PUNTA GORDA, FL 33950For SaleMLS ID #C7531196, Lisa Heid, PEACE HARBOR REAL ESTATE INC.. Stellar MLS
- $495,0003 bd2 ba2k sqft1650 W MARION AVENUE #123, PUNTA GORDA, FL 33950For SaleMLS ID #C7521998, Monica Vallee, FIVE STAR REALTY OF CHARLOTTE. Stellar MLS
- $575,0003 bd2 ba1.3k sqft125 DONNA COURT, PUNTA GORDA, FL 33950For SaleMLS ID #C7523956, Brian Helgemo, COMPASS FLORIDA. Stellar MLS
- $450,0004 bd3 ba2.1k sqft182 BEENEY ROAD SE, PORT CHARLOTTE, FL 33952For SaleMLS ID #C7531293, Christopher Grant, GRANT TEAM REAL ESTATE, LLC. Stellar MLS
- $700,0003 bd2 ba2.1k sqft2280 VIA ESPLANADE, PUNTA GORDA, FL 33950For SaleMLS ID #C7530220, Christopher Grant, GRANT TEAM REAL ESTATE, LLC. Stellar MLS
- $625,0003 bd2 ba1.7k sqft79 TROPICANA DRIVE, PUNTA GORDA, FL 33950For SaleMLS ID #C7525142, Brian Ziegler, MARINA PARK REALTY LLC. Stellar MLS
- $320,0002 bd2 ba1.8k sqft300 TARPON WAY, PUNTA GORDA, FL 33950For SaleMLS ID #C7531220, Christopher Grant, GRANT TEAM REAL ESTATE, LLC. Stellar MLS
- $429,9004 bd3 ba2.4k sqft26212 MADRAS COURT, PUNTA GORDA, FL 33983For SaleMLS ID #C7530668, Leann Croke, RE/MAX PALM REALTY. Stellar MLS
- $275,0004 bd2 ba1.6k sqft3129 BUTTONWOOD PLACE, PUNTA GORDA, FL 33950For SaleMLS ID #C7510445, Robbie Sifrit, MARINA PARK REALTY LLC. Stellar MLS
- $715,0003 bd4 ba2.3k sqft3950 SAN PIETRO COURT, PUNTA GORDA, FL 33950For SaleMLS ID #C7530096, Luke Andreae, RE/MAX HARBOR REALTY. Stellar MLS
- $599,0003 bd3 ba2.5k sqft25188 MARION AVENUE #21, PUNTA GORDA, FL 33950For SaleMLS ID #C7521448, Patti Scheid, CENTURY 21 SUNBELT REALTY. Stellar MLS
- $535,0003 bd3 ba1.7k sqft238 FRY TERRACE SE, PORT CHARLOTTE, FL 33952For SaleMLS ID #C7524195, Denise Galloway, PA, KW PEACE RIVER PARTNERS. Stellar MLS
- $295,0003 bd2 ba1.4k sqft240 Lewis Cir APT 513, Punta Gorda, FL 33950For Sale
 MLS ID #2026042601, Stefanie Concannon, Coldwell Banker Sunstar Realty. Florida Gulf Coast MLS
 - $459,0004 bd2 ba2.2k sqft289 W TARPON BOULEVARD NW, PORT CHARLOTTE, FL 33952For SaleMLS ID #C7530343, Shasta DeGraw, REALTY ONE GROUP MVP. Stellar MLS
- $649,4003 bd2 ba2.2k sqft29350 SAM WAY, PUNTA GORDA, FL 33982For SaleMLS ID #C7527044, Lesley Barton, COLDWELL BANKER REALTY. Stellar MLS
