BURNT STORE ISLES WATERFRONT HOME W/PHENOMENAL CANAL BASIN VIEW, 85 FT OF SEAWALL & SAILBOAT ACCESS! Enjoy the waterfront & golf lifestyle available in Burnt Store Isles from this 3 bed/3.5 bath home overlooking a wide canal basin & intersecting canals. Boating is available from your backyard, Twin Isles Country Club & Golf Course is just around the corner, and shopping & dining are conveniently located within the neighborhood. The home features a large, screened lanai w/lap pool & attached spa, private concrete dock and southeastern rear exposure offering fantastic sunrise views over the water. Inside, the spacious, open floor plan features a large great room w/flexible space for dining, centrally located kitchen & split-bedroom design. High ceilings, light wood-look laminate flooring & a wall of sliding glass doors fill the home w/natural light while showcasing the pool & canal beyond. The kitchen offers abundant cabinet & counter space, center island & built-in desk. An adjacent breakfast area features pool & canal views plus sliding glass doors that open directly to the lanai. A large interior laundry room provides additional storage & two workspaces. The spacious master suite features a vaulted ceiling, walk-out access to the lanai, two large walk-in closets & the unexpected luxury of TWO SEPARATE PRIMARY BATHS. One primary bath features a skylight that brings additional natural light into the space. The split-bedroom layout provides privacy for owners & guests alike w/two guest bedrooms located on the opposite side of the home. One guest bedroom features a walk-in closet & en-suite half bath that also serves as a convenient pool bath w/access from the lanai. Outside, the large screened lanai offers plenty of covered space overlooking the in-ground LAP POOL W/ATTACHED, SHADED SPA. Beyond the pool, the wide canal basin & intersecting canals create a phenomenal water view and a beautiful backdrop to the outdoor living area. Along 85 FT OF CITY-MAINTAINED SEAWALL, a private concrete dock provides sailboat access to Charlotte Harbor & beyond. Keep your boat in your backyard & start enjoying some of the best fishing & boating SW Florida has to offer. Other amenities include an oversized attached 2-car garage, circular driveway & tropical landscaping. Burnt Store Isles is a deed-restricted waterfront & golf community w/a voluntary HOA plus an active boat club. Twin Isles Country Club & Golf Course sits at the center of the neighborhood, offering golf, tennis, dining & a social setting. Burnt Store Marketplace anchors BSI w/Publix, Home Depot, restaurants & other shops, keeping everyday conveniences close to home. Historic downtown Punta Gorda, Fishermen's Village & numerous waterfront parks are also nearby. Make an appointment today & start living your Florida dream!
For sale
$715,000
3950 SAN PIETRO COURT, PUNTA GORDA, FL 33950
3beds
2,367sqft
Single Family Residence
Built in 1986
9,976 Square Feet Lot
$674,200 Zestimate®
$302/sqft
$4/mo HOA
What's special
Center islandSplit-bedroom designSailboat accessHigh ceilingsTwo separate primary bathsSpacious open floor planCentrally located kitchen
- 12 days
- 918
- 53
Likely to sell faster than
Zillow last checked:
Listing updated:
Listed by:
Luke Andreae 941-833-4217,
RE/MAX HARBOR REALTY 941-639-8500
Source: Stellar MLS,MLS#: C7530096 Originating MLS: Port Charlotte
Originating MLS: Port Charlotte
Facts & features
Interior
Bedrooms & bathrooms
- Bedrooms: 3
- Bathrooms: 4
- Full bathrooms: 3
- 1/2 bathrooms: 1
Rooms
- Room types: Breakfast Room Separate, Great Room, Utility Room
Primary bedroom
- Description: Room5
- Features: Ceiling Fan(s), En Suite Bathroom, Walk-In Closet(s)
- Level: First
- Area: 228 Square Feet
- Dimensions: 19x12
Bedroom 2
- Description: Room7
- Features: Ceiling Fan(s), Built-in Closet
- Level: First
- Area: 156 Square Feet
- Dimensions: 13x12
Bedroom 3
- Description: Room9
- Features: Ceiling Fan(s), En Suite Bathroom, Walk-In Closet(s)
- Level: First
- Area: 180 Square Feet
- Dimensions: 12x15
Primary bathroom
- Description: Room6
- Features: Dual Sinks, Garden Bath, Tub with Separate Shower Stall, Tub With Shower, Linen Closet
- Level: First
- Area: 200 Square Feet
- Dimensions: 20x10
Bathroom 2
- Description: Room8
- Features: Shower No Tub
- Level: First
- Area: 56 Square Feet
- Dimensions: 8x7
Bathroom 3
- Description: Room10
- Features: Single Vanity
- Level: First
- Area: 25 Square Feet
- Dimensions: 5x5
Balcony porch lanai
- Description: Room12
- Features: Ceiling Fan(s)
- Level: First
- Area: 532 Square Feet
- Dimensions: 38x14
Dinette
- Description: Room4
- Level: First
- Area: 72 Square Feet
- Dimensions: 6x12
Dining room
- Description: Room2
- Level: First
- Area: 121 Square Feet
- Dimensions: 11x11
Great room
- Description: Room1
- Features: Ceiling Fan(s), Coat Closet
- Level: First
- Area: 442 Square Feet
- Dimensions: 26x17
Kitchen
- Description: Room3
- Features: Breakfast Bar, Built-in Features, Kitchen Island
- Level: First
- Area: 182 Square Feet
- Dimensions: 13x14
Laundry
- Description: Room11
- Level: First
- Area: 90 Square Feet
- Dimensions: 10x9
Heating
- Central, Electric
Cooling
- Central Air
Appliances
- Included: Dishwasher, Electric Water Heater, Ice Maker, Microwave, Range, Refrigerator
- Laundry: Inside, Laundry Room
Features
- Cathedral Ceiling(s), Ceiling Fan(s), Open Floorplan, Split Bedroom, Walk-In Closet(s)
- Flooring: Laminate, Tile
- Doors: Sliding Doors
- Windows: Hurricane Shutters, Hurricane Shutters/Windows
- Has fireplace: No
Interior area
- Total structure area: 3,482
- Total interior livable area: 2,367 sqft
Video & virtual tour
Property
Parking
- Total spaces: 2
- Parking features: Garage Door Opener
- Attached garage spaces: 2
- Details: Garage Dimensions: 22x21
Features
- Levels: One
- Stories: 1
- Patio & porch: Screened
- Exterior features: Irrigation System
- Has private pool: Yes
- Pool features: Gunite, In Ground, Outside Bath Access, Screen Enclosure
- Has spa: Yes
- Spa features: In Ground
- Has view: Yes
- View description: Water, Canal
- Has water view: Yes
- Water view: Water,Canal
- Waterfront features: Waterfront, Canal - Saltwater, Bay/Harbor Access, Saltwater Canal Access, Gulf/Ocean Access, River Access, Bridges - No Fixed Bridges, Sailboat Water, Seawall
Lot
- Size: 9,976 Square Feet
- Dimensions: 82 x 12085 x 120
- Features: FloodZone, City Lot, Near Golf Course
- Residential vegetation: Trees/Landscaped
Details
- Parcel number: 412330227018
- Zoning: GS-3.5
- Special conditions: None
Construction
Type & style
- Home type: SingleFamily
- Architectural style: Florida
- Property subtype: Single Family Residence
Materials
- Block, Stucco
- Foundation: Stem Wall
- Roof: Tile
Condition
- New construction: No
- Year built: 1986
Utilities & green energy
- Sewer: Public Sewer
- Water: Public
- Utilities for property: BB/HS Internet Available, Cable Available, Electricity Connected, Phone Available, Sewer Connected, Water Connected
Community & HOA
Community
- Features: Waterfront, Deed Restrictions, Special Community Restrictions
- Security: Smoke Detector(s)
- Pet fee: $0 monthly
- Subdivision: PUNTA GORDA ISLES SEC 15
HOA
- Has HOA: Yes
- HOA fee: $4 monthly
- HOA name: Burnt Store Isles Association
Location
- Region: Punta Gorda
Financial & listing details
- Price per square foot: $302/sqft
- Tax assessed value: $610,080
- Annual tax amount: $10,938
- Date on market: 8/28/2026
- Cumulative days on market: 13 days
- Listing terms: Cash,Conventional
- Ownership: Fee Simple
- Total actual rent: 0
- Electric utility on property: Yes
- Road surface type: Paved
Estimated market value
$674,200
$640,000 - $708,000
Not available
Price history
| Date | Event | Price |
|---|---|---|
| 8/28/2026 | Listed for sale | $715,000+2.5%$302/sqft |
Source:  Stellar MLS #C7530096 Report a problem Stellar MLS #C7530096 Report a problem | ||
| 8/25/2026 | Listing removed | $3,295$1/sqft |
Source: Zillow Rentals Report a problem | ||
| 7/9/2026 | Price change | $3,295-8.3%$1/sqft |
Source: Zillow Rentals Report a problem | ||
| 6/13/2026 | Listed for rent | $3,595+38.5%$2/sqft |
Source: Zillow Rentals Report a problem | ||
| 5/18/2025 | Listing removed | $2,595$1/sqft |
Source: Zillow Rentals Report a problem | ||
| 5/2/2025 | Listing removed | $697,500$295/sqft |
Source: My State MLS #11380486 Report a problem | ||
| 4/30/2025 | Listed for rent | $2,595-43.6%$1/sqft |
Source: Zillow Rentals Report a problem | ||
| 1/20/2025 | Price change | $697,500-9.4%$295/sqft |
Source: My State MLS #11380486 Report a problem | ||
| 11/25/2024 | Listed for sale | $769,750-3.6%$325/sqft |
Source: My State MLS #11380486 Report a problem | ||
| 11/23/2024 | Listing removed | $4,600$2/sqft |
Source: Zillow Rentals Report a problem | ||
| 7/18/2024 | Listed for rent | $4,600$2/sqft |
Source: Zillow Rentals Report a problem | ||
| 7/11/2024 | Listing removed | $798,900$338/sqft |
Source: Stellar MLS #C7479838 Report a problem | ||
| 4/24/2024 | Price change | $798,900-3.6%$338/sqft |
Source: Stellar MLS #C7479838 Report a problem | ||
| 3/7/2024 | Price change | $829,000-5.3%$350/sqft |
Source: Stellar MLS #C7479838 Report a problem | ||
| 12/17/2023 | Listed for sale | $875,000-2.3%$370/sqft |
Source: Stellar MLS #C7479838 Report a problem | ||
| 11/10/2023 | Listing removed | -- |
Source: Stellar MLS #C7479838 Report a problem | ||
| 9/16/2023 | Price change | $895,500-3.2%$378/sqft |
Source:  Florida Gulf Coast MLS #223062726 Report a problem Florida Gulf Coast MLS #223062726 Report a problem | ||
| 8/29/2023 | Listed for sale | $925,000$391/sqft |
Source: Stellar MLS #C7479838 Report a problem | ||
Public tax history
| Year | Property taxes | Tax assessment |
|---|---|---|
| 2025 | $10,938 -5.7% | $592,684 -6.3% |
| 2024 | $11,598 +1.4% | $632,236 +4.1% |
| 2023 | $11,435 +10.5% | $607,566 +10% |
| 2022 | $10,351 +115.2% | $552,333 +96.9% |
| 2021 | $4,811 +5.6% | $280,446 +1.4% |
| 2020 | $4,554 -0.8% | $276,574 +2.3% |
| 2019 | $4,591 +5.8% | $270,356 +1.9% |
| 2018 | $4,341 | $265,315 +2.1% |
| 2017 | $4,341 +2.4% | $259,858 +2.1% |
| 2016 | $4,238 -0.1% | $254,513 +0.7% |
| 2015 | $4,244 +1.7% | $252,744 +0.8% |
| 2014 | $4,172 +13.5% | $250,738 +3.2% |
| 2013 | $3,677 +2.4% | $242,904 +3% |
| 2012 | $3,592 +7.4% | $235,829 |
| 2011 | $3,343 -1.1% | $235,829 +1.5% |
| 2010 | $3,379 +8.1% | $232,344 +2.2% |
| 2009 | $3,125 | $227,439 +9.4% |
| 2007 | -- | $207,858 |
| 2006 | -- | $207,858 +2.5% |
| 2005 | -- | $202,860 +1.9% |
| 2004 | -- | $199,078 |
| 2003 | -- | $199,078 +2.4% |
| 2002 | $3,024 +0.8% | $194,412 +1.6% |
| 2001 | $2,999 +3.1% | $191,350 +3% |
| 2000 | $2,910 | $185,777 |
Find assessor info on the county website
Monthly payment
Est. payment
Payment breakdown
Explore the cost of this home by adjusting the details. Changes won't be saved.Climate risks
Neighborhood: 33950
Nearby schools
Schools provided by the listing agent
- Elementary: Sallie Jones Elementary
- Middle: Punta Gorda Middle
- High: Charlotte High
Source: Stellar MLS. This data may not be complete. We recommend contacting the local school district to confirm school assignments for this home.

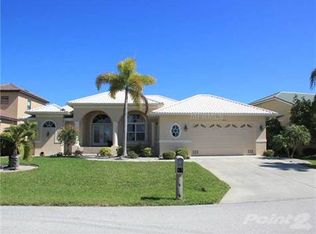

Similar homes
- $659,0003 bd2 ba2.1k sqft951 Lassino Ct, Punta Gorda, FL 33950For Sale

 MLS ID #2026037969, Travis Wanzeck, Marina Park Realty LLC. Florida Gulf Coast MLS
 - $785,0003 bd3 ba2.2k sqft12 SABAL DRIVE, PUNTA GORDA, FL 33950For Sale

 MLS ID #C7529488, Luke Andreae, RE/MAX HARBOR REALTY. Stellar MLS
 - $787,0003 bd2 ba2.5k sqft709 VIA TUNIS, PUNTA GORDA, FL 33950For Sale
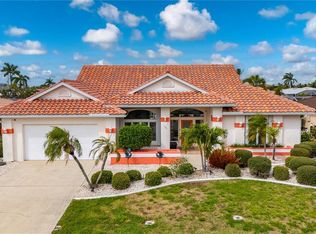 MLS ID #C7523271, Jeff Cardillo, RE/MAX HARBOR REALTY. Stellar MLS
 - $620,0003 bd2 ba1.9k sqft820 BAL HARBOR BOULEVARD, PUNTA GORDA, FL 33950For Sale
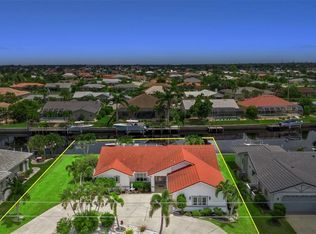 MLS ID #C7519109, Valerie Moore, COLDWELL BANKER SUNSTAR REALTY. Stellar MLS
 - $869,0003 bd5 ba2.6k sqft265 BELVEDERE COURT, PUNTA GORDA, FL 33950For SaleMLS ID #C7529088, Marianne Lilly, RE/MAX HARBOR REALTY. Stellar MLS
- $575,0003 bd2 ba1.3k sqft125 DONNA COURT, PUNTA GORDA, FL 33950For SaleMLS ID #C7523956, Brian Helgemo, COMPASS FLORIDA. Stellar MLS
- $639,0003 bd2 ba1.7k sqft79 TROPICANA DRIVE, PUNTA GORDA, FL 33950For SaleMLS ID #C7525142, Brian Ziegler, MARINA PARK REALTY LLC. Stellar MLS
- $512,0003 bd2 ba2.5k sqft1612 SUZI STREET, PUNTA GORDA, FL 33950For SaleMLS ID #C7528674, Luke Andreae, RE/MAX HARBOR REALTY. Stellar MLS
- $599,0003 bd3 ba2.5k sqft25188 MARION AVENUE #21, PUNTA GORDA, FL 33950For SaleMLS ID #C7521448, Patti Scheid, CENTURY 21 SUNBELT REALTY. Stellar MLS
- $995,0004 bd3 ba3.2k sqft340 PORTOFINO DRIVE, PUNTA GORDA, FL 33950For SaleMLS ID #N6144684, Cole Murray, KELLER WILLIAMS ISLAND LIFE REAL ESTATE. Stellar MLS
- $499,9004 bd3 ba2.6k sqft931 BAL HARBOR BOULEVARD, PUNTA GORDA, FL 33950For SaleMLS ID #C7516267, Christopher Grant, GRANT TEAM REAL ESTATE, LLC. Stellar MLS
- $509,0003 bd2 ba2.2k sqft26211 FEATHERSOUND DRIVE, PUNTA GORDA, FL 33955For SaleMLS ID #C7529812, Douglas Vandetta, RE/MAX PALM REALTY. Stellar MLS
- $995,0003 bd2 ba2.8k sqft2819 DEBORAH DRIVE, PUNTA GORDA, FL 33950For SaleMLS ID #C7529277, Luke Andreae, RE/MAX HARBOR REALTY. Stellar MLS
- $510,0004 bd3 ba2.2k sqft25188 MARION AVENUE #10, PUNTA GORDA, FL 33950For SaleMLS ID #C7526727, Mike Oakes, KW PEACE RIVER PARTNERS. Stellar MLS
- $700,0003 bd3 ba2.6k sqft470 SPRING LAKE BOULEVARD NW, PORT CHARLOTTE, FL 33952For SaleMLS ID #C7528699, Matthew Patterson, KW PEACE RIVER PARTNERS. Stellar MLS
- $395,0002 bd2 ba1.4k sqft4310 PALM DRIVE, PUNTA GORDA, FL 33950For SaleMLS ID #C7527719, April Emil, KW PEACE RIVER PARTNERS. Stellar MLS
- $645,0004 bd3 ba2.8k sqft1860 CITRON STREET, PORT CHARLOTTE, FL 33980For SaleMLS ID #A4672420, Brandy Loebker, KELLER WILLIAMS ISLAND LIFE REAL ESTATE. Stellar MLS
- $830,0003 bd2 ba2.1k sqft29375 BRYAN WAY, PUNTA GORDA, FL 33982For SaleMLS ID #C7529021, Carla Nix, COLDWELL BANKER SUNSTAR REALTY. Stellar MLS
- $599,9004 bd2 ba2.3k sqft4209 FLAMINGO BOULEVARD, PORT CHARLOTTE, FL 33948For SaleMLS ID #C7530318, Paige Schneider, KELLER WILLIAMS ISLAND LIFE REAL ESTATE. Stellar MLS
- $525,0003 bd2 ba2k sqft26090 CONSTANTINE ROAD, PUNTA GORDA, FL 33983For SaleMLS ID #C7529993, Amy Colo, COLDWELL BANKER REALTY. Stellar MLS
