Virtually Staged. Picturesque water views of the Charlotte Harbor connected with Luxury living in beautiful Bella Lago Vivante, a gated community that offers all the amenities of resort style living. Come see this Beautifully updated condo that offers 2338sf, split floor plan, 3 bedroom, 3 full bathrooms with assigned under building parking with EV power hookup, and a private elevator that takes you directly into the home. With High ceilings, LVP flooring throughout most of the home, fresh paint, granite counters, white cabinets, newer stainless kitchen appliances, newer washer and dryer, this home is stunning! The updated master bathroom has a newly configured floorplan and boasts new cabinets, quartz counters, flooring, a large walk-in shower and water closet. The Master bedroom has 2 walk-in closets, access to the lanai and amazing views of the harbor. The Great room has sliders out to oversized lanai, interior electronic shade screens, and is open to the casual dining and kitchen. The guest side of the home has the 2nd and 3rd bedrooms, 2 full bathrooms, 5 closets in the hallway, laundry room with additional storage, and backdoor access. The 2nd bedroom is attached to the 2nd bathroom and the 3rd bedroom has double door entry. Both bedrooms have walk-in closets. There is a pocket door separating the 3rd bedroom, bathroom and laundry room, allowing for privacy. The air handler has an ultra violet light system. There are hurricane roll downs on the lanai and hurricane impact windows and doors. The association dues were reduced! Come see this gem and fall in love!
For sale
Price cut: $18.7K (5/11)
$449,000
85 VIVANTE BOULEVARD #8534, PUNTA GORDA, FL 33950
3beds
2,338sqft
:
Get pre-qualified$4,578/mo
Condominium
Built in 2008
-- sqft lot
$438,400 Zestimate®
$192/sqft
$1,599/mo HOA
What's special
Granite countersFresh paintHigh ceilingsNewer washer and dryerSplit floor planUpdated master bathroomInterior electronic shade screens
- 328 days |
- 390 |
- 14 |
Zillow last checked:
Listing updated:
Listed by:
Sharon Huck 941-626-1398,
FIVE STAR REALTY OF CHARLOTTE 941-637-6116
Source: Stellar MLS,MLS#: C7514757 Originating MLS: Port Charlotte
Originating MLS: Port Charlotte
Facts & features
Interior
Bedrooms & bathrooms
- Bedrooms: 3
- Bathrooms: 3
- Full bathrooms: 3
Rooms
- Room types: Great Room, Utility Room
Primary bedroom
- Description: Room6
- Features: Walk-In Closet(s)
- Level: First
- Area: 248.2 Square Feet
- Dimensions: 17x14.6
Bedroom 2
- Description: Room1
- Features: Walk-In Closet(s)
- Level: First
- Area: 156 Square Feet
- Dimensions: 12x13
Bedroom 3
- Description: Room2
- Features: Walk-In Closet(s)
- Level: First
- Area: 166.4 Square Feet
- Dimensions: 12.8x13
Dining room
- Description: Room3
- Level: First
- Area: 156 Square Feet
- Dimensions: 13x12
Foyer
- Description: Room7
- Level: First
- Area: 120 Square Feet
- Dimensions: 10x12
Great room
- Description: Room4
- Level: First
- Area: 270 Square Feet
- Dimensions: 18x15
Kitchen
- Description: Room5
- Level: First
- Area: 182 Square Feet
- Dimensions: 14x13
Heating
- Central, Electric
Cooling
- Central Air
Appliances
- Included: Dishwasher, Disposal, Dryer, Electric Water Heater, Microwave, Range, Refrigerator, Washer
- Laundry: Inside
Features
- Ceiling Fan(s), Elevator, High Ceilings, Open Floorplan, Split Bedroom, Stone Counters, Tray Ceiling(s), Walk-In Closet(s)
- Flooring: Carpet, Luxury Vinyl, Tile
- Doors: Sliding Doors
- Windows: Window Treatments, Hurricane Shutters, Shutters, Hurricane Shutters/Windows
- Has fireplace: No
Interior area
- Total structure area: 2,624
- Total interior livable area: 2,338 sqft
Property
Parking
- Total spaces: 1
- Parking features: Assigned, Electric Vehicle Charging Station(s), Ground Level, Under Building
- Garage spaces: 1
Features
- Levels: One
- Stories: 1
- Patio & porch: Covered, Enclosed, Rear Porch, Screened
- Exterior features: Irrigation System, Rain Gutters, Tennis Court(s)
- Pool features: Gunite, Heated, In Ground, Lap, Lighting, Outside Bath Access
- Has spa: Yes
- Spa features: Heated, In Ground
- Has view: Yes
- View description: Water, Bay/Harbor - Full
- Has water view: Yes
- Water view: Water,Bay/Harbor - Full
- Waterfront features: Bay/Harbor Front, Bay/Harbor
- Body of water: CHARLOTTE HARBOR
Lot
- Features: Cleared, FloodZone, Landscaped, Level, Street Dead-End
- Residential vegetation: Mature Landscaping
Details
- Additional structures: Tennis Court(s)
- Parcel number: 412210879238
- Zoning: GM-15
- Special conditions: None
Construction
Type & style
- Home type: Condo
- Architectural style: Florida
- Property subtype: Condominium
Materials
- Block, Concrete, Stucco
- Foundation: Raised
- Roof: Metal
Condition
- Completed
- New construction: No
- Year built: 2008
Utilities & green energy
- Sewer: Public Sewer
- Water: Public
- Utilities for property: Cable Connected, Electricity Connected, Public, Sewer Connected, Water Connected
Green energy
- Indoor air quality: HVAC UV/Elec. Filtration
Community & HOA
Community
- Features: Bay/Harbor Front, Buyer Approval Required, Clubhouse, Community Mailbox, Deed Restrictions, Fitness Center, Gated Community - Guard, Golf Carts OK, No Truck/RV/Motorcycle Parking, Pool, Special Community Restrictions, Tennis Court(s)
- Security: Gated Community, Security Gate, Smoke Detector(s)
- Pet fee: $0 monthly
- Subdivision: BELLA LAGO AT VIVANTE XIX
HOA
- Has HOA: No
- Amenities included: Elevator(s), Spa/Hot Tub
- Services included: 24-Hour Guard, Cable TV, Common Area Taxes, Community Pool, Reserve Fund, Insurance, Maintenance Structure, Maintenance Grounds, Maintenance Repairs, Manager, Pest Control, Pool Maintenance, Private Road, Security, Sewer, Trash, Water
- HOA fee: $1,599 monthly
- HOA name: Vivante at PG Leah Voyles
- HOA phone: 941-575-7069
- Second HOA name: Tina Williams (Included in Condo fee budget)
- Second HOA phone: 941-575-8239
Location
- Region: Punta Gorda
Financial & listing details
- Price per square foot: $192/sqft
- Annual tax amount: $5,049
- Date on market: 9/12/2025
- Cumulative days on market: 319 days
- Listing terms: Cash,Conventional
- Ownership: Fee Simple
- Total actual rent: 0
- Electric utility on property: Yes
- Road surface type: Asphalt, Paved
Estimated market value
$438,400
$416,000 - $460,000
$2,807/mo
Price history
| Date | Event | Price |
|---|---|---|
| 7/25/2026 | Listed for sale | $449,000$192/sqft |
Source:  Stellar MLS #C7514757 Report a problem Stellar MLS #C7514757 Report a problem | ||
| 7/16/2026 | Contingent | $449,000$192/sqft |
Source: Stellar MLS #C7514757 Report a problem | ||
| 5/11/2026 | Price change | $449,000-4%$192/sqft |
Source: Stellar MLS #C7514757 Report a problem | ||
| 3/13/2026 | Price change | $467,700-1.5%$200/sqft |
Source: Stellar MLS #C7514757 Report a problem | ||
| 11/25/2025 | Price change | $475,000-4.8%$203/sqft |
Source: Stellar MLS #C7514757 Report a problem | ||
| 9/12/2025 | Listed for sale | $499,000-9.3%$213/sqft |
Source: Stellar MLS #C7514757 Report a problem | ||
| 6/19/2025 | Listing removed | $550,000$235/sqft |
Source: Stellar MLS #C7494144 Report a problem | ||
| 5/21/2025 | Price change | $550,000-8.3%$235/sqft |
Source: Stellar MLS #C7494144 Report a problem | ||
| 11/18/2024 | Price change | $600,000-7.7%$257/sqft |
Source: Stellar MLS #C7494144 Report a problem | ||
| 8/13/2024 | Price change | $650,000-7%$278/sqft |
Source: Stellar MLS #C7494144 Report a problem | ||
| 7/6/2024 | Price change | $699,000-6.8%$299/sqft |
Source: Stellar MLS #C7494144 Report a problem | ||
| 6/18/2024 | Listed for sale | $750,000$321/sqft |
Source: Stellar MLS #C7494144 Report a problem | ||
Public tax history
Tax history is unavailable.
Monthly payment
Est. payment
Payment breakdown
Explore the cost of this home by adjusting the details. Changes won't be saved.Climate risks
Neighborhood: 33950
Nearby schools
GreatSchools rating
- 8/10Sallie Jones Elementary SchoolGrades: PK-5Distance: 2.9 mi
- 4/10Punta Gorda Middle SchoolGrades: 6-8Distance: 3.3 mi
- 5/10Charlotte High SchoolGrades: 9-12Distance: 3.1 mi
Schools provided by the listing agent
- Elementary: Sallie Jones Elementary
- Middle: Punta Gorda Middle
- High: Charlotte High
Source: Stellar MLS. This data may not be complete. We recommend contacting the local school district to confirm school assignments for this home.
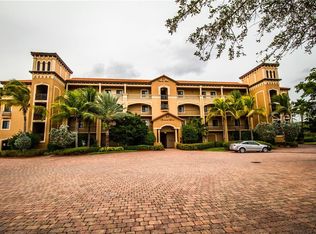
- $510,7003 bd3 ba2.3k sqft85 Vivante Blvd #403, Punta Gorda, FL 33950Off Market
- $625,0003 bd3 ba2.3k sqft85 Vivante Blvd #19, Punta Gorda, FL 33950Sold
- $526,2003 bd3 ba2.3k sqft85 Vivante Blvd #19, Punta Gorda, FL 33950Off Market
- $380,0003 bd3 ba2.3k sqft85 Vivante Blvd #19, Punta Gorda, FL 33950Sold
- $491,9003 bd3 ba2.4k sqft85 Vivante Blvd #19, Punta Gorda, FL 33950Off Market
- $474,0003 bd3 ba2.3k sqft85 Vivante Blvd #19, Punta Gorda, FL 33950Off Market
- $472,8003 bd3 ba2.3k sqft85 Vivante Blvd #19, Punta Gorda, FL 33950Off Market
- $455,3003 bd3 ba2.3k sqft85 Vivante Blvd #19, Punta Gorda, FL 33950Off Market
A local agent can set up tours, give advice and negotiate with sellers.
Similar homes
- $250,0003 bd2 ba1.9k sqft98 VIVANTE BOULEVARD #98412, PUNTA GORDA, FL 33950For Sale
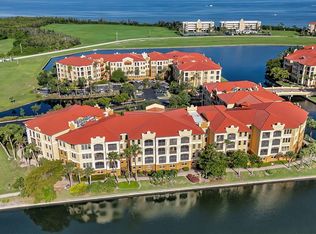
 MLS ID #C7515091, Michele Waters Garcia, COLDWELL BANKER REALTY. Stellar MLS
 - $315,0002 bd3 ba2.1k sqft98 VIVANTE BOULEVARD #98315, PUNTA GORDA, FL 33950For Sale
 MLS ID #C7526785, Michelle Brisendine, HARBOR SUN REALTY. Stellar MLS
 - $315,0002 bd3 ba2.1k sqft98 Vivante Blvd Unit 315, Punta Gorda, FL 33950For Sale
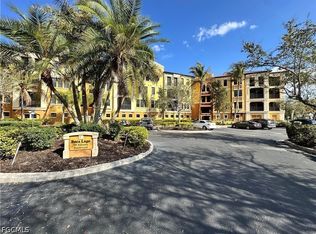
 MLS ID #2026024973, Michelle Brisendine, Harbor Sun Realty. Florida Gulf Coast MLS
 - $364,9003 bd2 ba1.8k sqft1340 ROCK DOVE COURT #143, PUNTA GORDA, FL 33950For Sale
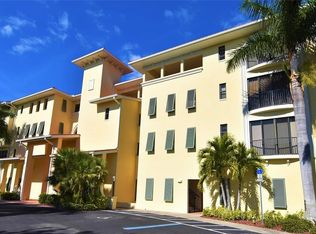 MLS ID #C7516826, Scott Standriff, RE/MAX ALLIANCE GROUP. Stellar MLS
 - $269,0002 bd2 ba1.6k sqft99 Vivante Blvd Unit 415, Punta Gorda, FL 33950For SaleMLS ID #2026028532, Andy Heygate, Marc Joseph Realty. Florida Gulf Coast MLS
- $349,9003 bd2 ba1.5k sqft240 W END DRIVE #821, PUNTA GORDA, FL 33950For SaleMLS ID #D6146914, Julio Morales, PARADISE EXCLUSIVE REAL ESTATE. Stellar MLS
- $345,0003 bd2 ba1.5k sqft1640 Atares Dr APT 31, Punta Gorda, FL 33950For SaleMLS ID #225012305, Melinda Leake, Elevate Real Estate Brokers of Florida LLC. Florida Gulf Coast MLS
- $459,9003 bd2 ba1.9k sqft26238 Feathersound Dr, Punta Gorda, FL 33955For Sale By Owner
- $289,0003 bd2 ba2.1k sqft25188 MARION AVENUE #E212, PUNTA GORDA, FL 33950For SaleMLS ID #C7524373, Laura Frantz, COLDWELL BANKER SUNSTAR REALTY. Stellar MLS
- $320,0003 bd2 ba1.7k sqft29 BRINK AVENUE, PUNTA GORDA, FL 33950For SaleMLS ID #C7527128, Chrissy Campbell, KW PEACE RIVER PARTNERS. Stellar MLS
- $259,0003 bd3 ba1.3k sqft25188 MARION AVENUE #1027, PUNTA GORDA, FL 33950For SaleMLS ID #C7526273, Paul Hicks, Jr, RE/MAX PALM REALTY. Stellar MLS
- $365,0003 bd3 ba1.7k sqft5114 MELBOURNE STREET #A302, PUNTA GORDA, FL 33980For SaleMLS ID #C7510329, Lanie Carner, REEL TIME REALTY, LLC. Stellar MLS
- $430,0003 bd2 ba1.8k sqft18422 BURKHOLDER CIRCLE, PORT CHARLOTTE, FL 33948For SaleMLS ID #C7517011, Denise Henry, RE/MAX ALLIANCE GROUP. Stellar MLS
- $479,9003 bd3 ba1.8k sqft640 BOUNDARY BOULEVARD, ROTONDA WEST, FL 33947For SaleMLS ID #D6147397, Maria Claudio, EDGERTON REALTY & DEVELOPMENT,LLC. Stellar MLS
- $299,5003 bd3 ba1.7k sqft5127 MELBOURNE STREET #F103, PUNTA GORDA, FL 33980For SaleMLS ID #C7521853, Stacy Scraper, RE/MAX PALM REALTY. Stellar MLS
- $489,9003 bd2 ba2.2k sqft4639 KEMPSON LANE, PORT CHARLOTTE, FL 33981For SaleMLS ID #O6419567, Steven Koleno, BEYCOME OF FLORIDA LLC. Stellar MLS
- $365,0003 bd2 ba1.6k sqft22450 PEACHLAND BOULEVARD, PORT CHARLOTTE, FL 33954For SaleMLS ID #A4683139, Sarah Woppman, TOWN & COUNTRY PROPERTIES OF FL. Stellar MLS
- $435,0003 bd2 ba2.3k sqft13 SEAWARD CIRCLE, PLACIDA, FL 33946For SaleMLS ID #A4698821, Karl Helbig, SUNREAL ESTATE INC. Stellar MLS
- $369,9003 bd3 ba2k sqft324 SANTURCE AVENUE, NORTH PORT, FL 34287For SaleMLS ID #A4701514, Victoria Shilenko, REALTY ONE GROUP MVP. Stellar MLS
- $419,9003 bd2 ba1.9k sqft2137 APIAN WAY, PORT CHARLOTTE, FL 33953For SaleMLS ID #O6298180, Steven Koleno, BEYCOME OF FLORIDA LLC. Stellar MLS
