HERE'S YOUR CHANCE TO PUT IN SOME SWEAT EQUITY AND HAVE A VERY NICE LARGE HOME WITH 4BR, 3BA, 2 CAR GAR, IN-GROUND POOL, SPA/HOT TUB AND AN EXTRA LOT (.46 TOTAL). When you walk in, you will right away notice the cathedral ceilings which gives this large home an even grander look. The primary bedroom is very large and has a very large walk-in closet (8'5x7'11), an ensuite bathroom with a walk-in shower, double vanity and separate water closet. There's plenty of room in the kitchen with ample cabinet space and a closet pantry. There's granite counter tops a new French door stainless steel refrigerator (9/26), double sinks and a new faucet that overlooks the dinette area and beyond to the pool. There is a front formal dining area for plenty of gathering and entertaining. The layout is open and unique as it has two large guest rooms that share the hall bathroom and the 4th bedroom is off the kitchen and has its own sliding glass doors to the lanai/pool. It is being sold as-is and is priced right as it leaves room for a homeowner to put in some sweat equity and have a nice homestead. The roof is new, post Ian (2022). The water softener equipment is new (2022). The neighborhood blends a country feel with community charm. It has a clubhouse and events during the holidays. The HOA is optional at just at $25.00 for an individual or $35.00 for a family per year. You can obtain a key to the boat ramp for your fun days on the water. The neighborhood is about 5 miles to I75 and 6 miles to downtown historical Punta Gorda. There you find many local restaurants, community events, Laishley's Park, Fisherman's Village and farmer's market on weekends.
For sale
$399,000
30497 CEDAR ROAD, PUNTA GORDA, FL 33982
4beds
2,229sqft
Single Family Residence
Built in 2007
0.46 Acres Lot
$-- Zestimate®
$179/sqft
$3/mo HOA
What's special
Granite countertopsCathedral ceilings
- 1 day
- 192
- 25
Zillow last checked:
Listing updated:
Listed by:
Paula Elliott 941-916-5534,
ALLISON JAMES ESTATES & HOMES 941-500-4922
Source: Stellar MLS,MLS#: C7532824 Originating MLS: Port Charlotte
Facts & features
Interior
Bedrooms & bathrooms
- Bedrooms: 4
- Bathrooms: 3
- Full bathrooms: 3
Rooms
- Room types: Attic, Garage Apartment
Primary bedroom
- Features: Ceiling Fan(s), En Suite Bathroom, Walk-In Closet(s)
- Level: First
- Area: 192 Square Feet
- Dimensions: 12x16
Bedroom 2
- Features: Ceiling Fan(s), Built-in Closet
- Level: First
- Area: 168 Square Feet
- Dimensions: 14x12
Bedroom 3
- Features: Ceiling Fan(s), Built-in Closet
- Level: First
- Area: 132 Square Feet
- Dimensions: 11x12
Bedroom 4
- Features: Ceiling Fan(s), Dual Closets
- Level: First
- Area: 144 Square Feet
- Dimensions: 9x16
Dinette
- Level: First
- Area: 90 Square Feet
- Dimensions: 10x9
Dining room
- Level: First
- Area: 70 Square Feet
- Dimensions: 10x7
Great room
- Features: Ceiling Fan(s)
- Level: First
- Area: 304 Square Feet
- Dimensions: 16x19
Kitchen
- Features: Breakfast Bar, Ceiling Fan(s), Pantry, Dual Sinks, Granite Counters
- Level: First
- Area: 140 Square Feet
- Dimensions: 14x10
Heating
- Central, Electric
Cooling
- Central Air
Appliances
- Included: Dishwasher, Dryer, Range, Refrigerator, Washer
- Laundry: Laundry Room
Features
- Cathedral Ceiling(s), Ceiling Fan(s), Crown Molding, High Ceilings, Open Floorplan, Pull Down Stairs, Split Bedroom, Stone Counters, Walk-In Closet(s)
- Flooring: Ceramic Tile, Laminate
- Doors: Sliding Doors, Sliding Doors
- Has fireplace: No
Interior area
- Total structure area: 3,252
- Total interior livable area: 2,229 sqft
Video & virtual tour
Property
Parking
- Total spaces: 2
- Parking features: Garage - Attached
- Attached garage spaces: 2
Features
- Levels: One
- Stories: 1
- Has private pool: Yes
- Pool features: In Ground
- Has spa: Yes
- Spa features: In Ground
- Waterfront features: Bay/Harbor Access, Creek Access, River Access, Boat Ramp - Private
Lot
- Size: 0.46 Acres
- Dimensions: 150 x 135
Details
- Additional parcels included: 402418478007
- Parcel number: 402418478007
- Zoning: RSF5
- Special conditions: None
Construction
Type & style
- Home type: SingleFamily
- Property subtype: Single Family Residence
Materials
- Block, Stucco
- Foundation: Block
- Roof: Shingle
Condition
- New construction: No
- Year built: 2007
Details
- Warranty included: Yes
Utilities & green energy
- Sewer: Septic Tank
- Water: Well
- Utilities for property: Cable Available
Community & HOA
Community
- Pet fee: $0 monthly
- Subdivision: RIDGE HARBOR 4TH ADD
HOA
- Has HOA: Yes
- HOA fee: $3 monthly
Location
- Region: Punta Gorda
Financial & listing details
- Price per square foot: $179/sqft
- Tax assessed value: $438,084
- Annual tax amount: $2,664
- Date on market: 11/4/2026
- Cumulative days on market: 1 day
- Listing terms: Cash,Conventional
- Ownership: Fee Simple
- Total actual rent: 0
- Road surface type: Paved
Estimated market value
Not available
Estimated sales range
Not available
Not available
Price history
| Date | Event | Price |
|---|---|---|
| 11/4/2026 | Listed for sale | $399,000+7880%$179/sqft |
Source:  Stellar MLS #C7532824 Report a problem | ||
| 12/23/2003 | Sold | $5,000$2/sqft |
Source: Public Record Report a problem | ||
Public tax history
| Year | Property taxes | Tax assessment |
|---|---|---|
| 2025 | $2,664 -7.8% | $160,418 +2.9% |
| 2024 | $2,890 +1.9% | $155,897 +3% |
| 2023 | $2,837 +4.1% | $151,356 +3% |
| 2022 | $2,724 +19.3% | $146,948 +8.8% |
| 2021 | $2,283 +2.2% | $135,092 +1.4% |
| 2020 | $2,233 +4.3% | $133,227 +2.3% |
| 2019 | $2,141 +8.7% | $130,232 +1.9% |
| 2018 | $1,970 | $127,804 +2.1% |
| 2017 | $1,970 +1.2% | $125,175 +2.1% |
| 2016 | $1,947 +0.8% | $122,600 +0.7% |
| 2015 | $1,932 +0.5% | $121,748 +0.8% |
| 2014 | $1,923 +38.8% | $120,782 -4.1% |
| 2013 | $1,385 -6.3% | $125,999 +3% |
| 2012 | $1,479 +5.5% | $122,329 |
| 2011 | $1,402 -56.1% | $122,329 -34.4% |
| 2010 | $3,194 +0.8% | $186,555 -6.2% |
| 2009 | $3,170 | $198,863 |
Find assessor info on the county website
Monthly payment
Est. payment
Payment breakdown
Explore the cost of this home by adjusting the details. Changes won't be saved.Climate risks
Neighborhood: 33982
Nearby schools
Schools provided by the listing agent
- Elementary: East Elementary
- Middle: Punta Gorda Middle
- High: Charlotte High
Source: Stellar MLS. This data may not be complete. We recommend contacting the local school district to confirm school assignments for this home.


Similar homes
- $389,0004 bd2 ba2.1k sqft3510 MAGNOLIA WAY, PUNTA GORDA, FL 33950For Sale

 MLS ID #O6454945, Steven Koleno, BEYCOME OF FLORIDA LLC. Stellar MLS
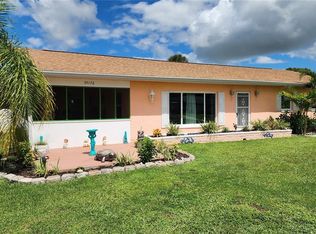
- $269,9993 bd2 ba1.4k sqft30176 BALSAM BOULEVARD, PUNTA GORDA, FL 33982For Sale
 MLS ID #C7531245, Cliff Victoria, THOMAS RYAN REAL ESTATE MANAGE. Stellar MLS
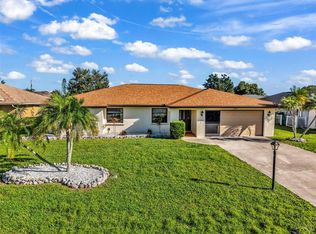
- $419,9953 bd3 ba1.8k sqft25484 TERRAIN LANE, PUNTA GORDA, FL 33983For Sale
 MLS ID #C7532040, Lindsey Gear, COLDWELL BANKER REALTY. Stellar MLS
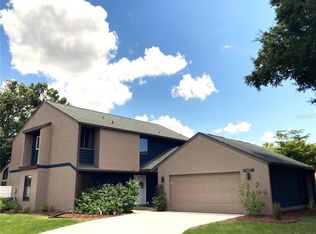
- $465,0003 bd2 ba2.6k sqft2076 RIVER BASIN TERRACE, PUNTA GORDA, FL 33982For Sale
 MLS ID #C7513721, Robin Vitali, COLLINS MANAGEMENT. Stellar MLS
- $399,9004 bd2 ba1.5k sqft67 SUCCESS DRIVE, PUNTA GORDA, FL 33982For SaleMLS ID #D6146394, Marie Mills, COASTAL PREMIER PROPERTIES. Stellar MLS
- $399,0004 bd3 ba1.8k sqft6090 HIDEAWAY PLACE, PORT CHARLOTTE, FL 33981For SaleMLS ID #A4709546, Brett Keyser, Jr, RE/MAX ALLIANCE GROUP. Stellar MLS
- $359,9503 bd2 ba1.9k sqft74 BELEM STREET, PUNTA GORDA, FL 33983For SaleMLS ID #D6148739, Anthony Franzese, TMI REAL ESTATE COMPANY AND RE. Stellar MLS
- $365,0003 bd3 ba2.1k sqft24412 LAKEVIEW PLACE, PUNTA GORDA, FL 33980For SaleMLS ID #C7517986, Lisa Lombardo, CENTURY 21 SUNBELT REALTY. Stellar MLS
- $349,9003 bd2 ba2.1k sqft25181 ESMERALDA COURT, PUNTA GORDA, FL 33955For SaleMLS ID #C7532082, Billy Jones, BARNES & PHILLIPS REAL ESTATE. Stellar MLS
- $339,9003 bd2 ba1.6k sqft1307 TIDY LANE, PUNTA GORDA, FL 33983For SaleMLS ID #C7481811, Gerald Hayes, RE/MAX ALLIANCE GROUP. Stellar MLS
- $374,9003 bd3 ba2k sqft23404 PEACHLAND BOULEVARD, PORT CHARLOTTE, FL 33954For SaleMLS ID #C7518940, Billy Jones, BARNES & PHILLIPS REAL ESTATE. Stellar MLS
- $509,9004 bd3 ba2.9k sqft26332 BARRANQUILLA AVENUE, PUNTA GORDA, FL 33983For SaleMLS ID #C7482553, Gerald Hayes, RE/MAX ALLIANCE GROUP. Stellar MLS
- $450,0003 bd2 ba2.3k sqft4570 MCALLISTER LANE, NORTH PORT, FL 34288For SaleMLS ID #C7531954, Christopher Grant, GRANT TEAM REAL ESTATE, LLC. Stellar MLS
- $364,9004 bd2 ba2.3k sqft2779 STARVIEW AVENUE, NORTH PORT, FL 34288For SaleMLS ID #C7532035, Nicolai Todosiciuc PA, REALTY ONE GROUP MVP. Stellar MLS
- $424,9003 bd2 ba1.2k sqft501 Pembroke DR, PORT CHARLOTTE, FL 33954For Sale
 MLS ID #226039971, Ken Stanley, Mato Realty, LLC. SWFLMLS
- $265,0002 bd2 ba1.5k sqft5975 SABALWOOD DRIVE, PUNTA GORDA, FL 33982For SaleMLS ID #A4706859, Jesse Krueger, CLEAR STONE PROPERTY MANAGENT LLC. Stellar MLS
- $450,0005 bd4 ba3.1k sqft3210 ROWLAND DRIVE, PORT CHARLOTTE, FL 33980For SaleMLS ID #C7530731, Brian Helgemo, COMPASS FLORIDA. Stellar MLS
- $419,0004 bd3 ba2.3k sqft13481 TRASCORO LANE, PORT CHARLOTTE, FL 33981For SaleMLS ID #C7529742, Dennis Pape, PAPE PROPERTIES REALTY. Stellar MLS
- $389,9003 bd2 ba2.1k sqft23081 AMBASSADOR AVENUE, PORT CHARLOTTE, FL 33954For SaleMLS ID #C7514826, Shellee Guinta, COLDWELL BANKER SUNSTAR REALTY. Stellar MLS
- $350,0003 bd2 ba1.6k sqftBayshores, Punta Gorda, FL 33950For Sale
 MLS ID #A12005411, Melissa McAmis, Dalton Wade Inc. MIAMI
