Spacious Living, Modern Updates & Seller Financing Available! Welcome to this beautifully and recently renovated 3-bedroom, 2-bathroom home nestled on an expansive, cleared 0.43-acre lot in Arcadia. Offering a generous 1,622 sq. ft. of comfortable living space, this property blends a peaceful country feel with modern conveniences. Step inside to find a light-filled, open-concept floor plan boasting brand-new updates throughout, including fresh flooring, modern fixtures, and a stylishly refreshed kitchen and bathrooms. The split-bedroom layout ensures maximum privacy, making it perfect for families or those needing a dedicated home office. Outside, the oversized lot offers plenty of space for a workshop, boat or RV parking, gardening, or outdoor entertaining—all with no restrictive HOA fees to worry about! Located just minutes from historic downtown Arcadia, Peace River outdoor activities, shopping, and dining. Best of all, Seller Financing is available, making homeownership more accessible than ever. Don't miss out on this incredible opportunity—schedule your showing today!
For sale
$199,900
5038 NE SANDY ROAD, ARCADIA, FL 34266
3beds
1,622sqft
Single Family Residence
Built in 1987
0.43 Acres Lot
$188,600 Zestimate®
$123/sqft
$-- HOA
What's special
Modern fixturesBrand-new updates throughoutLight-filled open-concept floor planFresh flooring
- 65 days
- 521
- 53
Zillow last checked:
Listing updated:
Listed by:
Akos Jankura 727-773-7829,
REMAX LANDMARK 863-722-0523
Source: Stellar MLS,MLS#: C7528480 Originating MLS: Port Charlotte
Originating MLS: Port Charlotte
Facts & features
Interior
Bedrooms & bathrooms
- Bedrooms: 3
- Bathrooms: 2
- Full bathrooms: 2
Primary bedroom
- Features: Built-in Closet
- Level: First
- Area: 180 Square Feet
- Dimensions: 15x12
Bedroom 2
- Features: Built-in Closet
- Level: First
- Area: 64 Square Feet
- Dimensions: 8x8
Bedroom 3
- Features: Built-in Closet
- Level: First
- Area: 117 Square Feet
- Dimensions: 9x13
Bathroom 1
- Level: First
- Area: 60 Square Feet
- Dimensions: 7.5x8
Bathroom 2
- Level: First
- Area: 60 Square Feet
- Dimensions: 5x12
Bonus room
- Features: No Closet
- Level: First
- Area: 198 Square Feet
- Dimensions: 12x16.5
Kitchen
- Level: First
- Area: 286 Square Feet
- Dimensions: 13x22
Living room
- Level: First
- Area: 510 Square Feet
- Dimensions: 15x34
Heating
- Central
Cooling
- Central Air
Appliances
- Included: Dryer, Microwave, Range, Refrigerator, Washer
- Laundry: Inside
Features
- Kitchen/Family Room Combo, Open Floorplan, Primary Bedroom Main Floor
- Flooring: Laminate, Tile
- Has fireplace: No
Interior area
- Total structure area: 1,938
- Total interior livable area: 1,622 sqft
Video & virtual tour
Property
Features
- Levels: One
- Stories: 1
- Exterior features: Private Mailbox
- Has view: Yes
- View description: City, Trees/Woods
Lot
- Size: 0.43 Acres
- Dimensions: 75 x 248
- Features: Cleared, Landscaped
Details
- Parcel number: 083725010000000070
- Zoning: RM
- Special conditions: None
Construction
Type & style
- Home type: SingleFamily
- Property subtype: Single Family Residence
Materials
- Vinyl Siding
- Foundation: Block
- Roof: Membrane
Condition
- New construction: No
- Year built: 1987
Utilities & green energy
- Sewer: Septic Tank
- Water: Well
- Utilities for property: BB/HS Internet Available, Electricity Connected
Community & HOA
Community
- Pet fee: $0 monthly
- Subdivision: ELLER & HURST ADD 02
HOA
- Has HOA: No
Location
- Region: Arcadia
Financial & listing details
- Price per square foot: $123/sqft
- Tax assessed value: $117,468
- Annual tax amount: $2,422
- Date on market: 7/16/2026
- Cumulative days on market: 52 days
- Listing terms: Cash,Conventional,FHA,VA Loan
- Ownership: Fee Simple
- Total actual rent: 0
- Electric utility on property: Yes
- Road surface type: Asphalt
Estimated market value
$188,600
$177,000 - $198,000
$1,493/mo
Price history
| Date | Event | Price |
|---|---|---|
| 7/16/2026 | Listed for sale | $199,900-7%$123/sqft |
Source:  Stellar MLS #C7528480 Report a problem Stellar MLS #C7528480 Report a problem | ||
| 4/1/2026 | Listing removed | $215,000$133/sqft |
Source: Stellar MLS #C7515153 Report a problem | ||
| 2/5/2026 | Price change | $215,000-4.4%$133/sqft |
Source: Stellar MLS #C7515153 Report a problem | ||
| 1/24/2026 | Price change | $224,900-2.2%$139/sqft |
Source: Stellar MLS #C7515153 Report a problem | ||
| 11/25/2025 | Price change | $229,900-5.2%$142/sqft |
Source: Stellar MLS #C7515153 Report a problem | ||
| 9/26/2025 | Listed for sale | $242,500+261.9%$150/sqft |
Source: Stellar MLS #C7515153 Report a problem | ||
| 12/4/2023 | Sold | $67,000+183.9%$41/sqft |
Source: Public Record Report a problem | ||
| 8/29/2016 | Sold | $23,600+2.6%$15/sqft |
Source: Public Record Report a problem | ||
| 8/6/2016 | Pending sale | $23,000$14/sqft |
Source: CHARLOTTE COUNTY REALTY #C7227303 Report a problem | ||
| 7/12/2016 | Listed for sale | $23,000-54.5%$14/sqft |
Source: CHARLOTTE COUNTY REALTY #C7227303 Report a problem | ||
| 9/17/2001 | Sold | $50,600$31/sqft |
Source: Public Record Report a problem | ||
Public tax history
| Year | Property taxes | Tax assessment |
|---|---|---|
| 2024 | $2,303 +28.1% | $117,468 +1.8% |
| 2023 | $1,798 +1% | $115,386 +76.3% |
| 2022 | $1,781 +20.9% | $65,452 +10% |
| 2021 | $1,473 +7.5% | $59,502 +10% |
| 2020 | $1,370 +102.3% | $54,093 +37.5% |
| 2019 | $677 +2.7% | $39,331 +1.9% |
| 2018 | $660 | $38,598 +2.1% |
| 2017 | $660 | $37,804 +10.6% |
| 2016 | -- | $34,184 +7.4% |
| 2015 | -- | $31,842 +1% |
| 2014 | $380 | $31,540 -1.1% |
| 2013 | -- | $31,894 -3.1% |
| 2012 | -- | $32,916 -8.5% |
| 2011 | -- | $35,986 -11.2% |
| 2010 | -- | $40,539 -3.2% |
| 2009 | -- | $41,875 +2.1% |
| 2008 | -- | $41,007 +3% |
| 2007 | -- | $39,813 +2.5% |
| 2006 | -- | $38,842 +21.3% |
| 2005 | -- | $32,027 -16.5% |
| 2004 | -- | $38,343 +6.6% |
| 2003 | -- | $35,974 -5.2% |
| 2002 | -- | $37,967 |
| 2001 | -- | $37,967 +1.8% |
| 2000 | -- | $37,306 |
Find assessor info on the county website
Monthly payment
Est. payment
Payment breakdown
Explore the cost of this home by adjusting the details. Changes won't be saved.Climate risks
Neighborhood: 34266
Nearby schools
Schools provided by the listing agent
- Elementary: West Elementary School
- Middle: DeSoto Middle School
- High: DeSoto County High School
Source: Stellar MLS. This data may not be complete. We recommend contacting the local school district to confirm school assignments for this home.
Similar homes
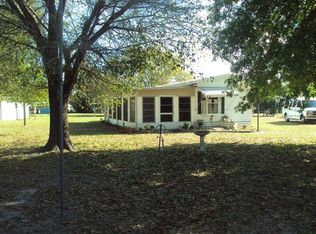
- $150,0003 bd2 ba1.3k sqft6586 NE MOORE AVENUE, ARCADIA, FL 34266For Sale
 MLS ID #A4703440, Katie Bryan, TOWN & COUNTRY PROPERTIES OF FL. Stellar MLS
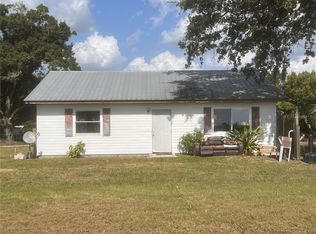
 - $194,5003 bd2 ba984 sqft306 S WATSON AVENUE, ARCADIA, FL 34266For Sale
 MLS ID #A4705018, Cliff Glansen, FLATFEE.COM. Stellar MLS
 - $--3 bd2 ba1.7k sqft1549 SW Wisteria St, Arcadia, FL 34266Auction
 Auction.com 2
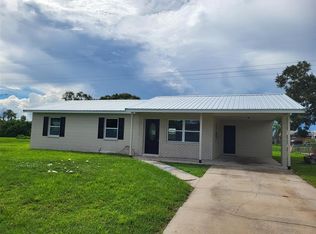
 - $194,9003 bd1 ba1k sqft1159 SW RAINBOW AVENUE, ARCADIA, FL 34266For Sale
 MLS ID #TB8546805, John Keller, III, JACK KELLER INC. Stellar MLS
 - $243,0003 bd2 ba1.3k sqft1204 E GIBSON STREET, ARCADIA, FL 34266For SaleMLS ID #C7528859, Kayla Shelfer, TURNER REALTY, INC.. Stellar MLS
- $185,0002 bd1 ba912 sqft146 N HERNANDO AVENUE, ARCADIA, FL 34266For SaleMLS ID #C7530357, Christina Mosqueda, EXP REALTY LLC. Stellar MLS
- $224,9003 bd2 ba1.1k sqft162 BRIDLE PATH, ARCADIA, FL 34266For SaleMLS ID #C7528914, Brandi Long, EXP REALTY LLC. Stellar MLS
- $239,0003 bd2 ba1.2k sqft4950 SE BARLEY AVE, ARCADIA, FL 34266For SaleMLS ID #C7530735, Kayla Shelfer, TURNER REALTY, INC.. Stellar MLS
- $227,0002 bd2 ba1.4k sqft404 W WHIDDEN STREET, ARCADIA, FL 34266For SaleMLS ID #O6381969, Mike Miskiv, CREEGAN GROUP. Stellar MLS
- $239,5002 bd1 ba1k sqft715 N JOHNSON AVENUE, ARCADIA, FL 34266For SaleMLS ID #C7530325, Jose Zamora, REMAX LANDMARK. Stellar MLS
- $219,9005 bd3 ba2.2k sqft225 W EFFIE STREET, ARCADIA, FL 34266For SaleMLS ID #D6148443, Charles Edgerton, Sr., EDGERTON REALTY & DEVELOPMENT,LLC. Stellar MLS
- $229,0006 bd3 ba1.6k sqft414 Spring AVE, ARCADIA, FL 34266For Sale
 MLS ID #226010934, Jose Lamazares, Trueway Realty LLC. SWFLMLS
 - $259,0003 bd2 ba1.1k sqft2403 SE POINTER AVENUE, ARCADIA, FL 34266For SaleMLS ID #C7525175, Brandi Long, EXP REALTY LLC. Stellar MLS
- $292,0003 bd2 ba1.4k sqft34 SEVILLA AVENUE, ARCADIA, FL 34266For SaleMLS ID #C7527776, Jean Vitali, COLLINS MANAGEMENT. Stellar MLS
- $240,0003 bd1 ba1k sqft326 E WHIDDEN STREET, ARCADIA, FL 34266For SaleMLS ID #A4699801, Rex Glasson, DOUGLAS ELLIMAN. Stellar MLS
- $175,9002 bd1 ba915 sqft1652 SW HARLEM CIRCLE, ARCADIA, FL 34266For SaleMLS ID #A4689031, Kay Winefordner, DALTON WADE INC. Stellar MLS
- $229,0003 bd2 ba1.6k sqft5635 SW BRAHMA AVENUE, ARCADIA, FL 34266For SaleMLS ID #B4902293, Erin Clements, FAITH AND FAMILY REALTY LLC. Stellar MLS
- $235,9002 bd1 ba1.1k sqft5549 SW SHORES AVENUE, ARCADIA, FL 34266For SaleMLS ID #C7526813, Brandi Long, EXP REALTY LLC. Stellar MLS
- $299,0003 bd2 ba1.4k sqft5587 SW HIGHWAY 17, ARCADIA, FL 34266For SaleMLS ID #C7527458, Jessica Vinson, EXP REALTY LLC. Stellar MLS
