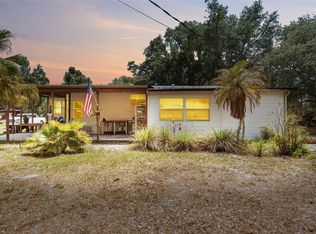
Welcome to this spacious, move-in ready 3 bedroom, 2 bathroom manufactured home, perfectly situated on a half-acre in Arcadia, Florida. Offering 1,629 SF of living area and a desirable split bedroom floor plan, the heart of this home is the bright and cheery living room, dining area and kitchen, filled with natural light and equipped with a pantry, white cabinetry and appliances, an island perfect for meal prep, and plenty of counter space. The primary bedroom offers wood laminate flooring and views of the backyard, making it a peaceful retreat with its en-suite bathroom featuring a walk-in shower with glass doors, a garden tub, double vanity, and a large pass-thru closet. Two guest bedrooms also feature walk-in closets and wood laminate flooring, making them ideal for family, guests, or a dedicated work-from-home or hobby room. The guest bathroom has a single vanity and shower/tub combo, and sits across the hall from the Laundry Room. Just outside the kitchen, you step onto the covered rear porch (with ceiling fan) and down into the screened patio. The fully fenced .5 acre yard- partially shaded by mature oak trees- gives you the yard you’ve been needing to grow your own garden, store your work equipment, or simply enjoy the privacy. A 15x21 metal storage building serves as a great workshop, with lighting and electrical is ready for your tools. Alongside the workshop, a covered area with brick pavers is the perfect setup for outdoor grilling. The detached carport and additional storage shed in the front of the home provide covered parking and an ideal location for seasonal storage. Lots of storage in and outside this home! Additional features include new shingle roof (2023), new septic drainfield (2024), knockdown drywall ceilings, upgraded light fixtures and fans, and 2-inch faux wood blinds in the common areas. From this location in southeast DeSoto County, you are just minutes away from shopping in Arcadia or Port Charlotte, with easy access to I-75 in Punta Gorda. This home gives you the space and privacy you’ve been looking for, without sacrificing convenience.
For sale
Price cut: $10K (8/24)
$229,000
5635 SW BRAHMA AVENUE, ARCADIA, FL 34266
3beds
1,629sqft
Manufactured Home, Single Family Residence
Built in 1997
0.5 Acres Lot
$-- Zestimate®
$141/sqft
$-- HOA
What's special
Views of the backyardKnockdown drywall ceilingsLaundry roomGarden tubDining areaScreened patioLarge pass-thru closet
- 74 days
- 382
- 22
Zillow last checked:
Listing updated:
Listed by:
Erin Clements 863-990-1326,
FAITH AND FAMILY REALTY LLC 863-535-6289
Source: Stellar MLS,MLS#: B4902293 Originating MLS: Bartow
Originating MLS: Bartow
Facts & features
Interior
Bedrooms & bathrooms
- Bedrooms: 3
- Bathrooms: 2
- Full bathrooms: 2
Primary bedroom
- Features: Ceiling Fan(s), Dual Sinks, En Suite Bathroom, Garden Bath, Tub with Separate Shower Stall, Walk-In Closet(s)
- Level: First
- Area: 351 Square Feet
- Dimensions: 13x27
Bedroom 2
- Features: Walk-In Closet(s)
- Level: First
- Area: 117 Square Feet
- Dimensions: 9x13
Bedroom 3
- Features: Walk-In Closet(s)
- Level: First
- Area: 108 Square Feet
- Dimensions: 9x12
Dining room
- Level: First
- Area: 90 Square Feet
- Dimensions: 9x10
Kitchen
- Features: Built-In Shelving, Ceiling Fan(s), Pantry, Kitchen Island
- Level: First
- Area: 143 Square Feet
- Dimensions: 11x13
Laundry
- Level: First
- Area: 63 Square Feet
- Dimensions: 7x9
Living room
- Features: Built-In Shelving, Ceiling Fan(s)
- Level: First
- Area: 340 Square Feet
- Dimensions: 17x20
Heating
- Central, Electric
Cooling
- Central Air
Appliances
- Included: Dishwasher, Range, Range Hood, Refrigerator
- Laundry: Inside, Laundry Room
Features
- Ceiling Fan(s), Split Bedroom, Vaulted Ceiling(s), Walk-In Closet(s)
- Flooring: Laminate, Vinyl
- Has fireplace: No
Interior area
- Total structure area: 2,442
- Total interior livable area: 1,629 sqft
Video & virtual tour
Property
Parking
- Total spaces: 2
- Parking features: Covered, Driveway
- Carport spaces: 2
- Has uncovered spaces: Yes
Features
- Levels: One
- Stories: 1
- Exterior features: Storage
- Fencing: Chain Link
Lot
- Size: 0.5 Acres
Details
- Additional structures: Shed(s), Storage, Workshop
- Parcel number: 263824007500000280
- Zoning: MHSD
- Special conditions: None
Construction
Type & style
- Home type: MobileManufactured
- Property subtype: Manufactured Home, Single Family Residence
Materials
- Metal Frame, Vinyl Siding
- Foundation: Crawlspace
- Roof: Shingle
Condition
- New construction: No
- Year built: 1997
Utilities & green energy
- Sewer: Septic Tank
- Water: Private, Well
- Utilities for property: Electricity Connected
Community & HOA
Community
- Pet fee: $0 monthly
- Subdivision: COUNTRY SHORES SEC 01
HOA
- Has HOA: No
Location
- Region: Arcadia
Financial & listing details
- Price per square foot: $141/sqft
- Tax assessed value: $173,218
- Annual tax amount: $1,457
- Date on market: 6/27/2026
- Cumulative days on market: 75 days
- Ownership: Fee Simple
- Total actual rent: 0
- Electric utility on property: Yes
- Road surface type: Asphalt
- Body type: Double Wide
Estimated market value
Not available
Estimated sales range
Not available
Not available
Price history
| Date | Event | Price |
|---|---|---|
| 8/24/2026 | Price change | $229,000-4.2%$141/sqft |
Source:  Stellar MLS #B4902293 Report a problem Stellar MLS #B4902293 Report a problem | ||
| 7/27/2026 | Price change | $239,000-2.4%$147/sqft |
Source: Stellar MLS #B4902293 Report a problem | ||
| 6/27/2026 | Listed for sale | $245,000+81.5%$150/sqft |
Source: Stellar MLS #B4902293 Report a problem | ||
| 5/12/2020 | Sold | $135,000-6.9%$83/sqft |
Source: Public Record Report a problem | ||
| 1/31/2020 | Pending sale | $145,000$89/sqft |
Source: RE/MAX PALM PCS #C7424929 Report a problem | ||
| 1/31/2020 | Listed for sale | $145,000+262.5%$89/sqft |
Source: RE/MAX PALM PCS #C7424929 Report a problem | ||
| 2/6/2015 | Sold | $40,000-2.2%$25/sqft |
Source: Public Record Report a problem | ||
| 1/15/2015 | Price change | $40,880-19.7%$25/sqft |
Source: Carrington Real Estate Service #N5901993 Report a problem | ||
| 12/17/2014 | Listed for sale | $50,880-37.1%$31/sqft |
Source: Carrington Real Estate Service #N5901993 Report a problem | ||
| 6/13/2013 | Sold | $80,900+61.8%$50/sqft |
Source: Public Record Report a problem | ||
| 1/23/2013 | Listing removed | $50,000$31/sqft |
Source: DOW REALTY #F1001279 Report a problem | ||
| 8/24/2011 | Listed for sale | $50,000-39%$31/sqft |
Source: DOW REALTY #F1001279 Report a problem | ||
| 11/3/2003 | Sold | $82,000$50/sqft |
Source: Public Record Report a problem | ||
Public tax history
| Year | Property taxes | Tax assessment |
|---|---|---|
| 2024 | $1,374 +18.9% | $99,290 +16.7% |
| 2023 | $1,155 -14.7% | $85,067 -12.9% |
| 2022 | $1,355 +0.1% | $97,629 +3% |
| 2021 | $1,354 +54.9% | $94,785 +82.8% |
| 2020 | $874 +0.9% | $51,842 +2.3% |
| 2019 | $866 +1.5% | $50,676 +1.9% |
| 2018 | $853 | $49,731 +2.1% |
| 2017 | $853 | $48,708 +2.1% |
| 2016 | -- | $47,706 -2.2% |
| 2015 | -- | $48,761 +2.9% |
| 2014 | $1,083 | $47,395 -1% |
| 2013 | -- | $47,878 -1.2% |
| 2012 | -- | $48,438 -12.4% |
| 2011 | -- | $55,283 -2.1% |
| 2010 | -- | $56,487 -22.6% |
| 2009 | -- | $72,993 +0.1% |
| 2008 | -- | $72,920 +3% |
| 2007 | -- | $70,796 +2.5% |
| 2006 | -- | $69,069 +6.6% |
| 2005 | -- | $64,786 -3.8% |
| 2004 | -- | $67,338 +27.5% |
| 2003 | -- | $52,802 -1.3% |
| 2002 | -- | $53,476 |
| 2001 | -- | $53,476 +5.3% |
| 2000 | -- | $50,763 |
Find assessor info on the county website
Monthly payment
Climate risks
Neighborhood: 34266
Nearby schools
Schools provided by the listing agent
- Elementary: Nocatee Elementary School
- Middle: DeSoto Middle School
- High: DeSoto County High School
Source: Stellar MLS. This data may not be complete. We recommend contacting the local school district to confirm school assignments for this home.
Similar homes
- $235,9002 bd1 ba1.1k sqft5549 SW SHORES AVENUE, ARCADIA, FL 34266For Sale

 MLS ID #C7526813, Brandi Long, EXP REALTY LLC. Stellar MLS
 - $249,0002 bd2 ba1.4k sqft4981 NW HICKORY STREET, ARCADIA, FL 34266For Sale
 MLS ID #C7525244, Jeorgia Sutton, SELLSTATE VISION REALTY. Stellar MLS
 - $259,0003 bd2 ba1.1k sqft2403 SE POINTER AVENUE, ARCADIA, FL 34266For Sale
 MLS ID #C7525175, Brandi Long, EXP REALTY LLC. Stellar MLS
 - $179,9003 bd1 ba1k sqft2727 SW HIGHWAY 17, ARCADIA, FL 34266For Sale
 MLS ID #O6431048, Jessica Shaver, LAIN REALTY & PROPERTY MANAGEMENT. Stellar MLS
 - $149,0003 bd2 ba1.1k sqft1381 SE LAKE RD, ARCADIA, FL 34266For SaleMLS ID #C7522577, Chun-Yi Bittner, MARINA PARK REALTY LLC. Stellar MLS
- $250,0003 bd2 ba1.4k sqft11337 SW PINE AVENUE, ARCADIA, FL 34269For SaleMLS ID #C7517227, Khari Nixon, ERA ADVANTAGE REALTY, INC.. Stellar MLS
- $225,0003 bd2 ba1.3k sqft2100 KINGS HIGHWAY #437, PUNTA GORDA, FL 33980For SaleMLS ID #C7523136, Robyn Thomas, COLDWELL BANKER SUNSTAR REALTY. Stellar MLS
- $215,0002 bd2 ba1.4k sqft145 DARTMOUTH DRIVE NW, PORT CHARLOTTE, FL 33952For SaleMLS ID #O6439938, Karen Albright, OPENDOOR BROKERAGE LLC. Stellar MLS
- $179,9002 bd2 ba1k sqft11710 SW ORANGE AVENUE, ARCADIA, FL 34269For SaleMLS ID #C7525575, Matthew Rhoden, PROPERTY LIONS REALTY, INC. Stellar MLS
- $199,0003 bd2 ba1.2k sqft2100 KINGS HIGHWAY #144, PORT CHARLOTTE, FL 33980For SaleMLS ID #C7529645, Robyn Thomas, COLDWELL BANKER SUNSTAR REALTY. Stellar MLS
- $259,9003 bd2 ba1.4k sqft3017 CHICORY TERRACE, PUNTA GORDA, FL 33983For SaleMLS ID #C7528209, Sharon Kerr, COLDWELL BANKER SUNSTAR REALTY. Stellar MLS
- $179,0005 bd3 ba2.3k sqft11923 SW LOOP TERRACE, ARCADIA, FL 34269For SaleMLS ID #C7523426, Brandi Long, EXP REALTY LLC. Stellar MLS
- $250,0002 bd2 ba1.2k sqft1000 KINGS HIGHWAY #262, PORT CHARLOTTE, FL 33980For SaleMLS ID #C7529954, Tricia DeClue, RE/MAX PALM REALTY. Stellar MLS
- $245,0002 bd2 ba1.2k sqft21298 MIDWAY BOULEVARD, PORT CHARLOTTE, FL 33952For SaleMLS ID #D6148486, Thomas Sons, CENTURY 21 SUNBELT REALTY. Stellar MLS
- $220,0002 bd2 ba1.2k sqft1000 KINGS HIGHWAY #487, PORT CHARLOTTE, FL 33980For SaleMLS ID #C7517359, Tricia DeClue, RE/MAX PALM REALTY. Stellar MLS
- $240,0003 bd2 ba1.4k sqft22158 RIVERHEAD AVENUE, PORT CHARLOTTE, FL 33952For SaleMLS ID #C7525089, Chun-Yi Bittner, MARINA PARK REALTY LLC. Stellar MLS
- $250,0003 bd2 ba1.5k sqft394 KOSTNER STREET, PORT CHARLOTTE, FL 33954For SaleMLS ID #C7529487, Jennifer Taylor, RE/MAX ALLIANCE GROUP. Stellar MLS
- $229,0002 bd2 ba1.2k sqft22442 VALE AVENUE, PUNTA GORDA, FL 33980For SaleMLS ID #C7527924, Salvador Perez, KELLER WILLIAMS ISLAND LIFE REAL ESTATE. Stellar MLS
- $210,0003 bd1 ba1.2k sqft1411 CORAL RIDGE DRIVE, PUNTA GORDA, FL 33950For SaleMLS ID #C7527062, Christopher Grant, GRANT TEAM REAL ESTATE, LLC. Stellar MLS
- $249,0003 bd2 ba1.6k sqft442 KOSTNER STREET, PORT CHARLOTTE, FL 33954For SaleMLS ID #C7519158, June Lundstrom, ERIN CATRON & COMPANY. Stellar MLS
