HUGE PRICE REDUCTION!!! PRICED TO SELL QUICKLY 7/30/2026. Sturdy 3 Bedroom 2 bath home built with steel beams, Sips Panels, Hurricane Shutters and a newer Metal Roof! Feel safe and secure in your home with these great features while enjoing the open floorplan and split bedroom design with a covered rear porch and fence for the furry friends.
For sale
Price cut: $30K (7/30)
$250,000
11337 SW PINE AVENUE, ARCADIA, FL 34269
3beds
1,482sqft
Single Family Residence
Built in 2005
9,975 Square Feet Lot
$241,800 Zestimate®
$169/sqft
$-- HOA
What's special
Open floorplanCovered rear porchSplit bedroom designNewer metal roofHurricane shutters
- 296 days
- 423
- 21
Zillow last checked:
Listing updated:
Listed by:
Khari Nixon 317-503-5350,
ERA ADVANTAGE REALTY, INC. 941-255-5300
Source: Stellar MLS,MLS#: C7517227 Originating MLS: Port Charlotte
Originating MLS: Port Charlotte
Facts & features
Interior
Bedrooms & bathrooms
- Bedrooms: 3
- Bathrooms: 2
- Full bathrooms: 2
Primary bedroom
- Features: Walk-In Closet(s)
- Level: First
- Area: 195 Square Feet
- Dimensions: 15x13
Bedroom 2
- Features: Built-in Closet
- Level: First
- Area: 156 Square Feet
- Dimensions: 13x12
Bedroom 3
- Features: Built-in Closet
- Level: First
- Area: 120 Square Feet
- Dimensions: 12x10
Dining room
- Level: First
- Area: 120 Square Feet
- Dimensions: 8x15
Kitchen
- Level: First
- Area: 165 Square Feet
- Dimensions: 15x11
Living room
- Level: First
- Area: 210 Square Feet
- Dimensions: 14x15
Heating
- Electric
Cooling
- Central Air
Appliances
- Included: Cooktop, Dishwasher, Dryer, Electric Water Heater, Microwave, Range, Refrigerator, Washer
- Laundry: Electric Dryer Hookup, Washer Hookup
Features
- Cathedral Ceiling(s), Ceiling Fan(s), Eating Space In Kitchen, Living Room/Dining Room Combo, Open Floorplan, Split Bedroom, Vaulted Ceiling(s)
- Flooring: Tile
- Doors: Sliding Doors
- Windows: Hurricane Shutters
- Has fireplace: No
Interior area
- Total structure area: 2,068
- Total interior livable area: 1,482 sqft
Video & virtual tour
Property
Parking
- Total spaces: 2
- Parking features: Garage - Attached
- Attached garage spaces: 2
Features
- Levels: One
- Stories: 1
- Patio & porch: Covered, Enclosed, Front Porch, Rear Porch
- Exterior features: Lighting
Lot
- Size: 9,975 Square Feet
- Dimensions: 80 x 125
Details
- Additional structures: Shed(s)
- Parcel number: 253923036600600410
- Zoning: RSF-3
- Special conditions: None
Construction
Type & style
- Home type: SingleFamily
- Property subtype: Single Family Residence
Materials
- Other, SIP (Structurally Insulated Panel), Vinyl Siding
- Foundation: Slab
- Roof: Metal
Condition
- New construction: No
- Year built: 2005
Utilities & green energy
- Sewer: Septic Tank
- Water: Well
- Utilities for property: Electricity Connected
Community & HOA
Community
- Features: Public Boat Ramp, Golf Carts OK
- Pet fee: $0 monthly
- Subdivision: SUNNYBREEZE HARBOR SEC 1
HOA
- Has HOA: No
Location
- Region: Arcadia
Financial & listing details
- Price per square foot: $169/sqft
- Tax assessed value: $253,757
- Annual tax amount: $3,633
- Date on market: 11/18/2025
- Cumulative days on market: 296 days
- Listing terms: Cash,Conventional,FHA,USDA Loan,VA Loan
- Ownership: Fee Simple
- Total actual rent: 0
- Electric utility on property: Yes
- Road surface type: Paved
Estimated market value
$241,800
$230,000 - $254,000
$1,802/mo
Price history
| Date | Event | Price |
|---|---|---|
| 7/30/2026 | Price change | $250,000-10.7%$169/sqft |
Source:  Stellar MLS #C7517227 Report a problem Stellar MLS #C7517227 Report a problem | ||
| 7/28/2026 | Price change | $280,000-3.4%$189/sqft |
Source: Stellar MLS #C7517227 Report a problem | ||
| 6/16/2026 | Price change | $290,000-6.5%$196/sqft |
Source: Stellar MLS #C7517227 Report a problem | ||
| 11/18/2025 | Listed for sale | $310,000+11.1%$209/sqft |
Source: Stellar MLS #C7517227 Report a problem | ||
| 2/27/2024 | Listing removed | $279,000$188/sqft |
Source: Stellar MLS #C7449660 Report a problem | ||
| 11/22/2021 | Sold | $279,000$188/sqft |
Source: Public Record Report a problem | ||
| 10/8/2021 | Pending sale | $279,000$188/sqft |
Source: Stellar MLS #C7449660 Report a problem | ||
| 10/4/2021 | Listed for sale | $279,000+74.4%$188/sqft |
Source: Stellar MLS #C7449660 Report a problem | ||
| 7/1/2019 | Sold | $160,000-5.3%$108/sqft |
Source: Public Record Report a problem | ||
| 6/10/2019 | Price change | $169,000-3.2%$114/sqft |
Source: Coldwell Banker Gamiotea Realty #C7408227 Report a problem | ||
| 3/11/2019 | Price change | $174,500-5.4%$118/sqft |
Source: Coldwell Banker Gamiotea Realty #C7408227 Report a problem | ||
| 2/18/2019 | Price change | $184,500-1.3%$124/sqft |
Source: Coldwell Banker Gamiotea Realty #C7408227 Report a problem | ||
| 1/15/2019 | Price change | $187,000-8.3%$126/sqft |
Source: Coldwell Banker Gamiotea Realty #C7408227 Report a problem | ||
| 11/17/2018 | Listed for sale | $204,000+10100%$138/sqft |
Source: Coldwell Banker Gamiotea Realty #C7408227 Report a problem | ||
| 4/16/2003 | Sold | $2,000$1/sqft |
Source: Public Record Report a problem | ||
Public tax history
| Year | Property taxes | Tax assessment |
|---|---|---|
| 2024 | $3,634 +1.8% | $244,263 +3% |
| 2023 | $3,570 +2.6% | $237,149 +3% |
| 2022 | $3,481 +59.3% | $230,242 +59.6% |
| 2021 | $2,186 +1.6% | $144,246 +1.9% |
| 2020 | $2,152 -8.7% | $141,528 +17% |
| 2019 | $2,357 +8.4% | $120,968 +12.1% |
| 2018 | $2,175 | $107,893 +18.4% |
| 2017 | $2,175 | $91,137 +14.7% |
| 2016 | -- | $79,487 +5.9% |
| 2015 | -- | $75,075 +1.5% |
| 2014 | $1,529 | $73,971 -0.9% |
| 2013 | -- | $74,673 -0.9% |
| 2012 | -- | $75,377 -17.8% |
| 2011 | -- | $91,745 -11.1% |
| 2010 | -- | $103,229 -30.7% |
| 2009 | -- | $149,067 -15% |
| 2008 | -- | $175,457 -2.8% |
| 2007 | -- | $180,476 +6.6% |
| 2006 | -- | $169,345 +2319.2% |
| 2005 | -- | $7,000 +75% |
| 2003 | -- | $4,000 |
| 2002 | -- | $4,000 |
| 2001 | -- | $4,000 +60% |
| 2000 | -- | $2,500 |
Find assessor info on the county website
Monthly payment
Est. payment
Payment breakdown
Explore the cost of this home by adjusting the details. Changes won't be saved.Climate risks
Neighborhood: 34269
Nearby schools
Schools provided by the listing agent
- Elementary: Nocatee Elementary School
- Middle: DeSoto Middle School
- High: DeSoto County High School
Source: Stellar MLS. This data may not be complete. We recommend contacting the local school district to confirm school assignments for this home.
Similar homes
- $250,0003 bd2 ba1.4k sqft2624 SHALIMAR TERRACE, NORTH PORT, FL 34286For Sale
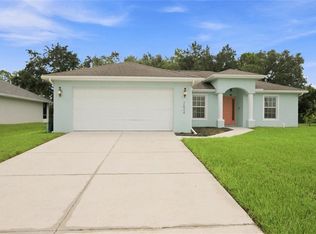
 MLS ID #C7530459, Melissa McThenia, MARINA PARK REALTY LLC. Stellar MLS
 - $259,9003 bd2 ba1.4k sqft3017 CHICORY TERRACE, PUNTA GORDA, FL 33983For Sale
 MLS ID #C7528209, Sharon Kerr, COLDWELL BANKER SUNSTAR REALTY. Stellar MLS
 - $249,0003 bd2 ba1.1k sqft5409 KENWOOD DRIVE, NORTH PORT, FL 34287For Sale
 MLS ID #D6148250, Jayson Burtch, CENTURY 21 SUNBELT REALTY. Stellar MLS
 - $252,0003 bd2 ba1.2k sqft3237 CLEARFIELD STREET, NORTH PORT, FL 34286For Sale
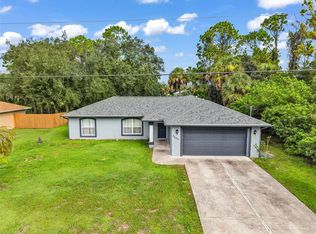 MLS ID #C7528889, LeeAnn Alexander, RE/MAX PALM REALTY. Stellar MLS
 - $249,0002 bd2 ba1.4k sqft4981 NW HICKORY STREET, ARCADIA, FL 34266For SaleMLS ID #C7525244, Jeorgia Sutton, SELLSTATE VISION REALTY. Stellar MLS
- $240,0003 bd2 ba1.3k sqft3265 QUARTER STREET, NORTH PORT, FL 34288For SaleMLS ID #D6147686, Tina Evans, PARADISE EXCLUSIVE REAL ESTATE. Stellar MLS
- $249,9003 bd2 ba1.8k sqft4481 BALSEY STREET, NORTH PORT, FL 34286For SaleMLS ID #C7526937, William Spain, KW PEACE RIVER PARTNERS. Stellar MLS
- $229,0003 bd2 ba1.6k sqft5635 SW BRAHMA AVENUE, ARCADIA, FL 34266For SaleMLS ID #B4902293, Erin Clements, FAITH AND FAMILY REALTY LLC. Stellar MLS
- $264,8003 bd2 ba1.1k sqft4845 HADER ROAD, NORTH PORT, FL 34288For SaleMLS ID #C7527461, Rhonda Gustitus, KW PEACE RIVER PARTNERS. Stellar MLS
- $250,0003 bd2 ba1.5k sqft394 KOSTNER STREET, PORT CHARLOTTE, FL 33954For SaleMLS ID #C7529487, Jennifer Taylor, RE/MAX ALLIANCE GROUP. Stellar MLS
- $269,9003 bd2 ba1.3k sqft1128 INVERNESS STREET, PORT CHARLOTTE, FL 33952For SaleMLS ID #C7528267, Jane Lizell, REALTY HUB. Stellar MLS
- $215,0002 bd2 ba1.4k sqft145 DARTMOUTH DRIVE NW, PORT CHARLOTTE, FL 33952For SaleMLS ID #O6439938, Karen Albright, OPENDOOR BROKERAGE LLC. Stellar MLS
- $242,4993 bd2 ba1.3k sqft483 WINWOOD COURT, PORT CHARLOTTE, FL 33954For SaleMLS ID #C7528805, Renee Schmidt, REALTY ONE GROUP MVP. Stellar MLS
- $239,9003 bd2 ba1.5k sqft115 BEDFORD DRIVE NE, PORT CHARLOTTE, FL 33952For SaleMLS ID #C7527180, Sandra Maravolo, KNOWLEDGE BASE REAL ESTATE. Stellar MLS
- $265,0003 bd2 ba1.4k sqft1351 HEDGEWOOD CIRCLE, NORTH PORT, FL 34288For SaleMLS ID #C7527946, Amy Mangione PA, RE/MAX PALM REALTY. Stellar MLS
- $299,9002 bd3 ba1.5k sqft30048 OAK ROAD, PUNTA GORDA, FL 33982For SaleMLS ID #C7529112, Leann Croke, RE/MAX PALM REALTY. Stellar MLS
- $269,9002 bd2 ba1.5k sqft22554 LAIKA AVENUE, PORT CHARLOTTE, FL 33952For SaleMLS ID #C7529879, Amy Futch, RE/MAX PALM REALTY. Stellar MLS
- $260,0003 bd2 ba1.4k sqft2638 ASHLAND LANE, NORTH PORT, FL 34286For SaleMLS ID #TB8494534, Zulma Machain, MARK SPAIN REAL ESTATE. Stellar MLS
- $325,0003 bd2 ba1k sqft2205 DIXIE AVENUE, PUNTA GORDA, FL 33950For SaleMLS ID #C7530592, Rhonda Gustitus, KW PEACE RIVER PARTNERS. Stellar MLS
- $299,0003 bd2 ba1.1k sqft26058 DEEP CREEK BOULEVARD, PUNTA GORDA, FL 33983For SaleMLS ID #A4690911, Wendy Dowling, BEYOND REALTY LLC. Stellar MLS
