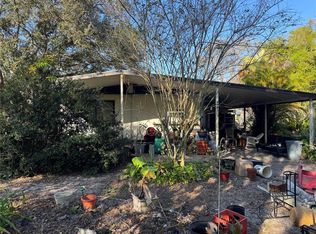
Looking for a place where you can enjoy country living without the upkeep and expense of a large acreage tract? This charming brick home sits on approximately half an acre and offers the perfect blend of comfort, functionality, and space. Inside, you'll find two bedrooms, one updated bathroom, and a versatile bonus room that could easily serve as a third bedroom, home office, gym, playroom, or hobby space. The oversized living room creates a welcoming gathering place and flows seamlessly into the dining area and spacious kitchen, giving the home an open and connected feel. The kitchen offers plenty of room to cook, entertain, and enjoy views of the backyard. Step outside and imagine mornings spent sipping coffee from the expansive front porch, complete with plenty of room for rocking chairs and relaxing evenings. The detached garage provides even more flexibility, functioning as both a workshop and additional storage space. An enclosed room inside the garage creates the perfect hangout spot, hobby room, man cave, she shed, or creative retreat. Whether you're searching for your first home, looking to downsize, or simply craving a little more room to spread out, this property offers the country lifestyle you've been dreaming of without the premium price tag of larger acreage properties.
For sale
Price cut: $7K (7/23)
$235,900
5549 SW SHORES AVENUE, ARCADIA, FL 34266
2beds
1,152sqft
Single Family Residence
Built in 1988
0.5 Acres Lot
$224,500 Zestimate®
$205/sqft
$-- HOA
What's special
Detached garageTwo bedroomsViews of the backyardVersatile bonus roomExpansive front porchApproximately half an acreUpdated bathroom
- 91 days
- 408
- 20
Zillow last checked:
Listing updated:
Listed by:
Brandi Long 863-990-7256,
EXP REALTY LLC 863-494-9009
Source: Stellar MLS,MLS#: C7526813 Originating MLS: Port Charlotte
Originating MLS: Port Charlotte
Facts & features
Interior
Bedrooms & bathrooms
- Bedrooms: 2
- Bathrooms: 1
- Full bathrooms: 1
Rooms
- Room types: Bonus Room
Primary bedroom
- Features: Built-in Closet
- Level: First
- Area: 110 Square Feet
- Dimensions: 11x10
Bedroom 2
- Features: Built-in Closet
- Level: First
- Area: 110 Square Feet
- Dimensions: 11x10
Bonus room
- Features: No Closet
- Level: First
- Area: 120 Square Feet
- Dimensions: 10x12
Dining room
- Level: First
- Area: 182 Square Feet
- Dimensions: 13x14
Kitchen
- Level: First
- Area: 90 Square Feet
- Dimensions: 10x9
Living room
- Level: First
- Area: 240 Square Feet
- Dimensions: 20x12
Heating
- Central
Cooling
- Central Air
Appliances
- Included: Dishwasher, Range, Range Hood, Refrigerator
- Laundry: Laundry Room, Other
Features
- Ceiling Fan(s), Eating Space In Kitchen
- Flooring: Carpet, Tile
- Windows: Window Treatments
- Has fireplace: No
Interior area
- Total structure area: 1,600
- Total interior livable area: 1,152 sqft
Video & virtual tour
Property
Parking
- Total spaces: 2
- Parking features: Garage, Carport
- Garage spaces: 1
- Carport spaces: 1
- Covered spaces: 2
Features
- Levels: Multi/Split
- Patio & porch: Front Porch
- Exterior features: Rain Gutters, Storage
Lot
- Size: 0.5 Acres
- Features: In County
- Residential vegetation: Trees/Landscaped
Details
- Additional structures: Storage, Workshop
- Parcel number: 263824007500000060
- Zoning: MHSD
- Special conditions: None
Construction
Type & style
- Home type: SingleFamily
- Property subtype: Single Family Residence
Materials
- Block, Brick, Stucco
- Foundation: Slab
- Roof: Metal
Condition
- Completed
- New construction: No
- Year built: 1988
Utilities & green energy
- Sewer: Septic Tank
- Water: Well
- Utilities for property: Electricity Connected
Community & HOA
Community
- Pet fee: $0 monthly
- Subdivision: COUNTRY SHORES SEC 01
HOA
- Has HOA: No
Location
- Region: Arcadia
Financial & listing details
- Price per square foot: $205/sqft
- Tax assessed value: $179,397
- Annual tax amount: $3,193
- Date on market: 6/10/2026
- Cumulative days on market: 84 days
- Listing terms: Cash,Conventional,FHA,USDA Loan,VA Loan
- Ownership: Fee Simple
- Total actual rent: 0
- Electric utility on property: Yes
- Road surface type: Paved
Estimated market value
$224,500
$213,000 - $236,000
$1,348/mo
Price history
| Date | Event | Price |
|---|---|---|
| 8/29/2026 | Listed for sale | $235,900$205/sqft |
Source:  Stellar MLS #C7526813 Report a problem Stellar MLS #C7526813 Report a problem | ||
| 8/21/2026 | Pending sale | $235,900$205/sqft |
Source: eXp Realty #C7526813 Report a problem | ||
| 7/23/2026 | Price change | $235,900-2.9%$205/sqft |
Source: eXp Realty #C7526813 Report a problem | ||
| 6/10/2026 | Listed for sale | $242,900+737.6%$211/sqft |
Source: eXp Realty #C7526813 Report a problem | ||
| 3/1/1988 | Sold | $29,000$25/sqft |
Source: Agent Provided Report a problem | ||
Public tax history
| Year | Property taxes | Tax assessment |
|---|---|---|
| 2024 | $2,994 +4.7% | $152,618 -12.7% |
| 2023 | $2,861 +4.8% | $174,826 +35.6% |
| 2022 | $2,730 +11.9% | $128,937 +10% |
| 2021 | $2,440 +5.7% | $117,215 +4.4% |
| 2020 | $2,308 +5% | $112,296 +1.5% |
| 2019 | $2,198 +8.7% | $110,662 +16.6% |
| 2018 | $2,022 | $94,920 +15.4% |
| 2017 | $2,022 | $82,263 +11% |
| 2016 | -- | $74,135 +10.9% |
| 2015 | -- | $66,856 +3.5% |
| 2014 | $813 | $64,606 -0.9% |
| 2013 | -- | $65,210 -0.9% |
| 2012 | -- | $65,812 -6.9% |
| 2011 | -- | $70,669 -4.6% |
| 2010 | -- | $74,107 +2.7% |
| 2009 | -- | $72,159 +0.1% |
| 2008 | -- | $72,087 +3% |
| 2007 | -- | $69,987 +27.9% |
| 2006 | -- | $54,720 +3% |
| 2005 | -- | $53,126 +3% |
| 2004 | -- | $51,579 +1.9% |
| 2003 | -- | $50,616 +2.4% |
| 2002 | -- | $49,430 +18% |
| 2001 | -- | $41,880 +3% |
| 2000 | -- | $40,660 |
Find assessor info on the county website
Monthly payment
Est. payment
Payment breakdown
Explore the cost of this home by adjusting the details. Changes won't be saved.Climate risks
Neighborhood: 34266
Similar homes
- $229,0003 bd2 ba1.6k sqft5635 SW BRAHMA AVENUE, ARCADIA, FL 34266For Sale

 MLS ID #B4902293, Erin Clements, FAITH AND FAMILY REALTY LLC. Stellar MLS

 - $227,0002 bd2 ba1.4k sqft404 W WHIDDEN STREET, ARCADIA, FL 34266For Sale
 MLS ID #O6381969, Mike Miskiv, CREEGAN GROUP. Stellar MLS
 - $299,0003 bd2 ba1.4k sqft5587 SW HIGHWAY 17, ARCADIA, FL 34266For Sale
 MLS ID #C7527458, Jessica Vinson, EXP REALTY LLC. Stellar MLS
 - $259,0003 bd2 ba1.1k sqft2403 SE POINTER AVENUE, ARCADIA, FL 34266For Sale
 MLS ID #C7525175, Brandi Long, EXP REALTY LLC. Stellar MLS
 - $215,0002 bd1 ba775 sqft918 W MAGNOLIA STREET, ARCADIA, FL 34266For SaleMLS ID #C7529040, Troy Hughes, REAL BROKER, LLC. Stellar MLS
- $249,0003 bd2 ba1.3k sqft1204 E GIBSON STREET, ARCADIA, FL 34266For SaleMLS ID #C7528859, Kayla Shelfer, TURNER REALTY, INC.. Stellar MLS
- $179,9003 bd1 ba1k sqft2727 SW HIGHWAY 17, ARCADIA, FL 34266For SaleMLS ID #O6431048, Jessica Shaver, LAIN REALTY & PROPERTY MANAGEMENT. Stellar MLS
- $249,0002 bd2 ba1.4k sqft4981 NW HICKORY STREET, ARCADIA, FL 34266For SaleMLS ID #C7525244, Jeorgia Sutton, SELLSTATE VISION REALTY. Stellar MLS
- $219,9002 bd2 ba902 sqft3074 BROADPOINT DRIVE, PUNTA GORDA, FL 33983For SaleMLS ID #C7530491, Mark Fennig, KELLER WILLIAMS REALTY NAPLES. Stellar MLS
- $245,0002 bd2 ba1.2k sqft21298 MIDWAY BOULEVARD, PORT CHARLOTTE, FL 33952For SaleMLS ID #D6148486, Thomas Sons, CENTURY 21 SUNBELT REALTY. Stellar MLS
- $240,0003 bd2 ba1k sqft1975 NARRANJA STREET, PUNTA GORDA, FL 33950For SaleMLS ID #OM731243, James Gemmell, LOKATION. Stellar MLS
- $215,0002 bd2 ba1.4k sqft145 DARTMOUTH DRIVE NW, PORT CHARLOTTE, FL 33952For SaleMLS ID #O6439938, Karen Albright, OPENDOOR BROKERAGE LLC. Stellar MLS
- $229,0002 bd2 ba1.3k sqft3249 SUNRISE TRAIL, PORT CHARLOTTE, FL 33952For SaleMLS ID #D6148132, Jayson Burtch, CENTURY 21 SUNBELT REALTY. Stellar MLS
- $210,0003 bd1 ba1.2k sqft1411 CORAL RIDGE DRIVE, PUNTA GORDA, FL 33950For SaleMLS ID #C7527062, Christopher Grant, GRANT TEAM REAL ESTATE, LLC. Stellar MLS
- $259,9003 bd2 ba1.2k sqft20341 XITA AVENUE, PORT CHARLOTTE, FL 33952For SaleMLS ID #C7527245, Erin Daum, RE/MAX PALM REALTY. Stellar MLS
- $249,9002 bd2 ba1.3k sqft1042 MALAY TERRACE NW, PORT CHARLOTTE, FL 33948For SaleMLS ID #D6147954, Tyler Mann, PARADISE EXCLUSIVE REAL ESTATE. Stellar MLS
- $234,0002 bd2 ba1.4k sqft540 GROVE AVENUE NW, PORT CHARLOTTE, FL 33952For SaleMLS ID #C7525314, Bobbi Bevis, RE/MAX HARBOR REALTY. Stellar MLS
- $149,0003 bd2 ba1.1k sqft1381 SE LAKE RD, ARCADIA, FL 34266For SaleMLS ID #C7522577, Chun-Yi Bittner, MARINA PARK REALTY LLC. Stellar MLS
- $239,9003 bd2 ba1.5k sqft115 BEDFORD DRIVE NE, PORT CHARLOTTE, FL 33952For SaleMLS ID #C7527180, Sandra Maravolo, KNOWLEDGE BASE REAL ESTATE. Stellar MLS
- $249,0003 bd2 ba1.6k sqft442 KOSTNER STREET, PORT CHARLOTTE, FL 33954For SaleMLS ID #C7519158, June Lundstrom, ERIN CATRON & COMPANY. Stellar MLS
