Two homes. One opportunity. And honestly… this is the kind of setup people are always hoping hits the market. Let’s start with the main house, because she’s ready for her moment. Over 1,700 square feet, a split floor plan, tons of natural light, and a layout that just makes sense. It’s bright, it’s spacious, and it’s move-in ready… which means you can actually spend your weekends enjoying your new place instead of living at Home Depot. Now let’s talk about the bonus everyone secretly wants… the guest house. Two bedrooms, one bathroom, and just far enough away to give everyone their own space (because we love our people… but we also love a little distance). Whether you’re thinking multi-generational living, a spot for guests, a rental opportunity, or even a private office setup, this is where the flexibility really kicks in. It will need a little love before it’s fully ready, but nothing a few productive weekends can’t handle. Think of it as your value-add moment. Sitting on over a third of an acre, you’ve got just enough land to enjoy without signing yourself up for a full-time landscaping job. And the location? It checks every box. Quick access to I-75, close to shopping and restaurants, easy drive to Punta Gorda Airport, and plenty of nearby golf to keep things fun. And let’s not skip over the updates, because these are the ones that matter: Roof (main house) 2022. HVAC 2021. Water heater 2025. Well regularly serviced. Translation: big-ticket items already handled. This isn’t just a property… it’s options. Live in one, host in the other. Rent one, keep one. Work from one, retreat to the other. However you slice it, this one just makes sense.
For sale
Price cut: $20K (8/22)
$179,000
11923 SW LOOP TERRACE, ARCADIA, FL 34269
5beds
2,325sqft
Manufactured Home, Single Family Residence
Built in 2004
0.34 Acres Lot
$-- Zestimate®
$77/sqft
$-- HOA
What's special
Move-in readyTons of natural lightSplit floor plan
- 201 days
- 403
- 26
Zillow last checked:
Listing updated:
Listed by:
Brandi Long 863-990-7256,
EXP REALTY LLC 863-494-9009
Source: Stellar MLS,MLS#: C7523426 Originating MLS: Port Charlotte
Originating MLS: Port Charlotte
Facts & features
Interior
Bedrooms & bathrooms
- Bedrooms: 5
- Bathrooms: 3
- Full bathrooms: 3
Primary bedroom
- Features: Walk-In Closet(s)
- Level: First
- Area: 180 Square Feet
- Dimensions: 15x12
Dining room
- Level: First
- Area: 180 Square Feet
- Dimensions: 15x12
Family room
- Level: First
- Area: 247 Square Feet
- Dimensions: 19x13
Kitchen
- Level: First
- Area: 156 Square Feet
- Dimensions: 13x12
Living room
- Level: First
- Area: 252 Square Feet
- Dimensions: 21x12
Heating
- Central
Cooling
- Central Air
Appliances
- Included: Dryer, Range, Refrigerator, Washer
- Laundry: Inside, Laundry Room
Features
- Ceiling Fan(s), Eating Space In Kitchen, Primary Bedroom Main Floor, Split Bedroom, Walk-In Closet(s)
- Flooring: Carpet, Other, Tile
- Windows: Window Treatments
- Has fireplace: No
Interior area
- Total structure area: 2,781
- Total interior livable area: 2,325 sqft
Video & virtual tour
Property
Features
- Levels: One
- Stories: 1
- Patio & porch: Patio
- Exterior features: Lighting, Storage
- Fencing: Chain Link
Lot
- Size: 0.34 Acres
- Dimensions: 120 x 125
- Features: In County, Street Dead-End
Details
- Additional structures: Guest House, Shed(s), Storage
- Parcel number: 293923036300A00090
- Zoning: RMF-M
- Special conditions: None
Construction
Type & style
- Home type: MobileManufactured
- Property subtype: Manufactured Home, Single Family Residence
Materials
- Vinyl Siding
- Foundation: Crawlspace
- Roof: Shingle
Condition
- New construction: No
- Year built: 2004
Utilities & green energy
- Sewer: Septic Tank
- Water: Well
- Utilities for property: Electricity Connected
Community & HOA
Community
- Pet fee: $0 monthly
- Subdivision: SECOND SPRING LAKE ADD
HOA
- Has HOA: No
Location
- Region: Arcadia
Financial & listing details
- Price per square foot: $77/sqft
- Tax assessed value: $213,793
- Annual tax amount: $2,101
- Date on market: 3/19/2026
- Cumulative days on market: 202 days
- Listing terms: Cash
- Ownership: Fee Simple
- Total actual rent: 0
- Electric utility on property: Yes
- Road surface type: Paved
- Body type: Double Wide
Estimated market value
Not available
Estimated sales range
Not available
Not available
Price history
| Date | Event | Price |
|---|---|---|
| 8/22/2026 | Price change | $179,000-10.1%$77/sqft |
Source: eXp Realty #C7523426 Report a problem | ||
| 5/6/2026 | Price change | $199,000-7.4%$86/sqft |
Source:  Stellar MLS #C7523426 Report a problem Stellar MLS #C7523426 Report a problem | ||
| 3/20/2026 | Listed for sale | $215,000+584.7%$92/sqft |
Source: Stellar MLS #C7523426 Report a problem | ||
| 4/22/2002 | Sold | $31,400$14/sqft |
Source: Public Record Report a problem | ||
Public tax history
| Year | Property taxes | Tax assessment |
|---|---|---|
| 2024 | $1,918 +1.8% | $81,361 -22.7% |
| 2023 | $1,883 +2.9% | $105,250 +42% |
| 2022 | $1,830 +8.5% | $74,122 +6.4% |
| 2021 | $1,686 +2.5% | $69,652 -2.8% |
| 2020 | $1,644 +1.4% | $71,678 +1.4% |
| 2019 | $1,621 +3.4% | $70,669 +8.2% |
| 2018 | $1,568 | $65,306 +5.9% |
| 2017 | $1,568 | $61,667 +4.4% |
| 2016 | -- | $59,092 +2.3% |
| 2015 | -- | $57,765 +1% |
| 2014 | $1,166 | $57,212 -0.9% |
| 2013 | -- | $57,740 -1.3% |
| 2012 | -- | $58,497 -9.8% |
| 2011 | -- | $64,828 -12.7% |
| 2010 | -- | $74,240 -24.9% |
| 2009 | -- | $98,796 -20.1% |
| 2008 | -- | $123,635 +2.3% |
| 2007 | -- | $120,842 +5% |
| 2006 | -- | $115,062 +2.8% |
| 2005 | -- | $111,891 +310.8% |
| 2004 | -- | $27,236 +7.7% |
| 2003 | -- | $25,287 -5.3% |
| 2002 | -- | $26,695 |
| 2001 | -- | $26,695 +1.4% |
| 2000 | -- | $26,316 |
Find assessor info on the county website
Monthly payment
Climate risks
Neighborhood: 34269

Similar homes
- $179,9002 bd2 ba1.2k sqft2100 KINGS HIGHWAY #643, PORT CHARLOTTE, FL 33980For Sale

 MLS ID #C7530871, Shauna Platt, RE/MAX PALM REALTY. Stellar MLS
 - $179,0003 bd2 ba1.4k sqft224 NATURES WAY, NORTH PORT, FL 34287For Sale
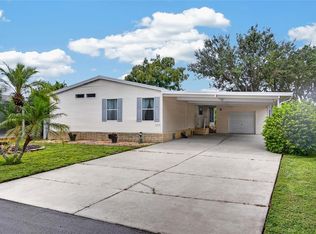 MLS ID #C7531126, Christopher Grant, GRANT TEAM REAL ESTATE, LLC. Stellar MLS
 - $175,0002 bd2 ba1.3k sqft1000 KINGS HIGHWAY #380, PORT CHARLOTTE, FL 33980For Sale
 MLS ID #C7529788, Tricia DeClue, RE/MAX PALM REALTY. Stellar MLS
 - $175,0002 bd2 ba1.4k sqft2100 KINGS HWY #206, PORT CHARLOTTE, FL 33980For Sale
 MLS ID #C7525112, Matthew Patterson, KW PEACE RIVER PARTNERS. Stellar MLS
 - $199,0003 bd2 ba1.2k sqft2100 KINGS HIGHWAY #144, PORT CHARLOTTE, FL 33980For SaleMLS ID #C7529645, Robyn Thomas, COLDWELL BANKER SUNSTAR REALTY. Stellar MLS
- $190,0004 bd2 ba1.7k sqft21585 OLEAN BOULEVARD, PORT CHARLOTTE, FL 33952For SaleMLS ID #C7524051, Robbie Sifrit, MARINA PARK REALTY LLC. Stellar MLS
- $155,0003 bd2 ba1.2k sqft2100 KINGS HIGHWAY #568, PORT CHARLOTTE, FL 33980For SaleMLS ID #C7513269, Shauna Platt, RE/MAX PALM REALTY. Stellar MLS
- $159,0003 bd2 ba1.2k sqft2927 COQUINA ESPLANADE, PUNTA GORDA, FL 33982For SaleMLS ID #A4690992, Billy Bergh, ALIGN RIGHT REALTY SRQ OPULENCE. Stellar MLS
- $169,7773 bd2 ba1.3k sqft503 Myrtle St, Punta Gorda, FL 33950For Sale
 MLS ID #2026021325, Mike Darda, Compass Florida LLC. Florida Gulf Coast MLS
 - $189,0003 bd2 ba1.6k sqft592 PORTSIDE DRIVE, NORTH PORT, FL 34287For SaleMLS ID #N6144045, Mindy Buckley, MICHAEL SAUNDERS & COMPANY. Stellar MLS
- $149,9002 bd2 ba1.1k sqft2100 KINGS HIGHWAY #744, PORT CHARLOTTE, FL 33980For SaleMLS ID #C7525383, Vickie Teel, RE/MAX PALM REALTY. Stellar MLS
- $182,5002 bd2 ba1.3k sqft652 LA SALA, NORTH PORT, FL 34287For SaleMLS ID #TB8482464, Tammie Schroder, LA CASA REAL ESTATE INC.. Stellar MLS
- $225,0003 bd2 ba1.3k sqft2100 KINGS HIGHWAY #437, PUNTA GORDA, FL 33980For SaleMLS ID #C7523136, Robyn Thomas, COLDWELL BANKER SUNSTAR REALTY. Stellar MLS
- $250,0003 bd2 ba1.4k sqft11337 SW PINE AVENUE, ARCADIA, FL 34269For SaleMLS ID #C7517227, Khari Nixon, ERA ADVANTAGE REALTY, INC.. Stellar MLS
- $185,0003 bd1 ba1.1k sqft2424 WARNE STREET, PORT CHARLOTTE, FL 33952For SaleMLS ID #D6148772, Angela Smith, PLLC, MEDWAY REALTY. Stellar MLS
- $169,0002 bd2 ba1.4k sqft10303 BURNT STORE ROAD #143, PUNTA GORDA, FL 33950For SaleMLS ID #C7525291, Thomas Sons, CENTURY 21 SUNBELT REALTY. Stellar MLS
- $210,0003 bd2 ba1.8k sqft184 W MANATEE LOOP, PUNTA GORDA, FL 33950For SaleMLS ID #C7524378, Jill Null, COLDWELL BANKER REALTY. Stellar MLS
- $199,0003 bd3 ba1.6k sqft3250 SANTA BARBARA DRIVE, PUNTA GORDA, FL 33983For SaleMLS ID #C7524219, Ryan J Joyce, MARINA PARK REALTY LLC. Stellar MLS
- $259,9003 bd2 ba1.3k sqft23407 ABRADE AVENUE, PORT CHARLOTTE, FL 33980For SaleMLS ID #C7531483, Sharon Kerr, COLDWELL BANKER SUNSTAR REALTY. Stellar MLS
- $155,0002 bd2 ba1.3k sqft14 HOLLAND DRIVE, PUNTA GORDA, FL 33950For SaleMLS ID #C7530553, Wendy Decker, SELLSTATE VISION REALTY. Stellar MLS
