Virtually Staged. Bring your vision and your love for wide-open space, this Arcadia property is full of opportunity. Welcome to 2936 Norman Street, a large, well-kept and updated home set on a spacious homesite zoned for agriculture, offering privacy, flexibility, and the freedom to create the lifestyle you have been looking for. The home has been maintained with care and features thoughtful updates that make it move-in ready while still leaving room to make it your own. Whether you are planning to expand, start a small farm, or design your ideal outdoor retreat, there is ample usable space to bring your ideas to life. Enjoy quiet surroundings, open skies, and the natural beauty that defines Arcadia living, all while being just a short drive from downtown Arcadia with convenient access to local shops, dining, and everyday essentials. Opportunities like this do not come around often, secure your piece of Florida land and start building your vision today.
For sale
Price cut: $15K (6/12)
$370,000
2936 SE NORMAN AVENUE, ARCADIA, FL 34266
3beds
1,818sqft
:
Get pre-qualified$2,437/mo
Single Family Residence
Built in 2019
0.5 Acres Lot
$-- Zestimate®
$204/sqft
$-- HOA
What's special
Move-in readyThoughtful updatesAmple usable spaceOpen skiesQuiet surroundings
- 103 days |
- 463 |
- 45 |
Zillow last checked:
Listing updated:
Listed by:
Charles Silverfield 813-380-6001,
54 REALTY LLC 813-435-5411
Source: Stellar MLS,MLS#: TB8497231 Originating MLS: West Pasco
Originating MLS: West Pasco
Facts & features
Interior
Bedrooms & bathrooms
- Bedrooms: 3
- Bathrooms: 2
- Full bathrooms: 2
Primary bedroom
- Features: Dual Closets
- Level: First
- Area: 288 Square Feet
- Dimensions: 12.8x22.5
Bedroom 2
- Features: Dual Closets
- Level: First
- Area: 145.41 Square Feet
- Dimensions: 13.1x11.1
Bedroom 3
- Features: Walk-In Closet(s)
- Level: First
- Area: 145.18 Square Feet
- Dimensions: 12.2x11.9
Primary bathroom
- Level: First
- Area: 170.24 Square Feet
- Dimensions: 12.8x13.3
Bathroom 2
- Level: First
- Area: 60.44 Square Feet
- Dimensions: 8.5x7.11
Dining room
- Level: First
- Area: 231.8 Square Feet
- Dimensions: 19x12.2
Kitchen
- Level: First
- Area: 133.86 Square Feet
- Dimensions: 9.7x13.8
Laundry
- Level: First
- Area: 36.4 Square Feet
- Dimensions: 7x5.2
Living room
- Level: First
- Area: 330.6 Square Feet
- Dimensions: 19x17.4
Heating
- Central, Electric
Cooling
- Central Air
Appliances
- Included: Dishwasher, Microwave, Range, Refrigerator
- Laundry: Inside
Features
- Ceiling Fan(s), Eating Space In Kitchen, High Ceilings, Kitchen/Family Room Combo, Living Room/Dining Room Combo, Open Floorplan, Other, Primary Bedroom Main Floor, Solid Surface Counters, Split Bedroom, Stone Counters, Thermostat, Walk-In Closet(s)
- Flooring: Luxury Vinyl
- Doors: Sliding Doors
- Has fireplace: No
Interior area
- Total structure area: 2,323
- Total interior livable area: 1,818 sqft
Video & virtual tour
Property
Parking
- Total spaces: 1
- Parking features: Driveway
- Attached garage spaces: 1
- Has uncovered spaces: Yes
Features
- Levels: One
- Stories: 1
- Patio & porch: Covered, Patio
- Exterior features: Lighting, Other, Rain Gutters, Sidewalk, Storage
- Fencing: Wood
Lot
- Size: 0.5 Acres
- Features: Street Dead-End
Details
- Additional structures: Shed(s), Storage
- Parcel number: 083825035700000080
- Zoning: RMF-6
- Special conditions: None
Construction
Type & style
- Home type: SingleFamily
- Property subtype: Single Family Residence
Materials
- Block, Concrete, Stucco
- Foundation: Slab
- Roof: Shingle
Condition
- New construction: No
- Year built: 2019
Utilities & green energy
- Sewer: Public Sewer
- Water: Public
- Utilities for property: Cable Available, Cable Connected, Electricity Available, Electricity Connected, Sewer Available, Sewer Connected, Water Available, Water Connected
Community & HOA
Community
- Pet fee: $0 monthly
- Subdivision: SANDALWOOD ESTATES FIRST ADD
HOA
- Has HOA: No
Location
- Region: Arcadia
Financial & listing details
- Price per square foot: $204/sqft
- Tax assessed value: $376,940
- Annual tax amount: $6,492
- Date on market: 4/24/2026
- Cumulative days on market: 104 days
- Ownership: Fee Simple
- Total actual rent: 0
- Electric utility on property: Yes
- Road surface type: Paved, Concrete
Estimated market value
Not available
Estimated sales range
Not available
Not available
Price history
| Date | Event | Price |
|---|---|---|
| 6/12/2026 | Price change | $370,000-3.9%$204/sqft |
Source:  Stellar MLS #TB8497231 Report a problem Stellar MLS #TB8497231 Report a problem | ||
| 4/24/2026 | Listed for sale | $385,000+16.7%$212/sqft |
Source: Stellar MLS #TB8497231 Report a problem | ||
| 12/13/2023 | Sold | $330,000-2.9%$182/sqft |
Source: Stellar MLS #C7482587 Report a problem | ||
| 11/8/2023 | Pending sale | $339,999$187/sqft |
Source: Stellar MLS #C7482587 Report a problem | ||
| 10/25/2023 | Listed for sale | $339,999+40%$187/sqft |
Source: Stellar MLS #C7482587 Report a problem | ||
| 8/9/2019 | Sold | $242,900-2.8%$134/sqft |
Source: Public Record Report a problem | ||
| 5/10/2019 | Listing removed | $249,900$137/sqft |
Source: COLLINS MANAGEMENT #C7414015 Report a problem | ||
| 4/3/2019 | Listed for sale | $249,900$137/sqft |
Source: COLLINS MANAGEMENT #C7414015 Report a problem | ||
| 6/1/2018 | Listing removed | $249,900$137/sqft |
Source: COLLINS MANAGEMENT #C7249855 Report a problem | ||
| 2/28/2018 | Listed for sale | $249,900+2676.7%$137/sqft |
Source: COLLINS MANAGEMENT #C7249855 Report a problem | ||
| 7/3/2014 | Sold | $9,000-40%$5/sqft |
Source: Public Record Report a problem | ||
| 6/29/2013 | Listed for sale | $15,000+25%$8/sqft |
Source: The Williamson Group Realty, Inc. #F1002311 Report a problem | ||
| 9/8/2006 | Sold | $12,000+140%$7/sqft |
Source: Public Record Report a problem | ||
| 3/16/2000 | Sold | $5,000$3/sqft |
Source: Public Record Report a problem | ||
Public tax history
| Year | Property taxes | Tax assessment |
|---|---|---|
| 2024 | $6,348 +35.1% | $376,940 +20.3% |
| 2023 | $4,700 -9.5% | $313,272 -7.2% |
| 2022 | $5,193 +16% | $337,520 +42.7% |
| 2021 | $4,476 +8.4% | $236,454 +10% |
| 2020 | $4,129 +662.6% | $214,958 +1103.5% |
| 2019 | $541 +55.4% | $17,861 -0.2% |
| 2018 | $348 | $17,888 +300% |
| 2017 | $348 | $4,472 -75% |
| 2016 | -- | $17,888 -1.2% |
| 2015 | -- | $18,099 +20.7% |
| 2014 | $282 | $15,000 |
| 2013 | -- | $15,000 |
| 2012 | -- | $15,000 |
| 2011 | -- | $15,000 |
| 2010 | -- | $15,000 |
| 2009 | -- | $15,000 -25% |
| 2008 | -- | $20,000 |
| 2007 | -- | $20,000 |
| 2006 | -- | $20,000 +233.3% |
| 2005 | -- | $6,000 |
| 2004 | -- | $6,000 |
| 2003 | -- | $6,000 |
| 2002 | -- | $6,000 |
| 2001 | -- | $6,000 |
| 2000 | -- | $6,000 |
Find assessor info on the county website
Monthly payment
Est. payment
Payment breakdown
Explore the cost of this home by adjusting the details. Changes won't be saved.Climate risks
Neighborhood: 34266
Nearby schools
GreatSchools rating
- 4/10Nocatee Elementary SchoolGrades: PK-5Distance: 3.9 mi
- 4/10Desoto Middle SchoolGrades: 6-8Distance: 3 mi
- 3/10Desoto County High SchoolGrades: 9-12Distance: 2.8 mi
Schools provided by the listing agent
- Elementary: Nocatee Elementary School
- Middle: DeSoto Middle School
- High: DeSoto County High School
Source: Stellar MLS. This data may not be complete. We recommend contacting the local school district to confirm school assignments for this home.
- $358,0003 bd2 ba1.6k sqft2912 SE Norman Ave, Arcadia, FL 34266Sold
- $290,3003 bd2 ba1.9k sqft2960 SE Norman Ave, Arcadia, FL 34266Off Market
- $289,9003 bd2 ba1.8k sqft2898 SE Norman Ave, Arcadia, FL 34266Off Market
- $323,3003 bd2 ba1.5k sqft2951 SE Norman Ave, Arcadia, FL 34266Off Market
- $319,3003 bd2 ba1.5k sqft2933 SE Norman Ave, Arcadia, FL 34266Off Market
- $230,0003 bd2 ba1.1k sqft2990 SE Norman Ave, Arcadia, FL 34266Sold
- $281,3003 bd2 ba1.5k sqft2913 SE Norman Ave, Arcadia, FL 34266Off Market
- $270,0003 bd2 ba1.2k sqft2971 SE Norman Ave, Arcadia, FL 34266Off Market
A local agent can set up tours, give advice and negotiate with sellers.
Similar homes
- $369,0003 bd2 ba1.2k sqft4651 SW PROVAU AVENUE, ARCADIA, FL 34266For Sale

 MLS ID #D6148275, Jayson Burtch, CENTURY 21 SUNBELT REALTY. Stellar MLS
 - $379,0004 bd2 ba1.6k sqft1620 SE HAVEN DRIVE, ARCADIA, FL 34266For Sale
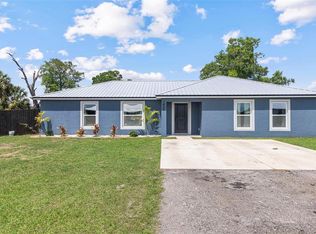 MLS ID #A4689134, Jose Zamora, REMAX LANDMARK. Stellar MLS
 - $369,0004 bd2 ba2.1k sqft213 N MONROE AVENUE, ARCADIA, FL 34266For Sale
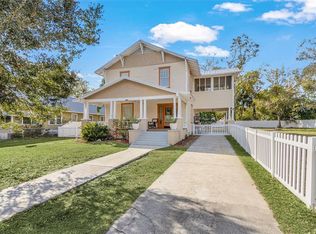 MLS ID #TB8494239, Jonathan Minerick, HOMECOIN.COM. Stellar MLS
 - $415,0003 bd2 ba1.4k sqft2798 SE LOVEJOY STREET, ARCADIA, FL 34266For Sale
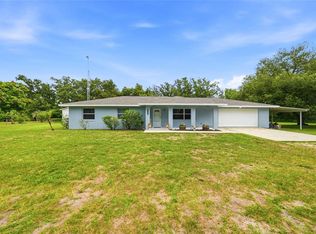 MLS ID #C7527105, Brandi Long, EXP REALTY LLC. Stellar MLS
 - $189,9003 bd1 ba1k sqft2727 SW HIGHWAY 17, ARCADIA, FL 34266For SaleMLS ID #O6431048, Jessica Shaver, LAIN REALTY & PROPERTY MANAGEMENT. Stellar MLS
- $259,0003 bd2 ba1.1k sqft2403 SE POINTER AVENUE, ARCADIA, FL 34266For SaleMLS ID #C7525175, Brandi Long, EXP REALTY LLC. Stellar MLS
- $315,0003 bd2 ba1.4k sqft5587 SW HIGHWAY 17, ARCADIA, FL 34266For SaleMLS ID #C7527458, Jessica Vinson, EXP REALTY LLC. Stellar MLS
- $439,9003 bd2 ba1.5k sqft3472 NE DAVIS STREET, ARCADIA, FL 34266For SaleMLS ID #A4701122, John Maraia, FLORIDA STYLE REALTY. Stellar MLS
- $319,0005 bd3 ba2k sqft311 & 313 N ARCADIA AVENUE, ARCADIA, FL 34266For SaleMLS ID #C7527943, Savannah Zarris, SELLSTATE VISION REALTY. Stellar MLS
- $375,0003 bd2 ba2.3k sqft23172 CORVIN AVENUE, PORT CHARLOTTE, FL 33954For SaleMLS ID #D6148187, Jayson Burtch, CENTURY 21 SUNBELT REALTY. Stellar MLS
- $360,0003 bd2 ba1.5k sqft167 ALLWORTHY STREET, PORT CHARLOTTE, FL 33954For SaleMLS ID #C7528912, Brian Helgemo, COMPASS FLORIDA. Stellar MLS
- $549,9004 bd3 ba1.9k sqft3442 NE APPALOOSA STREET, ARCADIA, FL 34266For SaleMLS ID #A4696201, Ashley Killmon, RMZ REALTY INC.. Stellar MLS
- $339,9993 bd2 ba1.4k sqft8288 SW SUNNYBREEZE ROAD, ARCADIA, FL 34269For SaleMLS ID #A4699559, Brianna Smith, COLDWELL BANKER REALTY. Stellar MLS
- $523,8603 bd2 ba1.7k sqft1201 NE CHILDRESS AVENUE, ARCADIA, FL 34266New ConstructionMLS ID #TB8486396, John Keller, JACK KELLER INC. Stellar MLS
- $369,0003 bd2 ba2k sqft640 ENCARNACION STREET, PUNTA GORDA, FL 33983For SaleMLS ID #C7526039, Nick Demers, RE/MAX PALM REALTY. Stellar MLS
- $495,0003 bd2 ba1.9k sqft11604 SE SHELFER AVENUE, ARCADIA, FL 34266For SaleMLS ID #C7527406, Brandi Long, EXP REALTY LLC. Stellar MLS
- $380,0003 bd2 ba2.3k sqft25099 BOLIVAR DRIVE, PUNTA GORDA, FL 33983For SaleMLS ID #A4700452, Latrina Butts, EXP REALTY LLC. Stellar MLS
- $235,9002 bd1 ba1.1k sqft5549 SW SHORES AVENUE, ARCADIA, FL 34266For SaleMLS ID #C7526813, Brandi Long, EXP REALTY LLC. Stellar MLS
- $545,0003 bd2 ba1.6k sqft11354 SE SOUTH HOG BAY AVENUE, ARCADIA, FL 34266For SaleMLS ID #C7526990, Brandi Long, EXP REALTY LLC. Stellar MLS
- $374,9993 bd3 ba2.2k sqft4948 CROMEY ROAD, NORTH PORT, FL 34288For SaleMLS ID #A4699011, Alex Morel PA, MEDWAY REALTY. Stellar MLS
