Brand new construction featuring three bedrooms, two bathrooms, a dedicated office or playroom, and a three-car garage with all the luxurious amenities you could imagine. Situated on over 1.25 acres, the owner spared no expense in creating this tastefully finished residence. From the moment you arrive, you will appreciate the beautiful curb appeal highlighted by attractive stonework and a welcoming front porch seating area. As you open the eight-foot front door, you will be amazed by the coffered and tray ceiling finishes, gorgeous tile work, and quartz countertops throughout. The 10-foot ceilings create a spacious and upscale atmosphere. The open floor concept makes entertaining a pleasure, and sliding doors lead to the expansive porch where you can enjoy views of the large backyard. The kitchen is a chef’s dream featuring ample cabinetry, a fantastic serving/breakfast island, and a large hidden walk-in pantry. The main bedroom and bathroom are equally impressive with beautiful tray ceilings, huge walk-in closets, and dual sinks. Situated on over an acre of land, there is plenty of room for parking boats and RVs while still offering space for a custom pool or charming barn. Seller may consider owner financing .
New construction
Price cut: $3K (6/8)
$523,860
1201 NE CHILDRESS AVENUE, ARCADIA, FL 34266
3beds
1,702sqft
:
Get pre-qualified$3,412/mo
Single Family Residence
Built in 2024
1.25 Acres Lot
$509,600 Zestimate®
$308/sqft
$-- HOA
What's special
Three-car garageDedicated office or playroomThree bedroomsLarge hidden walk-in pantryQuartz countertops throughoutTwo bathroomsOpen floor concept
- 148 days |
- 203 |
- 10 |
Zillow last checked:
Listing updated:
Listed by:
John Keller 727-586-1497,
JACK KELLER INC 727-586-1497
Source: Stellar MLS,MLS#: TB8486396 Originating MLS: Suncoast Tampa
Originating MLS: Suncoast Tampa
Facts & features
Interior
Bedrooms & bathrooms
- Bedrooms: 3
- Bathrooms: 2
- Full bathrooms: 2
Rooms
- Room types: Bonus Room, Great Room, Utility Room
Primary bedroom
- Features: Walk-In Closet(s)
- Level: First
- Area: 195 Square Feet
- Dimensions: 15x13
Kitchen
- Level: First
- Area: 120 Square Feet
- Dimensions: 12x10
Living room
- Level: First
- Area: 273 Square Feet
- Dimensions: 21x13
Heating
- Central
Cooling
- Central Air
Appliances
- Included: Dishwasher, Electric Water Heater, Microwave, Range, Range Hood, Refrigerator
- Laundry: Electric Dryer Hookup, Inside, Laundry Room
Features
- Ceiling Fan(s), Coffered Ceiling(s), Crown Molding, High Ceilings, Kitchen/Family Room Combo, Living Room/Dining Room Combo, Open Floorplan, Stone Counters, Thermostat, Tray Ceiling(s), Vaulted Ceiling(s), Walk-In Closet(s)
- Flooring: Ceramic Tile, Tile
- Doors: Sliding Doors
- Has fireplace: No
- Fireplace features: Electric
Interior area
- Total structure area: 2,555
- Total interior livable area: 1,702 sqft
Video & virtual tour
Property
Parking
- Total spaces: 2
- Parking features: Boat, Driveway, Guest, Open, Oversized, Parking Pad
- Attached garage spaces: 2
- Has uncovered spaces: Yes
Features
- Levels: One
- Stories: 1
- Patio & porch: Covered, Front Porch, Rear Porch
- Exterior features: Rain Gutters, Sidewalk
Lot
- Size: 1.25 Acres
- Dimensions: 170 x 333
Details
- Additional structures: Other
- Parcel number: 363725009400000410
- Zoning: RM
- Special conditions: None
Construction
Type & style
- Home type: SingleFamily
- Architectural style: Custom
- Property subtype: Single Family Residence
Materials
- Stone, Stucco, Vinyl Siding
- Foundation: Slab
- Roof: Metal
Condition
- Completed
- New construction: Yes
- Year built: 2024
Details
- Builder model: Custom Home
- Builder name: TH Concrete Inc.
Utilities & green energy
- Sewer: Septic Tank
- Water: Well
- Utilities for property: Electricity Connected, Phone Available, Private
Community & HOA
Community
- Security: Fire Alarm
- Pet fee: $0 monthly
- Subdivision: DESOTO RANCHETTES SUB PCLS 41
HOA
- Has HOA: No
- HOA name: UNKNOWN
Location
- Region: Arcadia
Financial & listing details
- Price per square foot: $308/sqft
- Annual tax amount: $5,407
- Date on market: 3/13/2026
- Cumulative days on market: 149 days
- Listing terms: Cash,Conventional,FHA,USDA Loan,VA Loan
- Ownership: Fee Simple
- Total actual rent: 0
- Electric utility on property: Yes
- Road surface type: Other
Estimated market value
$509,600
$484,000 - $535,000
$1,978/mo
Price history
| Date | Event | Price |
|---|---|---|
| 6/8/2026 | Price change | $523,860-0.6%$308/sqft |
Source:  Stellar MLS #TB8486396 Report a problem Stellar MLS #TB8486396 Report a problem | ||
| 3/13/2026 | Listed for sale | $526,860-2.3%$310/sqft |
Source: Stellar MLS #TB8486396 Report a problem | ||
| 11/20/2025 | Listing removed | $539,000$317/sqft |
Source: Stellar MLS #C7509541 Report a problem | ||
| 9/18/2025 | Price change | $539,000-2%$317/sqft |
Source: Stellar MLS #C7509541 Report a problem | ||
| 5/30/2025 | Listed for sale | $550,000+0%$323/sqft |
Source: Stellar MLS #C7509541 Report a problem | ||
| 5/1/2025 | Listing removed | $549,900$323/sqft |
Source: Stellar MLS #C7499809 Report a problem | ||
| 11/13/2024 | Listed for sale | $549,900$323/sqft |
Source: Stellar MLS #C7499809 Report a problem | ||
Public tax history
Tax history is unavailable.
Monthly payment
Est. payment
Payment breakdown
Explore the cost of this home by adjusting the details. Changes won't be saved.Climate risks
Neighborhood: 34266
Nearby schools
GreatSchools rating
- 3/10Memorial Elementary SchoolGrades: PK-5Distance: 5.1 mi
- 4/10Desoto Middle SchoolGrades: 6-8Distance: 5 mi
- 3/10Desoto County High SchoolGrades: 9-12Distance: 4.3 mi
- $87,8002 bd2 ba1.1k sqft1236 NE Childress Ave, Arcadia, FL 34266Off Market
- $71,3002 bd1 ba624 sqft1264 NE Childress Ave, Arcadia, FL 34266Off Market
- $306,6003 bd2 ba1.8k sqft1264 NE Forrest Ave, Arcadia, FL 34266Off Market
- $12,5001.25 acresNE Childress Ave, Arcadia, FL 34266Off Market
- $435,0003 bd2 ba1.5k sqft1200 NE Childress Ave, Arcadia, FL 34266Sold
- $204,0004 bd2 ba1.3k sqft1288 NE Forrest Ave, Arcadia, FL 34266Off Market
- $91,8003 bd2 ba504 sqft1288 NE Childress Ave, Arcadia, FL 34266Off Market
- $92,0002 bd2 ba1k sqft1306 NE Forrest Ave, Arcadia, FL 34266Off Market
A local agent can set up tours, give advice and negotiate with sellers.
Similar homes
- $575,0003 bd3 ba1.8k sqft1221 SW SKATES STREET, ARCADIA, FL 34266For Sale

 MLS ID #A4702053, Jimena Lugo, TOWN & COUNTRY PROPERTIES OF FL. Stellar MLS
 - $530,0003 bd2 ba1.3k sqft2480 NW GENES LITTLE ACRES AVENUE, ARCADIA, FL 34266For Sale
 MLS ID #C7529150, Cliff Ruiz, RE/MAX PALM REALTY. Stellar MLS
 - $549,9004 bd3 ba1.9k sqft3442 NE APPALOOSA STREET, ARCADIA, FL 34266For Sale
 MLS ID #A4696201, Ashley Killmon, RMZ REALTY INC.. Stellar MLS
 - $415,0003 bd2 ba1.4k sqft2798 SE LOVEJOY STREET, ARCADIA, FL 34266For Sale
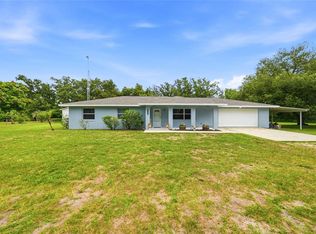 MLS ID #C7527105, Brandi Long, EXP REALTY LLC. Stellar MLS
 - $439,9003 bd2 ba1.5k sqft3472 NE DAVIS STREET, ARCADIA, FL 34266For SaleMLS ID #A4701122, John Maraia, FLORIDA STYLE REALTY. Stellar MLS
- $440,0003 bd2 ba1.5k sqft2084 NE Diamond K St, Arcadia, FL 34266For Sale By Owner
- $479,0005 bd2 ba1.8k sqft1446 NW MAGNOLIA TERRACE, ARCADIA, FL 34266For SaleMLS ID #C7525064, Akos Jankura, REMAX LANDMARK. Stellar MLS
- $605,0003 bd2 ba2.3k sqft2481 NE FAYE TERRACE, ARCADIA, FL 34266For SaleMLS ID #C7521411, Brandi Long, EXP REALTY LLC. Stellar MLS
- $370,0003 bd2 ba1.8k sqft2936 SE NORMAN AVENUE, ARCADIA, FL 34266For SaleMLS ID #TB8497231, Charles Silverfield, 54 REALTY LLC. Stellar MLS
- $495,0003 bd2 ba1.9k sqft11604 SE SHELFER AVENUE, ARCADIA, FL 34266For SaleMLS ID #C7527406, Brandi Long, EXP REALTY LLC. Stellar MLS
- $559,0003 bd2 ba1.8k sqft7674 SW ENVIRONMENTAL LAB STREET, ARCADIA, FL 34266For SaleMLS ID #C7528013, Brandi Long, EXP REALTY LLC. Stellar MLS
- $369,0003 bd2 ba1.2k sqft4651 SW PROVAU AVENUE, ARCADIA, FL 34266For SaleMLS ID #D6148275, Jayson Burtch, CENTURY 21 SUNBELT REALTY. Stellar MLS
- $545,0003 bd2 ba1.6k sqft11354 SE SOUTH HOG BAY AVENUE, ARCADIA, FL 34266For SaleMLS ID #C7526990, Brandi Long, EXP REALTY LLC. Stellar MLS
- $425,0003 bd3 ba2.4k sqft223 N MONROE AVENUE, ARCADIA, FL 34266For SaleMLS ID #A4689811, Sarah Woppman, TOWN & COUNTRY PROPERTIES OF FL. Stellar MLS
- $365,0003 bd2 ba1.3k sqft1601 SE Sheila Dr, Arcadia, FL 34266For Sale
 MLS ID #2026027618, Ryan Joyce, Marina Park Realty LLC. Florida Gulf Coast MLS
 - $525,0002 bd2 ba1.1k sqft8056 SW HORSE CREEK ROAD, ARCADIA, FL 34266For SaleMLS ID #C7518555, Savannah Zarris, SELLSTATE VISION REALTY. Stellar MLS
- $379,0004 bd2 ba1.6k sqft1620 SE HAVEN DRIVE, ARCADIA, FL 34266For SaleMLS ID #A4689134, Jose Zamora, REMAX LANDMARK. Stellar MLS
- $315,0003 bd2 ba1.4k sqft5587 SW HIGHWAY 17, ARCADIA, FL 34266For SaleMLS ID #C7527458, Jessica Vinson, EXP REALTY LLC. Stellar MLS
- $649,0003 bd2 ba1.5k sqft8423 NW PINE LEVEL STREET, ARCADIA, FL 34266For SaleMLS ID #A4684454, Ashley Killmon, RMZ REALTY INC.. Stellar MLS
- $689,0003 bd2 ba1.8k sqft1277 SW EAST CREEK TRAIL, ARCADIA, FL 34266For SaleMLS ID #C7528254, Jessica Vinson, EXP REALTY LLC. Stellar MLS
