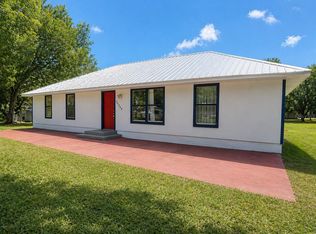
Virtually Staged. We’re excited to bring 2480 NW Genes Little Acres Ave to the market! Sitting on 4.88 beautiful acres, this property gives you the best of both worlds, peaceful country living with the convenience of being just 7 minutes from downtown Arcadia. Whether you’re dreaming of a mini farm, a place for animals, or simply more space and privacy, this property gives you the freedom to make it your own. Inside, you’ll find a well-maintained home featuring a reverse osmosis system in the kitchen, a well water softener, a double-gate asphalt driveway leading to the garage, and quality features throughout that make everyday living comfortable and convenient. With motivated sellers and a move-in-ready home, this is a rare opportunity to own usable acreage with endless possibilities. The home will be empty by closing, and some photos have been virtually staged or digitally cleared to help showcase its full potential!
For sale
$530,000
2480 NW GENES LITTLE ACRES AVENUE, ARCADIA, FL 34266
3beds
1,372sqft
Single Family Residence
Built in 2004
4.8 Acres Lot
$-- Zestimate®
$386/sqft
$-- HOA
What's special
Usable acreageWell-maintained homeWell water softenerQuality features throughout
- 11 days |
- 289 |
- 14 |
Likely to sell faster than
Zillow last checked:
Listing updated:
Listed by:
Cliff Ruiz 863-444-0887,
RE/MAX PALM REALTY 941-743-5525
Source: Stellar MLS,MLS#: C7529150 Originating MLS: Port Charlotte
Originating MLS: Port Charlotte
Facts & features
Interior
Bedrooms & bathrooms
- Bedrooms: 3
- Bathrooms: 2
- Full bathrooms: 2
Primary bedroom
- Features: Walk-In Closet(s)
- Level: First
- Area: 221 Square Feet
- Dimensions: 13x17
Bedroom 1
- Features: Built-in Closet
- Level: First
- Area: 190.4 Square Feet
- Dimensions: 13.6x14
Bedroom 2
- Features: Built-in Closet
- Level: First
- Area: 149.5 Square Feet
- Dimensions: 13x11.5
Family room
- Features: Built-in Closet
- Level: First
- Area: 192 Square Feet
- Dimensions: 12x16
Kitchen
- Features: No Closet
- Level: First
- Area: 120 Square Feet
- Dimensions: 10x12
Heating
- Central
Cooling
- Central Air
Appliances
- Included: Dishwasher, Dryer, Kitchen Reverse Osmosis System, Refrigerator, Washer
- Laundry: In Garage
Features
- Ceiling Fan(s), Eating Space In Kitchen, Living Room/Dining Room Combo, Open Floorplan, Solid Surface Counters, Solid Wood Cabinets, Thermostat, Vaulted Ceiling(s), Walk-In Closet(s)
- Flooring: Laminate, Tile
- Doors: French Doors
- Windows: Skylight(s)
- Has fireplace: No
Interior area
- Total structure area: 2,044
- Total interior livable area: 1,372 sqft
Video & virtual tour
Property
Parking
- Total spaces: 1
- Parking features: Garage Door Opener, Oversized
- Attached garage spaces: 1
Features
- Levels: One
- Stories: 1
- Patio & porch: Covered, Front Porch
- Fencing: Fenced
- Has view: Yes
- View description: Trees/Woods
Lot
- Size: 4.8 Acres
- Features: City Lot, In County, Oversized Lot, Zoned for Horses
Details
- Parcel number: 283724016300000010
- Zoning: RM
- Special conditions: None
Construction
Type & style
- Home type: SingleFamily
- Property subtype: Single Family Residence
Materials
- Block, Stucco
- Foundation: Slab
- Roof: Metal
Condition
- New construction: No
- Year built: 2004
Utilities & green energy
- Sewer: Septic Tank
- Water: Well
- Utilities for property: BB/HS Internet Available, Cable Available, Electricity Connected, Sewer Available, Water Connected
Community & HOA
Community
- Pet fee: $0 monthly
- Subdivision: GENES LITTLE ACRES 1ST ADD
HOA
- Has HOA: No
Location
- Region: Arcadia
Financial & listing details
- Price per square foot: $386/sqft
- Tax assessed value: $294,973
- Annual tax amount: $2,357
- Date on market: 8/3/2026
- Cumulative days on market: 5 days
- Ownership: Fee Simple
- Total actual rent: 0
- Electric utility on property: Yes
- Road surface type: Paved, Gravel
Estimated market value
Not available
Estimated sales range
Not available
Not available
Price history
| Date | Event | Price |
|---|---|---|
| 8/4/2026 | Listed for sale | $530,000+12.8%$386/sqft |
Source:  Stellar MLS #C7529150 Report a problem Stellar MLS #C7529150 Report a problem | ||
| 5/24/2023 | Listing removed | -- |
Source:  Exit Realty Report a problem Exit Realty Report a problem | ||
| 3/29/2023 | Listed for sale | $470,000+95.9%$343/sqft |
Source: Stellar MLS #A4565459 Report a problem | ||
| 10/10/2018 | Sold | $239,900$175/sqft |
Source: Public Record Report a problem | ||
| 9/8/2018 | Listed for sale | $239,900+464.5%$175/sqft |
Source: TURNER REALTY, INC. #C7405385 Report a problem | ||
| 3/15/1996 | Sold | $42,500$31/sqft |
Source: Public Record Report a problem | ||
Public tax history
| Year | Property taxes | Tax assessment |
|---|---|---|
| 2024 | $2,258 +2.2% | $155,991 +3% |
| 2023 | $2,209 +2.9% | $151,448 +3% |
| 2022 | $2,147 -1% | $147,037 +3% |
| 2021 | $2,169 +1% | $142,754 +1.4% |
| 2020 | $2,148 +2.1% | $140,783 +2.3% |
| 2019 | $2,103 +31.4% | $137,618 +27.1% |
| 2018 | $1,601 | $108,312 +2.1% |
| 2017 | $1,601 | $106,084 +2.1% |
| 2016 | -- | $103,902 +0.7% |
| 2015 | -- | $103,180 +0.8% |
| 2014 | $1,348 | $102,361 -0.6% |
| 2013 | -- | $102,929 -0.5% |
| 2012 | -- | $103,488 -3.9% |
| 2011 | -- | $107,672 -6.8% |
| 2010 | -- | $115,529 -9.4% |
| 2009 | -- | $127,516 +0.1% |
| 2008 | -- | $127,389 +3% |
| 2007 | -- | $123,679 +2.5% |
| 2006 | -- | $120,662 +3% |
| 2005 | -- | $117,148 +238% |
| 2004 | -- | $34,659 +4% |
| 2003 | -- | $33,310 -0.9% |
| 2002 | -- | $33,608 |
| 2001 | -- | $33,608 +27.3% |
| 2000 | -- | $26,411 |
Find assessor info on the county website
Monthly payment
Est. payment
Payment breakdown
Explore the cost of this home by adjusting the details. Changes won't be saved.Climate risks
Neighborhood: 34266
Nearby schools
GreatSchools rating
- 5/10West Elementary SchoolGrades: PK-5Distance: 2.8 mi
- 4/10Desoto Middle SchoolGrades: 6-8Distance: 3.6 mi
- 3/10Desoto County High SchoolGrades: 9-12Distance: 4.3 mi
Schools provided by the listing agent
- Elementary: West Elementary School
- Middle: DeSoto Middle School
- High: DeSoto County High School
Source: Stellar MLS. This data may not be complete. We recommend contacting the local school district to confirm school assignments for this home.
- $94,5002 bd1 ba771 sqft2412 NW Genes Little Acres Ave, Arcadia, FL 34266Off Market
- $---- bd-- ba-- sqft2374 NW Genes Little Acres Ave, Arcadia, FL 34266Off Market
- $168,4003 bd2 ba1.3k sqft3956 NW Crestwood St, Arcadia, FL 34266Off Market
- $219,8004 bd2 ba1.8k sqft3991 NW Crestwood St, Arcadia, FL 34266Off Market
- $210,0003 bd2 ba1.1k sqft3990 NW Knollwood Dr, Arcadia, FL 34266Sold
- $110,8002 bd2 ba854 sqft2354 NW Genes Little Acres Ave, Arcadia, FL 34266Off Market
- $244,9003 bd2 ba1.2k sqft3971 NW Crestwood St, Arcadia, FL 34266Off Market
- $18,1880.37 acres3990 NW Crestwood St, Arcadia, FL 34266Off Market
A local agent can set up tours, give advice and negotiate with sellers.
Similar homes
- $575,0003 bd3 ba1.8k sqft1221 SW SKATES STREET, ARCADIA, FL 34266For Sale

 MLS ID #A4702053, Jimena Lugo, TOWN & COUNTRY PROPERTIES OF FL. Stellar MLS
 - $479,0005 bd2 ba1.8k sqft1446 NW MAGNOLIA TERRACE, ARCADIA, FL 34266For Sale
 MLS ID #C7525064, Akos Jankura, REMAX LANDMARK. Stellar MLS
 - $549,9004 bd3 ba1.9k sqft3442 NE APPALOOSA STREET, ARCADIA, FL 34266For Sale
 MLS ID #A4696201, Ashley Killmon, RMZ REALTY INC.. Stellar MLS
 - $440,0003 bd2 ba1.5k sqft2084 NE Diamond K St, Arcadia, FL 34266For Sale By Owner

- $415,0003 bd2 ba1.4k sqft2798 SE LOVEJOY STREET, ARCADIA, FL 34266For SaleMLS ID #C7527105, Brandi Long, EXP REALTY LLC. Stellar MLS
- $689,0003 bd2 ba1.8k sqft1277 SW EAST CREEK TRAIL, ARCADIA, FL 34266For SaleMLS ID #C7528254, Jessica Vinson, EXP REALTY LLC. Stellar MLS
- $649,0003 bd2 ba1.5k sqft8423 NW PINE LEVEL STREET, ARCADIA, FL 34266For SaleMLS ID #A4684454, Ashley Killmon, RMZ REALTY INC.. Stellar MLS
- $545,0003 bd2 ba1.6k sqft11354 SE SOUTH HOG BAY AVENUE, ARCADIA, FL 34266For SaleMLS ID #C7526990, Brandi Long, EXP REALTY LLC. Stellar MLS
- $439,9003 bd2 ba1.5k sqft3472 NE DAVIS STREET, ARCADIA, FL 34266For SaleMLS ID #A4701122, John Maraia, FLORIDA STYLE REALTY. Stellar MLS
- $315,0003 bd2 ba1.4k sqft5587 SW HIGHWAY 17, ARCADIA, FL 34266For SaleMLS ID #C7527458, Jessica Vinson, EXP REALTY LLC. Stellar MLS
- $299,0003 bd2 ba1.4k sqft34 SEVILLA AVENUE, ARCADIA, FL 34266For SaleMLS ID #C7527776, Jean Vitali, COLLINS MANAGEMENT. Stellar MLS
- $695,0003 bd2 ba1.5k sqft1291 NE HANSEL AVENUE, ARCADIA, FL 34266For SaleMLS ID #C7514180, Jean Vitali, COLLINS MANAGEMENT. Stellar MLS
- $375,0002 bd1 ba912 sqft2207 SW BLOSSOM AVENUE, ARCADIA, FL 34266For SaleMLS ID #C7520150, Justus Koester, NATIONAL LAND REALTY LLC. Stellar MLS
- $345,0004 bd2 ba1.2k sqft89 W IMOGENE STREET, ARCADIA, FL 34266For SaleMLS ID #A4667542, Jose Zamora, REMAX LANDMARK. Stellar MLS
- $379,0004 bd2 ba1.6k sqft1620 SE HAVEN DRIVE, ARCADIA, FL 34266For SaleMLS ID #A4689134, Jose Zamora, REMAX LANDMARK. Stellar MLS
- $370,0003 bd2 ba1.8k sqft2936 SE NORMAN AVENUE, ARCADIA, FL 34266For SaleMLS ID #TB8497231, Charles Silverfield, 54 REALTY LLC. Stellar MLS
- $299,0003 bd2 ba1k sqft103 S ROGERS AVENUE, ARCADIA, FL 34266For SaleMLS ID #A4667514, Jose Zamora, REMAX LANDMARK. Stellar MLS
- $665,0003 bd2 ba1.9k sqft9796 SW SOUTHERN DREAMS ROAD, ARCADIA, FL 34269For SaleMLS ID #C7522945, Brandi Long, EXP REALTY LLC. Stellar MLS
- $629,0003 bd2 ba1.2k sqft13105 MJ ROAD, MYAKKA CITY, FL 34251For SaleMLS ID #A4696522, Martin Dimovski, PREMIER SOTHEBY'S INTERNATIONAL REALTY. Stellar MLS
- $365,0003 bd2 ba1.3k sqft9827 SE HOTH ROAD, ARCADIA, FL 34266For SaleMLS ID #A4694213, Sarah Woppman, TOWN & COUNTRY PROPERTIES OF FL. Stellar MLS
