Looking for acreage for farming or pastures for horses or cattle, look no further. How about 20 acres, zoned agriculture (A-10).and located on a paved road just a bit out of town. Bonus for you, there is already a 3 bedroom 2 bath 2010 mobile home that has a metal roof and a brand new this week, central air and heat. This home is spacious and offers split bedrooms. The kitchen has appliances and a breakfast bar big enough for 6 to 8 chairs. There is also a nice size dining area for formal seating. The primary bedroom has a seating area and the large En Suite bathroom features a separate tub and also a walk in shower. Approximately 1200 sq ft of living area and a bit over 2000sq ft that includes a rear screened in porch and a front open deck . Formally a producing blueberry farm, this 20 acres offers several out buildings including a greenhouse area and a huge open pole barn open barn as well as smaller sheds. There is a good sized pond on this property as well. In other words, this place is ready for you to live and farm or raise your cattle or your horses, already equipped with shelter and a pond. This 20 acre property offers a possibility of being able to build your custom home home, ( Buyer must confirm any building with DeSoto County Building and Zoning). Make your appointment to visit this property. Any furniture in home will be removed prior to closing.
For sale
$695,000
1291 NE HANSEL AVENUE, ARCADIA, FL 34266
3beds
1,512sqft
Manufactured Home, Single Family Residence
Built in 2010
19.95 Acres Lot
$-- Zestimate®
$460/sqft
$-- HOA
What's special
Pole barnOut buildingsBreakfast barMetal roofEn suite bathroomSmaller shedsFront open deck
- 322 days |
- 146 |
- 8 |
Zillow last checked:
Listing updated:
Listed by:
Jean Vitali 863-990-5106,
COLLINS MANAGEMENT 863-494-6181
Source: Stellar MLS,MLS#: C7514180 Originating MLS: Port Charlotte
Originating MLS: Port Charlotte
Facts & features
Interior
Bedrooms & bathrooms
- Bedrooms: 3
- Bathrooms: 2
- Full bathrooms: 2
Primary bedroom
- Features: Walk-In Closet(s)
- Level: First
- Area: 180 Square Feet
- Dimensions: 12x15
Bedroom 2
- Features: Built-in Closet
- Level: First
- Area: 132 Square Feet
- Dimensions: 11x12
Bedroom 3
- Features: Built-in Closet
- Level: First
- Area: 99 Square Feet
- Dimensions: 9x11
Dinette
- Level: First
- Area: 130 Square Feet
- Dimensions: 10x13
Kitchen
- Level: First
- Area: 156 Square Feet
- Dimensions: 12x13
Laundry
- Level: First
- Area: 63 Square Feet
- Dimensions: 7x9
Living room
- Level: First
- Area: 192 Square Feet
- Dimensions: 16x12
Heating
- Central, Electric
Cooling
- Central Air
Appliances
- Included: Dishwasher, Dryer, Electric Water Heater, Range, Range Hood, Refrigerator, Washer
- Laundry: Electric Dryer Hookup, Inside, Laundry Room, Washer Hookup
Features
- Ceiling Fan(s), Open Floorplan, Primary Bedroom Main Floor, Split Bedroom
- Flooring: Carpet, Vinyl
- Has fireplace: No
Interior area
- Total structure area: 2,018
- Total interior livable area: 1,512 sqft
Video & virtual tour
Property
Features
- Levels: One
- Stories: 1
- Patio & porch: Deck, Enclosed, Front Porch, Rear Porch, Screened
- Exterior features: Private Mailbox, Rain Gutters
- Fencing: Fenced
Lot
- Size: 19.95 Acres
- Dimensions: 660 x 1317
Details
- Additional parcels included: 34-37-25-0000-0060-0050
- Parcel number: 343725000000600060
- Zoning: A-10
- Special conditions: None
Construction
Type & style
- Home type: MobileManufactured
- Property subtype: Manufactured Home, Single Family Residence
- Attached to another structure: Yes
Materials
- Metal Frame
- Foundation: Crawlspace
- Roof: Metal
Condition
- Completed
- New construction: No
- Year built: 2010
Utilities & green energy
- Sewer: Septic Tank
- Water: Well
- Utilities for property: Electricity Connected
Community & HOA
Community
- Pet fee: $0 monthly
- Subdivision: TOWN/BELLEVIEW
HOA
- Has HOA: No
Location
- Region: Arcadia
Financial & listing details
- Price per square foot: $460/sqft
- Tax assessed value: $618,946
- Annual tax amount: $4,588
- Date on market: 9/8/2025
- Cumulative days on market: 322 days
- Listing terms: Cash,Conventional
- Ownership: Fee Simple
- Total actual rent: 0
- Electric utility on property: Yes
- Road surface type: Paved
- Body type: Double Wide
Estimated market value
Not available
Estimated sales range
Not available
Not available
Price history
| Date | Event | Price |
|---|---|---|
| 1/16/2026 | Price change | $695,000-4.1%$460/sqft |
Source:  Stellar MLS #C7514180 Report a problem Stellar MLS #C7514180 Report a problem | ||
| 9/8/2025 | Listed for sale | $725,000+27.2%$479/sqft |
Source: Stellar MLS #C7514180 Report a problem | ||
| 8/11/2025 | Sold | $570,000-32.9%$377/sqft |
Source: Stellar MLS #C7502866 Report a problem | ||
| 4/21/2025 | Pending sale | $850,000$562/sqft |
Source: Stellar MLS #C7502866 Report a problem | ||
| 2/28/2025 | Price change | $850,000-2.9%$562/sqft |
Source: Stellar MLS #C7502866 Report a problem | ||
| 1/8/2025 | Listed for sale | $875,000+12.9%$579/sqft |
Source: Stellar MLS #C7502866 Report a problem | ||
| 5/30/2024 | Sold | $775,000-11.4%$513/sqft |
Source: Public Record Report a problem | ||
| 4/26/2024 | Pending sale | $875,000$579/sqft |
Source: Stellar MLS #C7491641 Report a problem | ||
| 4/23/2024 | Listed for sale | $875,000-2.8%$579/sqft |
Source: Stellar MLS #C7491641 Report a problem | ||
| 4/1/2024 | Listing removed | -- |
Source: Stellar MLS #C7474328 Report a problem | ||
| 1/5/2024 | Price change | $900,000-37.9%$595/sqft |
Source: Stellar MLS #C7474328 Report a problem | ||
| 5/8/2023 | Price change | $1,450,000-17.1%$959/sqft |
Source: Stellar MLS #C7474328 Report a problem | ||
| 4/19/2023 | Listed for sale | $1,750,000+271.3%$1,157/sqft |
Source: Stellar MLS #C7474328 Report a problem | ||
| 7/23/2008 | Sold | $471,300$312/sqft |
Source: Public Record Report a problem | ||
Public tax history
| Year | Property taxes | Tax assessment |
|---|---|---|
| 2024 | $4,588 +2.8% | $253,320 -8.2% |
| 2023 | $4,462 +7.7% | $275,857 +23.8% |
| 2022 | $4,142 +6.8% | $222,752 +10.3% |
| 2021 | $3,880 +2.2% | $201,968 +3.2% |
| 2020 | $3,797 +1.2% | $195,633 -0.1% |
| 2019 | $3,752 +7% | $195,766 +9.2% |
| 2018 | $3,506 | $179,247 +6.1% |
| 2017 | $3,506 | $168,905 +6.8% |
| 2016 | -- | $158,216 +22.9% |
| 2015 | -- | $128,765 +0.8% |
| 2014 | $2,432 | $127,786 |
Find assessor info on the county website
Monthly payment
Climate risks
Neighborhood: 34266
Nearby schools
GreatSchools rating
- 3/10Memorial Elementary SchoolGrades: PK-5Distance: 3.1 mi
- 4/10Desoto Middle SchoolGrades: 6-8Distance: 3 mi
- 3/10Desoto County High SchoolGrades: 9-12Distance: 2.3 mi
- $775,00040 Acres1291 NE Hansel Ave #5-6, Arcadia, FL 34266Sold

- $561,72615.17 Acres1193 NE Hansel Ave, Arcadia, FL 34266Off Market
- $661,3393 bd3 ba2.1k sqft1270 NE Hansel Ave, Arcadia, FL 34266Off Market
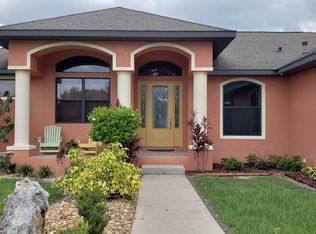
- $319,4003 bd2 ba1.6k sqft1172 NE Hansel Ave, Arcadia, FL 34266Off Market
- $592,3004 bd2 ba2.5k sqft4412 NE Highway 70, Arcadia, FL 34266Off Market
- $462,1003 bd2 ba1.7k sqft4480 NE Highway 70, Arcadia, FL 34266Off Market
- $319,0001 bd1 ba816 sqft4326 NE Highway 70, Arcadia, FL 34266Sold
- $--6 Acres4326 Us Highway 70, Arcadia, FL 34266Off Market
A local agent can set up tours, give advice and negotiate with sellers.
Similar homes
- $725,0003 bd2 ba1.8k sqft1277 SW EAST CREEK TRAIL, ARCADIA, FL 34266For Sale

 MLS ID #C7528254, Jessica Vinson, EXP REALTY LLC. Stellar MLS
 - $649,0003 bd2 ba1.5k sqft8423 NW PINE LEVEL STREET, ARCADIA, FL 34266For Sale
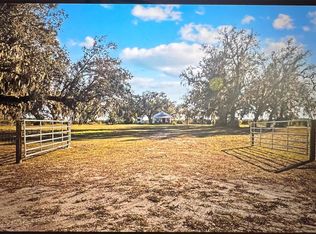 MLS ID #A4684454, Ashley Killmon, RMZ REALTY INC.. Stellar MLS
 - $545,0003 bd2 ba1.6k sqft11354 SE SOUTH HOG BAY AVENUE, ARCADIA, FL 34266For Sale
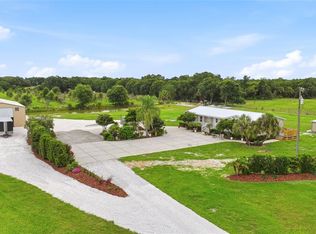 MLS ID #C7526990, Brandi Long, EXP REALTY LLC. Stellar MLS
 - $599,0004 bd3 ba1.9k sqft3442 NE APPALOOSA STREET, ARCADIA, FL 34266For Sale
 MLS ID #A4696201, Ashley Killmon, RMZ REALTY INC.. Stellar MLS
 - $365,0003 bd2 ba1.3k sqft9827 SE HOTH ROAD, ARCADIA, FL 34266For SaleMLS ID #A4694213, Sarah Woppman, TOWN & COUNTRY PROPERTIES OF FL. Stellar MLS
- $579,0003 bd2 ba1.8k sqft7674 SW ENVIRONMENTAL LAB STREET, ARCADIA, FL 34266For SaleMLS ID #C7528013, Brandi Long, EXP REALTY LLC. Stellar MLS
- $810,0003 bd2 ba1.9k sqft9931 SE ENGLISH AVENUE, ARCADIA, FL 34266For SaleMLS ID #C7521359, Brandi Long, EXP REALTY LLC. Stellar MLS
- $415,0003 bd2 ba1.4k sqft2798 SE LOVEJOY STREET, ARCADIA, FL 34266For SaleMLS ID #C7527105, Brandi Long, EXP REALTY LLC. Stellar MLS
- $799,0003 bd2 ba2k sqft12241 SW GORDON HAY ROAD, ARCADIA, FL 34269For SaleMLS ID #C7527538, Bobbi Bevis, RE/MAX HARBOR REALTY. Stellar MLS
- $699,0003 bd2 ba1.9k sqft9796 SW SOUTHERN DREAMS ROAD, ARCADIA, FL 34269For SaleMLS ID #C7522945, Brandi Long, EXP REALTY LLC. Stellar MLS
- $479,0005 bd2 ba1.8k sqft1446 NW MAGNOLIA TERRACE, ARCADIA, FL 34266For SaleMLS ID #C7525064, Akos Jankura, REMAX LANDMARK. Stellar MLS
- $523,8603 bd2 ba1.7k sqft1201 NE CHILDRESS AVENUE, ARCADIA, FL 34266New ConstructionMLS ID #TB8486396, John Keller, JACK KELLER INC. Stellar MLS
- $899,0003 bd3 ba1.9k sqft1635 SW RODGERS AVENUE, ARCADIA, FL 34266For SaleMLS ID #C7526415, Kaye Mercer, TURNER REALTY, INC.. Stellar MLS
- $365,0003 bd2 ba1.3k sqft1601 SE Sheila Dr, Arcadia, FL 34266For Sale
 MLS ID #2026027618, Ryan Joyce, Marina Park Realty LLC. Florida Gulf Coast MLS
 - $370,0003 bd2 ba1.8k sqft2936 SE NORMAN AVENUE, ARCADIA, FL 34266For SaleMLS ID #TB8497231, Charles Silverfield, 54 REALTY LLC. Stellar MLS
- $525,0002 bd2 ba1.1k sqft8056 SW HORSE CREEK ROAD, ARCADIA, FL 34266For SaleMLS ID #C7518555, Savannah Zarris, SELLSTATE VISION REALTY. Stellar MLS
- $589,0003 bd2 ba1.6k sqft4806 SW COUNTY ROAD 769, ARCADIA, FL 34269For SaleMLS ID #C7526799, Sean Lehew, MARINA PARK REALTY LLC. Stellar MLS
- $379,0004 bd2 ba1.6k sqft1620 SE HAVEN DRIVE, ARCADIA, FL 34266For SaleMLS ID #A4689134, Jose Zamora, REMAX LANDMARK. Stellar MLS
- $369,0004 bd2 ba2.1k sqft213 N MONROE AVENUE, ARCADIA, FL 34266For SaleMLS ID #TB8494239, Jonathan Minerick, HOMECOIN.COM. Stellar MLS
- $350,0004 bd2 ba1.2k sqft89 W IMOGENE STREET, ARCADIA, FL 34266For SaleMLS ID #A4667542, Jose Zamora, REMAX LANDMARK. Stellar MLS
