Get ready to fall head over heels for this CUSTOM 3-bedroom, 2-bathroom concrete block home, built in 2022! This beauty is the perfect blend of rustic charm and modern living. From the moment you step inside, you'll be swept away by the gorgeous wood accents that flow throughout the entire home. First up, the open floor plan! It's ideal for entertaining or just enjoying some cozy time with family or friends. And let's talk about the kitchen- it's nothing short of magnificent! Picture this: open shelving, sleek stainless steel appliances, and an island that provides maximum counter space. Whether you're a culinary whiz or just love hosting brunches, this kitchen is going to be your new favorite spot! The primary suite is an absolute dream come true. It features a huge walk-in closet with built-in shelving -- so much space for all of your wardrobe treasures! And the custom bathroom? Pure luxury with dual sinks and a design that will make you feel like you're at a spa every single day. Don't worry, the guest bedrooms are just as fabulous -- spacious and perfect for family, friends or that home office you've always wanted. The guest bathroom combines rustic vibes with modern touches, making it a welcoming space for everyone. Convenience is key with the interior laundry room with space for additional storage! Imagine having a home where the garage is almost as big as the house! Yes, you heard that right! This isn't just any garage- it's a huge, air conditioned, detached masterpiece that's ready to blow your mind. Automatic garage door? Check! Electricity and lighting? Double check! This space is ready for anything and everything you can dream up. Whether you're into working on trucks, mechanical projects or you just need an epic space to bring your creative ideas to life, this garage has got you covered! Let's wrap up this property description by talking about the actual land! Measuring over an acre and zoned for animals and mixed use, this really is a great property to allow for so many of your desires! So what are you waiting for? This property is available for showings immediately!
Sold for $435,000
$435,000
1200 NE CHILDRESS AVENUE, ARCADIA, FL 34266
3beds
1,560sqft
Single Family Residence
Built in 2022
1.16 Acres Lot
$421,100 Zestimate®
$279/sqft
$1,869 Estimated rent
Home value
$421,100
Estimated sales range
Not available
$1,869/mo
Zestimate® history
Owner options
List your home for rent
$1,869/mo
Rent Zestimate®
Find your next renter with Zillow Rental Manager. Plus, with online applications, you can quickly screen prospective tenants – for free.
$1,869/mo
Rent Zestimate®
Refinance and save
$2,955/mo
Est. payment
Refinancing to a lower rate could help reduce your monthly payments and save thousands over the life of the loan.
$2,955/mo
Est. payment
Explore your selling options
Work with a Zillow partner agent
Leverage their expertise and Zillow's premium Showcase listings to get your home seen by more buyers.
Get startedList with your own agent
Get your home in front of millions of buyers by listing it on Zillow.
Learn how to do itSell it yourself
Take full control of how buyers see your home on Zillow by listing For Sale by Owner (FSBO).
List your homeWhat's special
Guest bedroomsOpen floor planGorgeous wood accents
Zillow last checked:
Listing updated:
Listed by:
Brandi Long 863-990-7256,
THE WILLIAMSON GROUP REALTY, I 863-494-9009
Bought with:
Daria Chmyl, 3423531
KW COASTAL LIVING II
Source: Stellar MLS,MLS#: C7493018 Originating MLS: Port Charlotte
Originating MLS: Port Charlotte
Facts & features
Interior
Bedrooms & bathrooms
- Bedrooms: 3
- Bathrooms: 2
- Full bathrooms: 2
Rooms
- Room types: Utility Room
Primary bedroom
- Features: Walk-In Closet(s)
- Level: First
Kitchen
- Level: First
Living room
- Level: First
Heating
- Central
Cooling
- Central Air
Appliances
- Included: Dishwasher, Microwave, Range, Refrigerator
- Laundry: Inside, Laundry Room
Features
- Ceiling Fan(s), Eating Space In Kitchen, Open Floorplan, Split Bedroom, Walk-In Closet(s)
- Flooring: Tile
- Windows: Window Treatments
- Has fireplace: No
Interior area
- Total structure area: 3,120
- Total interior livable area: 1,560 sqft
Property
Parking
- Total spaces: 1
- Parking features: Garage
- Garage spaces: 1
- Details: Garage Dimensions: 30x50
Features
- Levels: One
- Stories: 1
- Exterior features: Storage
Lot
- Size: 1.16 Acres
- Dimensions: 330 x 167
- Features: In County, Street Dead-End, Zoned for Horses
- Residential vegetation: Trees/Landscaped
Details
- Additional structures: Workshop
- Parcel number: 363725009400000320
- Zoning: RM
- Special conditions: None
Construction
Type & style
- Home type: SingleFamily
- Architectural style: Custom
- Property subtype: Single Family Residence
Materials
- Block, Concrete
- Foundation: Slab
- Roof: Shingle
Condition
- Completed
- New construction: No
- Year built: 2022
Utilities & green energy
- Sewer: Septic Tank
- Water: Well
- Utilities for property: Electricity Connected
Community & HOA
Community
- Pet fee: $0 monthly
- Subdivision: DESOTO RANCHETTES
HOA
- Has HOA: No
Location
- Region: Arcadia
Financial & listing details
- Price per square foot: $279/sqft
- Tax assessed value: $277,360
- Annual tax amount: $3,366
- Date on market: 5/25/2024
- Cumulative days on market: 154 days
- Listing terms: Cash,Conventional,FHA,USDA Loan,VA Loan
- Ownership: Fee Simple
- Total actual rent: 0
- Electric utility on property: Yes
- Road surface type: Paved
Price history
| Date | Event | Price |
|---|---|---|
| 12/19/2024 | Sold | $435,000+1.4%$279/sqft |
Source:  Stellar MLS #C7493018 Report a problem Stellar MLS #C7493018 Report a problem | ||
| 11/2/2024 | Pending sale | $429,000$275/sqft |
Source: Stellar MLS #C7493018 Report a problem | ||
| 9/16/2024 | Price change | $429,000-2.3%$275/sqft |
Source: Stellar MLS #C7493018 Report a problem | ||
| 9/2/2024 | Listed for sale | $439,000$281/sqft |
Source: Stellar MLS #C7493018 Report a problem | ||
| 8/28/2024 | Pending sale | $439,000$281/sqft |
Source: Stellar MLS #C7493018 Report a problem | ||
| 8/19/2024 | Price change | $439,000-2.2%$281/sqft |
Source: Stellar MLS #C7493018 Report a problem | ||
| 7/5/2024 | Price change | $449,000-2.2%$288/sqft |
Source: Stellar MLS #C7493018 Report a problem | ||
| 5/25/2024 | Listed for sale | $459,000+3178.6%$294/sqft |
Source: Stellar MLS #C7493018 Report a problem | ||
| 5/5/2000 | Sold | $14,000$9/sqft |
Source: Public Record Report a problem | ||
Public tax history
| Year | Property taxes | Tax assessment |
|---|---|---|
| 2024 | $3,427 +1.8% | $231,018 +3% |
| 2023 | $3,366 +645.2% | $224,289 +1675.7% |
| 2022 | $452 +78.8% | $12,631 |
| 2021 | $253 -71.7% | $12,631 -52% |
| 2020 | $894 +1% | $26,324 0% |
| 2019 | $885 +5.8% | $26,333 +13% |
| 2018 | $837 | $23,296 +8.3% |
| 2017 | $837 | $21,517 +5.2% |
| 2016 | -- | $20,453 +3.6% |
| 2015 | -- | $19,749 +0.8% |
| 2014 | $616 | $19,587 -0.3% |
| 2013 | -- | $19,653 -1.7% |
| 2012 | -- | $20,003 -4.2% |
| 2011 | -- | $20,887 -5.6% |
| 2010 | -- | $22,131 -19.7% |
| 2009 | -- | $27,570 -29.4% |
| 2008 | -- | $39,043 -11.6% |
| 2007 | -- | $44,152 +6.6% |
| 2006 | -- | $41,428 +56.3% |
| 2005 | -- | $26,512 +38% |
| 2004 | -- | $19,206 +5.5% |
| 2003 | -- | $18,211 -1.3% |
| 2002 | -- | $18,447 |
| 2001 | -- | $18,447 -1.1% |
| 2000 | -- | $18,646 |
Find assessor info on the county website
Neighborhood: 34266
Nearby homes
- $101,2002 bd2 ba1.1k sqft1236 NE Childress Ave, Arcadia, FL 34266Off Market
- $113,2003 bd2 ba840 sqft1172 NE Childress Ave, Arcadia, FL 34266Off Market
- $523,8603 bd2 ba1.7k sqft1201 NE Childress Ave, Arcadia, FL 34266New Construction
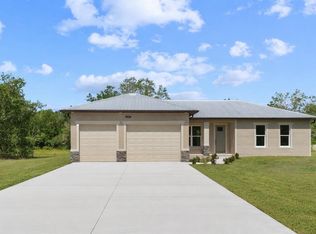
- $104,2002 bd1 ba624 sqft1201 NE Cross Ave, Arcadia, FL 34266Off Market
- $78,3002 bd1 ba624 sqft1264 NE Childress Ave, Arcadia, FL 34266Off Market
- $232,6002 bd2 ba1.2k sqft1144 NE Childress Ave, Arcadia, FL 34266Off Market
- $12,5001.25 AcresNE Childress Ave, Arcadia, FL 34266Off Market
- $169,7003 bd2 ba1.7k sqft1237 NE Cross Ave, Arcadia, FL 34266Off Market
Nearby schools
GreatSchools rating
- 3/10Memorial Elementary SchoolGrades: PK-5Distance: 5.1 mi
- 4/10Desoto Middle SchoolGrades: 6-8Distance: 5.1 mi
- 3/10Desoto County High SchoolGrades: 9-12Distance: 4.4 mi
Get a cash offer in 3 minutes
Find out how much your home could sell for in as little as 3 minutes with a no-obligation cash offer.
Estimated market value
$421,100
Get a cash offer in 3 minutes
Find out how much your home could sell for in as little as 3 minutes with a no-obligation cash offer.
Estimated market value
$421,100
- Florida
- De Soto County
- Arcadia
- 34266
- 1200 NE CHILDRESS AVENUE
Nearby cities
Nearby zip codes
Other Arcadia Topics
