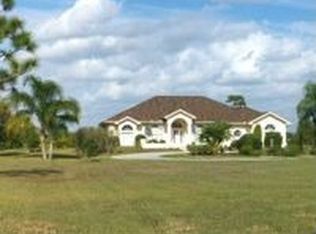
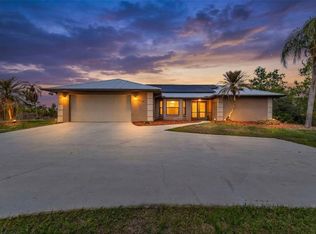
Don’t miss this stunning, custom-built estate featuring 3 bedrooms, a den, 3 bathrooms, an in-ground pool, a stocked pond, and incredible 5-car garage spaces—all nestled on 6.39 fenced acres in a private, deed-restricted equestrian community! Tucked away at the end of a quiet cul-de-sac, this exceptional, one-owner home offers the perfect blend of privacy, space, modern conveniences, and country living. Enjoy a secure, gated entrance, more than 200 feet of elegant driveway pavers, and a beautiful property designed for those who appreciate room to roam and a lifestyle that feels like a retreat. A HORSE LOVER’S PARADISE! Enjoy access to miles of cut greenbelt trails perfect for riding and exploring with your horses. Whether you’re an equestrian enthusiast, an outdoor lover, or simply seeking a private estate with room to breathe, this property offers an extraordinary setting. AMAZING FEATURES & UPDATES INCLUDE: 6.39 Fenced Acres offering space, privacy, and endless possibilities. In-Ground Swimming Pool for relaxing, entertaining, and enjoying sunny days. Stocked Pond adding to the property’s peaceful country charm. 5-Car Garage with exceptional space for vehicles, equipment, hobbies, and storage. Powered Shed with Electricity & A/C offering additional flexible space. Dedicated Stargazing Patio where you can unwind beneath the night sky. Hurricane Shutters. 10 and 12 Foot Ceilings. Brand-New Flooring & Pool Pump for added value and peace of mind. Roof Replaced in 2021. Enhanced Well Equipment Area featuring a concrete barrier for a clean, finished appearance. A PRIMARY SUITE THAT TRULY STANDS OUT! The expansive custom primary bedroom stretches nearly 32 feet long, creating room for a private reading nook, relaxation area, or personal retreat. The en-suite bathroom features dual sinks, a luxurious garden tub, and a separate shower. A SMART KITCHEN BUILT FOR MODERN LIVING! Discover the convenience of new, smart-technology appliances designed to make everyday life easier and more enjoyable. The innovative refrigerator lets you manage your grocery list, listen to music, and even watch TV, while the convection cooktop/stove offers built-in air-fryer functionality. A state-of-the-art microwave rounds out this impressive kitchen. SPACE. PRIVACY. EQUESTRIAN LIVING. MODERN COMFORT. From peaceful mornings by the pond to refreshing afternoons by the pool and magical evenings spent stargazing, this remarkable estate offers a lifestyle that’s hard to find. With custom-built character, thoughtful updates, and an unbeatable private setting, this is your opportunity to own a truly special slice of country paradise. AN EXCEPTIONAL LOCATION IN SOUGHT-AFTER PRAIRIE CREEK PARK! Enjoy the best of both worlds in this highly desirable equestrian community, where peaceful country living meets everyday convenience. Prairie Creek Park offers a unique lifestyle with miles of scenic greenbelt riding trails and the space, privacy, and charm of country living—all just minutes from town, shopping, dining, and everyday essentials. It’s the perfect setting for those who want to embrace the equestrian lifestyle without sacrificing convenience! Schedule your private showing and come experience everything this exceptional property has to offer!
For sale
$810,000
17300 RIVER RANCH COURT, PUNTA GORDA, FL 33982
3beds
2,745sqft
Single Family Residence
Built in 1999
6.39 Acres Lot
$802,000 Zestimate®
$295/sqft
$54/mo HOA
What's special
Secure gated entranceStocked pondIn-ground poolUnbeatable private settingMagical evenings spent stargazingQuiet cul-de-sacLuxurious garden tub
- 3 days
- 595
- 70
Zillow last checked:
Listing updated:
Listed by:
Shelley Johnson 239-229-2824,
ALLISON JAMES ESTATES & HOMES 941-500-4922
Source: Stellar MLS,MLS#: C7532693 Originating MLS: Port Charlotte
Facts & features
Interior
Bedrooms & bathrooms
- Bedrooms: 3
- Bathrooms: 3
- Full bathrooms: 3
Rooms
- Room types: Den/Library/Office, Family Room, Utility Room
Primary bedroom
- Features: Ceiling Fan(s), Dual Sinks, En Suite Bathroom, Split Vanities, Tub with Separate Shower Stall, Water Closet/Priv Toilet, Walk-In Closet(s)
- Level: First
- Area: 352 Square Feet
- Dimensions: 11x32
Bedroom 2
- Features: Ceiling Fan(s), Built-in Closet
- Level: First
- Area: 208 Square Feet
- Dimensions: 13x16
Bedroom 3
- Features: Ceiling Fan(s), Built-in Closet
- Level: First
- Area: 156 Square Feet
- Dimensions: 13x12
Primary bathroom
- Features: Ceiling Fan(s), Dual Sinks, En Suite Bathroom, Exhaust Fan, Garden Bath, Split Vanities, Tub with Separate Shower Stall, Water Closet/Priv Toilet
- Level: First
- Area: 154 Square Feet
- Dimensions: 14x11
Bathroom 3
- Features: Single Vanity
- Level: First
- Area: 54 Square Feet
- Dimensions: 9x6
Bathroom 3
- Features: Bidet, Shower No Tub, Single Vanity
- Level: First
- Area: 45 Square Feet
- Dimensions: 9x5
Balcony porch lanai
- Level: First
- Area: 216 Square Feet
- Dimensions: 18x12
Den
- Features: Ceiling Fan(s)
- Level: First
- Area: 132 Square Feet
- Dimensions: 11x12
Dinette
- Level: First
- Area: 96 Square Feet
- Dimensions: 8x12
Dining room
- Level: First
- Area: 180 Square Feet
- Dimensions: 10x18
Family room
- Features: Ceiling Fan(s)
- Level: First
- Area: 306 Square Feet
- Dimensions: 17x18
Foyer
- Level: First
- Area: 81 Square Feet
- Dimensions: 9x9
Kitchen
- Features: Breakfast Bar, Kitchen Island, Pantry, Walk-In Closet(s)
- Level: First
- Area: 266 Square Feet
- Dimensions: 14x19
Living room
- Features: Ceiling Fan(s)
- Level: First
- Area: 247 Square Feet
- Dimensions: 13x19
Heating
- Central
Cooling
- Central Air
Appliances
- Included: Convection Oven, Dishwasher, Electric Water Heater, Microwave, Refrigerator, Smart Appliance(s)
- Laundry: Electric Dryer Hookup, Inside, Laundry Room, Washer Hookup
Features
- Ceiling Fan(s), High Ceilings, Laminate Counters, Living Room/Dining Room Combo, Primary Bedroom Main Floor, Split Bedroom, Thermostat, Walk-In Closet(s)
- Flooring: Carpet, Laminate
- Doors: Outdoor Shower, Sliding Doors
- Windows: Window Treatments, Hurricane Shutters
- Has fireplace: No
Interior area
- Total structure area: 4,753
- Total interior livable area: 2,745 sqft
Video & virtual tour
Property
Parking
- Total spaces: 5
- Parking features: Driveway, Electric Vehicle Charging Station(s), Garage Door Opener, Garage Faces Side, Golf Cart Garage, Golf Cart Parking, Guest, Oversized, Split Garage
- Attached garage spaces: 5
- Has uncovered spaces: Yes
Features
- Levels: One
- Stories: 1
- Patio & porch: Covered, Front Porch, Rear Porch, Screened
- Exterior features: Irrigation System, Lighting, Outdoor Shower, Private Entrance, Private Mailbox, Rain Gutters, Storage
- Has private pool: Yes
- Pool features: In Ground, Gunite, Screen Enclosure, Solar Cover
- Fencing: Other,Wire
- Has view: Yes
- View description: Pool, Trees/Woods, Water, Pond
- Has water view: Yes
- Water view: Water,Pond
- Waterfront features: Pond, Pond Access
- Body of water: PRIVATE
Lot
- Size: 6.39 Acres
- Dimensions: 418 x 676 x 228 x 755
- Features: Cleared, Cul-De-Sac, In County, Landscaped, Level, Oversized Lot, Pasture, Private, Street Dead-End, Zoned for Horses
- Residential vegetation: Fruit Trees, Mature Landscaping, Trees/Landscaped
Details
- Additional structures: Other, Shed(s), Storage
- Parcel number: 402413176002
- Zoning: RE5
- Special conditions: None
Construction
Type & style
- Home type: SingleFamily
- Architectural style: Florida
- Property subtype: Single Family Residence
Materials
- Block
- Foundation: Slab
- Roof: Shingle
Condition
- Completed
- New construction: No
- Year built: 1999
Details
- Builder name: Premier
Utilities & green energy
- Sewer: Septic Tank
- Water: Well
- Utilities for property: Electricity Connected, Private, Sprinkler Well
Community & HOA
Community
- Features: Deed Restrictions, Horses Allowed
- Security: Closed Circuit Camera(s), Security Gate, Smoke Detector(s)
- Pet fee: $0 monthly
- Subdivision: PRAIRIE CREEK PARK
HOA
- Has HOA: Yes
- Amenities included: Fence Restrictions, Trail(s)
- Services included: Manager, Private Road
- HOA fee: $54 monthly
- HOA name: Palmer Property Management
Location
- Region: Punta Gorda
Financial & listing details
- Price per square foot: $295/sqft
- Tax assessed value: $753,760
- Annual tax amount: $4,320
- Date on market: 10/29/2026
- Cumulative days on market: 4 days
- Listing terms: Cash,Conventional
- Ownership: Fee Simple
- Total actual rent: 0
- Electric utility on property: Yes
- Road surface type: Paved
Estimated market value
$802,000
$762,000 - $842,000
Not available
Price history
| Date | Event | Price |
|---|---|---|
| 10/29/2026 | Listed for sale | $810,000$295/sqft |
Source:  Stellar MLS #C7532693 Report a problem | ||
| 10/21/2026 | Listing removed | -- |
Source: Owner Report a problem | ||
| 10/10/2026 | Listed for sale | $810,000+2845.5%$295/sqft |
Source: Owner Report a problem | ||
| 8/19/1998 | Sold | $27,500$10/sqft |
Source: Public Record Report a problem | ||
Public tax history
| Year | Property taxes | Tax assessment |
|---|---|---|
| 2025 | $4,320 +3.2% | $259,383 +2.9% |
| 2024 | $4,184 +1.6% | $252,073 +3.1% |
| 2023 | $4,120 +4.1% | $244,543 +3% |
| 2022 | $3,959 0% | $237,420 +3% |
| 2021 | $3,960 +2.1% | $230,505 +1.4% |
| 2020 | $3,878 +3% | $227,322 +2.3% |
| 2019 | $3,764 +7.9% | $222,211 +1.9% |
| 2018 | $3,488 | $218,068 +3.4% |
| 2017 | $3,488 +2.2% | $210,990 +2.1% |
| 2016 | $3,412 +0.6% | $206,650 +0.7% |
| 2015 | $3,393 -0.2% | $205,214 +0.8% |
| 2014 | $3,400 +23.1% | $203,585 +3.2% |
| 2013 | $2,763 +4.1% | $197,223 -17.9% |
| 2012 | $2,654 -20.6% | $240,274 |
| 2011 | $3,343 -12.4% | $240,274 -9.1% |
| 2010 | $3,816 +10.9% | $264,401 +2.7% |
| 2009 | $3,442 | $257,450 +27.9% |
| 2007 | -- | $201,254 |
| 2006 | -- | $201,254 +6.1% |
| 2005 | -- | $189,701 +1.9% |
| 2004 | -- | $186,164 |
| 2003 | -- | $186,164 +2.4% |
| 2002 | $2,760 -12.4% | $181,801 -12.7% |
| 2001 | $3,152 +2.8% | $208,295 +2.7% |
| 2000 | $3,066 | $202,813 |
Find assessor info on the county website
Monthly payment
Est. payment
Payment breakdown
Explore the cost of this home by adjusting the details. Changes won't be saved.Climate risks
Neighborhood: 33982
Nearby schools
Schools provided by the listing agent
- Elementary: East Elementary
- Middle: Punta Gorda Middle
- High: Charlotte High
Source: Stellar MLS. This data may not be complete. We recommend contacting the local school district to confirm school assignments for this home.
Similar homes
- $789,0003 bd3 ba1.9k sqft5222 BLACKJACK CIRCLE, PUNTA GORDA, FL 33982For Sale
 MLS ID #C7525218, Bobbi Bevis, RE/MAX HARBOR REALTY. Stellar MLS
- $649,4003 bd2 ba2.2k sqft29350 SAM WAY, PUNTA GORDA, FL 33982For Sale
 MLS ID #C7527044, Lesley Barton, COLDWELL BANKER REALTY. Stellar MLS
- $825,0003 bd3 ba1.6k sqft5780 Sabal Palm LN, PUNTA GORDA, FL 33982For Sale

 MLS ID #226024297, Cindy Griesse, Realty One Group MVP. SWFLMLS
- $750,0003 bd3 ba2.1k sqft25186 Estrada Cir, Punta Gorda, FL 33955For Sale

 MLS ID #2026045423, Brian Helgemo, Compass Florida. Florida Gulf Coast MLS
- $638,8883 bd2 ba2k sqft569 RIO VISTA AVENUE, PUNTA GORDA, FL 33982For SaleMLS ID #C7527932, Lorrie Tanksley, RE/MAX HARBOR REALTY. Stellar MLS
- $1,200,0003 bd3 ba2.1k sqft38881 WASHINGTON LOOP ROAD, PUNTA GORDA, FL 33982For SaleMLS ID #C7517394, J. Lyn Bevis, RE/MAX HARBOR REALTY. Stellar MLS
- $799,0003 bd2 ba2.1k sqft18839 Baseleg Ave, North Fort Myers, FL 33917For SaleMLS ID #2026043340, Alexis Hansen May, KW Florida Living. Florida Gulf Coast MLS
- $875,0003 bd2 ba2.5k sqft614 RIO VILLA DRIVE, PUNTA GORDA, FL 33950For SaleMLS ID #C7531770, Nicholas Wiley, ERA ADVANTAGE REALTY, INC.. Stellar MLS
- $825,0003 bd2 ba1.9k sqft21551 EDGEWATER DRIVE, PORT CHARLOTTE, FL 33952For SaleMLS ID #C7532475, Alex Andreae, RE/MAX HARBOR REALTY. Stellar MLS
- $750,0004 bd4 ba3.2k sqft8543 SW AVIARY ROAD, ARCADIA, FL 34269For SaleMLS ID #C7531157, Arleigh Wignall, KELLER WILLIAMS ISLAND LIFE REAL ESTATE. Stellar MLS
- $500,0003 bd3 ba3.2k sqft412 E OAK STREET, ARCADIA, FL 34266For SaleMLS ID #A4711300, Judi Taulbee, FINE PROPERTIES. Stellar MLS
- $465,0004 bd2 ba1.8k sqft26594 BARRANQUILLA AVENUE, PUNTA GORDA, FL 33983For SaleMLS ID #C7532603, Emily Rivera-Jackson, COLDWELL BANKER SUNSTAR REALTY. Stellar MLS
- $775,0003 bd2 ba2k sqft2107 PADRE ISLAND DRIVE, PUNTA GORDA, FL 33950For SaleMLS ID #C7531784, Luke Andreae, RE/MAX HARBOR REALTY. Stellar MLS
- $839,0003 bd2 ba2.3k sqft950 LASSINO COURT, PUNTA GORDA, FL 33950For SaleMLS ID #C7527274, Gary Cardillo, RE/MAX HARBOR REALTY. Stellar MLS
- $725,0005 bd5 ba3.2k sqft17589 Wayside Bnd, Punta Gorda, FL 33982For SaleMLS ID #2026035316, Wilso Charles, Charles & Charles Realty LLC. Florida Gulf Coast MLS
- $849,0003 bd5 ba2.6k sqft265 BELVEDERE COURT, PUNTA GORDA, FL 33950For SaleMLS ID #C7529088, Marianne Lilly, RE/MAX HARBOR REALTY. Stellar MLS
- $800,0003 bd3 ba2.7k sqft262 GEORGE ROAD SE, PORT CHARLOTTE, FL 33952For SaleMLS ID #C7526440, Dawn Miller, PRESTIGE REALTY OF FLORIDA, LL. Stellar MLS
- $879,0003 bd2 ba2.3k sqft3601 WHIPPOORWILL BOULEVARD, PUNTA GORDA, FL 33950For SaleMLS ID #C7529301, Monica Vallee, FIVE STAR REALTY OF CHARLOTTE. Stellar MLS
- $1,000,0003 bd3 ba2.4k sqft112 GREAT ISAAC COURT, PUNTA GORDA, FL 33950For SaleMLS ID #C7531973, Christopher Grant, GRANT TEAM REAL ESTATE, LLC. Stellar MLS
- $599,0003 bd2 ba2.2k sqft8596 SW RIVERSIDE DRIVE, ARCADIA, FL 34269For SaleMLS ID #C7530190, Chad McKinney, RE/MAX PALM REALTY. Stellar MLS
