Skip main navigation
Sold for $770,000
  • $770,000

    8553 SW AVIARY ROAD, ARCADIA, FL 34269

    4beds
    2,680sqft
    Single Family Residence
    Built in 1999
    5.13 Acres Lot
    $770,100 Zestimate®
    $287/sqft
    $4,813 Estimated rent

    Home value

    $770,100

    Estimated sales range

    Not available

    $4,813/mo

    Zestimate® history
    Loading
    Loading...

    Owner options

    List your home for rent

    $4,813/mo

    Rent Zestimate®

    Find your next renter with Zillow Rental Manager. Plus, with online applications, you can quickly screen prospective tenants – for free.

    Learn more

    $4,813/mo

    Rent Zestimate®

    Refinance and save

    $4,317/mo

    Est. payment

    Refinancing to a lower rate could help reduce your monthly payments and save thousands over the life of the loan.

    See today's rates

    $4,317/mo

    Est. payment

    Explore your selling options

    Work with a Zillow partner agent

    Leverage their expertise and Zillow's premium Showcase listings to get your home seen by more buyers.

    Get started

    List with your own agent

    Get your home in front of millions of buyers by listing it on Zillow.

    Learn how to do it

    Sell it yourself

    Take full control of how buyers see your home on Zillow by listing For Sale by Owner (FSBO).

    List your home

    What's special

    Oversized three-car garageExtra guest parkingUnderground utilitiesBright and welcoming feelFreshly painted exteriorMature landscaping
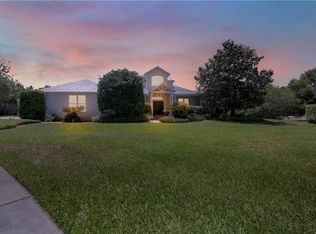
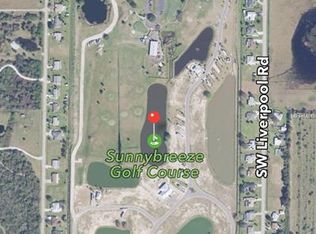
    Welcome to this stunning, newly remodeled executive pool home set on over 5 acres in the sought-after, deed-restricted Habitat community. From the moment you arrive, you’ll notice the peaceful setting with beautiful views of the pond and golf course, along with a charming koi pond and gentle waterfalls at the front entry. Inside, this spacious home offers over 2,600 square feet of living space with 4 bedrooms, 3 bathrooms, and an oversized three-car garage. The open living room draws your eyes straight out to the pool and water views, creating a bright and welcoming feel. A large dining area is perfect for gatherings, while the fully remodeled kitchen (2022) shines with quartz countertops, solid wood cabinets, stainless steel appliances, and abundant storage. The inviting family room features a cozy fireplace and sliders that open to the covered lanai and sparkling pool with waterfall features. The split floor plan includes two generous guest bedrooms and a guest bath, offering privacy for family and visitors. The primary suite is a true retreat with dual walk-in closets, dual vanities, a soaking tub, and a Roman shower. All bathrooms were fully updated in 2022, adding a fresh, modern feel throughout the home. Outside, enjoy a freshly painted exterior, mature landscaping, underground utilities, extra guest parking, and a covered pool area with space for grilling and dining. Recent improvements include a new roof in 2024, septic system in 2022, and a resurfaced pool, new pool cage, and new pool deck in 2024. Located just 15 minutes from Punta Gorda Airport and close to golf, dining, and everyday conveniences, this home offers the perfect blend of privacy, comfort, and location. Schedule your own personal tour today!

    Zillow last checked:

    Listing updated:

    Listed by:

    Savannah Zarris 941-807-4304,

    SELLSTATE VISION REALTY 941-336-5400

    Bought with:

    Non-Member Agent

    STELLAR NON-MEMBER OFFICE

    Source: Stellar MLS,MLS#: C7525497MLS LogoOriginating MLS: Port Charlotte

    Facts & features

    Interior

    Bedrooms & bathrooms
    • Bedrooms: 4
    • Bathrooms: 3
    • Full bathrooms: 3
    Primary bedroom
    • Features: Walk-In Closet(s)
    • Level: First
    • Area: 247 Square Feet
    • Dimensions: 13x19
    Bedroom 2
    • Features: Built-in Closet
    • Level: First
    • Area: 154 Square Feet
    • Dimensions: 11x14
    Bedroom 3
    • Features: Built-in Closet
    • Level: First
    • Area: 182 Square Feet
    • Dimensions: 13x14
    Bedroom 3
    • Features: Built-in Closet
    • Level: First
    • Area: 168 Square Feet
    • Dimensions: 12x14
    Primary bathroom
    • Features: Dual Sinks
    • Level: First
    • Area: 169 Square Feet
    • Dimensions: 13x13
    Balcony porch lanai
    • Level: First
    • Area: 930 Square Feet
    • Dimensions: 31x30
    Dining room
    • Level: First
    • Area: 117 Square Feet
    • Dimensions: 9x13
    Family room
    • Level: First
    • Area: 288 Square Feet
    • Dimensions: 16x18
    Kitchen
    • Features: Breakfast Bar
    • Level: First
    • Area: 156 Square Feet
    • Dimensions: 12x13
    Living room
    • Level: First
    • Area: 360 Square Feet
    • Dimensions: 24x15
    Heating
    • Central, Electric
    Cooling
    • Central Air
    Appliances
    • Included: Dishwasher, Microwave, Range, Refrigerator
    • Laundry: Inside
    Features
    • Cathedral Ceiling(s), Ceiling Fan(s), High Ceilings, Solid Surface Counters, Solid Wood Cabinets, Stone Counters, Vaulted Ceiling(s), Walk-In Closet(s)
    • Flooring: Ceramic Tile
    • Doors: French Doors, Outdoor Grill, Outdoor Shower, Sliding Doors
    • Windows: Window Treatments
    • Has fireplace: Yes
    • Fireplace features: Electric, Family Room
    Interior area
    • Total structure area: 4,141
    • Total interior livable area: 2,680 sqft

    Property

    Parking
    • Total spaces: 3
    • Parking features: Garage - Attached
    • Attached garage spaces: 3
    Features
    • Levels: One
    • Stories: 1
    • Patio & porch: Covered, Enclosed, Patio, Screened
    • Exterior features: Irrigation System, Outdoor Grill, Outdoor Shower, Rain Gutters, Sprinkler Metered, Storage
    • Has private pool: Yes
    • Pool features: Gunite, Tile
    • Has view: Yes
    • View description: Pool, Trees/Woods, Water, Pond
    • Has water view: Yes
    • Water view: Water,Pond
    • Waterfront features: Pond, Pond Access
    Lot
    • Size: 5.13 Acres
    • Features: Cul-De-Sac, In County, Irregular Lot, Oversized Lot
    • Residential vegetation: Mature Landscaping, Trees/Landscaped, Wooded
    Details
    • Additional structures: Storage
    • Parcel number: 263923050000000290
    • Zoning: RSF-3
    • Special conditions: None

    Construction

    Type & style
    • Home type: SingleFamily
    • Property subtype: Single Family Residence
    Materials
    • Block, Stucco
    • Foundation: Slab, Stem Wall
    • Roof: Shingle
    Condition
    • Completed
    • New construction: No
    • Year built: 1999

    Utilities & green energy

    • Sewer: Septic Tank
    • Water: Well
    • Utilities for property: Electricity Connected, Underground Utilities

    Community & HOA

    Community
    • Features: Deed Restrictions
    • Pet fee: $0 monthly
    • Subdivision: HABITAT
    HOA
    • Has HOA: Yes
    • HOA fee: $17 monthly
    • HOA name: The Habitat Property Owner's Association
    Location
    • Region: Arcadia

    Financial & listing details

    • Price per square foot: $287/sqft
    • Tax assessed value: $639,612
    • Annual tax amount: $4,800
    • Date on market: 5/1/2026
    • Cumulative days on market: 18 days
    • Listing terms: Cash,Conventional,FHA,USDA Loan,VA Loan
    • Ownership: Fee Simple
    • Total actual rent: 0
    • Electric utility on property: Yes
    • Road surface type: Paved

    Price history

    DateEventPrice
    6/25/2026Sold$770,000-3.6%$287/sqft
    Source: Stellar MLS #C7525497 Report a problem
    5/21/2026Pending sale$799,000$298/sqft
    Source: Stellar MLS #C7525497 Report a problem
    5/1/2026Listed for sale$799,000$298/sqft
    Source: Stellar MLS #C7525497 Report a problem
    12/21/2025Listing removed$799,000$298/sqft
    Source: Stellar MLS #C7519046 Report a problem
    12/17/2025Listed for sale$799,000+63.1%$298/sqft
    Source: Stellar MLS #C7519046 Report a problem
    5/11/2018Sold$490,000-9.1%$183/sqft
    Source: Stellar MLS #N5916124 Report a problem
    3/15/2018Pending sale$539,000$201/sqft
    Source: Michael Saunders & Company - Licensed Real Estate Broker Report a problem
    2/21/2018Listed for sale$539,000+84.3%$201/sqft
    Source: Michael Saunders & Company - Licensed Real Estate Broker Report a problem
    5/9/2016Sold$292,500-2.2%$109/sqft
    Source: Stellar MLS #C7210952 Report a problem
    3/28/2016Pending sale$299,000$112/sqft
    Source: Coldwell Banker Residential Real Estate - Punta Gorda #C7210952 Report a problem
    2/27/2016Price change$299,000-5.1%$112/sqft
    Source: Coldwell Banker Residential Real Estate - Punta Gorda #C7210952 Report a problem
    6/4/2015Price change$315,000+3.3%$118/sqft
    Source: Coldwell Banker Residential Real Estate - Punta Gorda #C7210952 Report a problem
    4/29/2015Listed for sale$305,000+56.4%$114/sqft
    Source: Coldwell Banker Residential Real Estate - Punta Gorda #C7210952 Report a problem
    9/21/2011Sold$195,000-15.2%$73/sqft
    Source: Public Record Report a problem
    8/3/2011Price change$230,000-4.2%$86/sqft
    Source: Coldwell Banker Residential Real Estate - Punta Gorda #C7015458 Report a problem
    7/21/2011Price change$240,000-9.1%$90/sqft
    Source: Coldwell Banker Residential Real Estate - Punta Gorda #C7015458 Report a problem
    4/2/2011Price change$264,000-2.2%$99/sqft
    Source: Coldwell Banker Residential Real Estate - Punta Gorda #C7015458 Report a problem
    3/16/2011Price change$269,900-6.9%$101/sqft
    Source: Coldwell Banker Residential Real Estate - Punta Gorda #C7015458 Report a problem
    2/9/2011Price change$289,900-6.2%$108/sqft
    Source: NRT Florida #C7015458 Report a problem
    11/1/2010Price change$309,000-3.4%$115/sqft
    Source: NRT Florida #C7015458 Report a problem
    10/8/2010Price change$320,000-2.7%$119/sqft
    Source: NRT Florida #C7015458 Report a problem
    8/3/2010Listed for sale$329,000-29.2%$123/sqft
    Source: NRT Florida #C7015458 Report a problem
    5/19/2006Sold$465,000+933.3%$174/sqft
    Source: Public Record Report a problem
    5/11/1998Sold$45,000$17/sqft
    Source: Public Record Report a problem

    Public tax history

    YearProperty taxesTax assessment
    2024$4,800 +1.6%$319,089 +3%
    2023$4,724 -9.5%$309,795 -8.5%
    2022$5,220 -2.1%$338,709 +3%
    2021$5,331 +0.7%$328,844 +1.4%
    2020$5,295 +1.8%$324,304 +2.3%
    2019$5,201 +58.5%$317,013 +54.5%
    2018$3,282 $205,189 +2.1%
    2017$3,282 $200,969 +39.3%
    2016-- $144,254 +0.7%
    2015-- $143,251 +0.8%
    2014$2,015 $142,114 +1.5%
    2013-- $140,014 -17.8%
    2012-- $170,434 -7.1%
    2011-- $183,459 -8.7%
    2010-- $200,847 -32.6%
    2009-- $298,030 -12.1%
    2008-- $339,087 -8.4%
    2007-- $369,998 +77%
    2006-- $209,034 +4.6%
    2005-- $199,839 +1.3%
    2004-- $197,254 +1.9%
    2003-- $193,615 +2.4%
    2002-- $189,129 +1.6%
    2001-- $186,185 +3%
    2000-- $180,827
    Find assessor info on the county website

    Neighborhood: 34269

    Nearby schools

    GreatSchools rating
    Schools provided by the listing agent
    • Elementary: Nocatee Elementary School
    • Middle: DeSoto Middle School
    • High: DeSoto County High School

    Source: Stellar MLS. This data may not be complete. We recommend contacting the local school district to confirm school assignments for this home.

    Get a cash offer in 3 minutes
    Find out how much your home could sell for in as little as 3 minutes with a no-obligation cash offer.
    Estimated market value
    $770,100
    Get a cash offer in 3 minutes
    Find out how much your home could sell for in as little as 3 minutes with a no-obligation cash offer.
    Estimated market value
    $770,100