Incredibly rare walled compound in the historic Vanderbilt developed neighborhood of Cape Haze. Beautiful Mediterranean style home is across the street from the Intracoastal Waterway with sensational partial views and a 2023 standing seam metal roof. The spectacular property grounds include about 1.76 acres that could be **subdivided for a second home to be built or split off. There's an expansive circular driveway, oversized three-bay garage, a private manicured lagoon with fountains, a gazebo/picnic area, 2,000 square foot screened lanai with an elevated pool and eight-person spa that affords views of the water, all surrounded by 1,500 feet of privacy wall. The grand interior features about 3,500 sq.ft., three bedrooms and bathrooms, private office/den, 22 foot ceilings, and a completely renovated kitchen with custom cabinetry. Updated guest bath is stunning. The elegant neighborhood showcases tree-lined streets with towering banyans and large-acreage properties. A short walk to the Association kayak launch or quick boat trip to the 400 ft of private beach that's next to the Don Pedro State Park. Enjoy the ultimate coastal lifestyle being just minutes from Boca Grande, miles of pristine sandy beaches, three full service marinas, essential shopping, plentiful dining options, dozens of golf courses, and world-class fishing and boating.
For sale
Price cut: $200K (7/15)
$1,100,000
342 Green Dolphin Dr, Placida, FL 33946
3beds
3,502sqft
:
Get pre-qualified$7,115/mo
Single Family Residence
Built in 1991
1.76 Acres Lot
$2,320,900 Zestimate®
$314/sqft
$34/mo HOA
What's special
Walled compoundOversized three-bay garageThree bedrooms and bathroomsUpdated guest bathElevated poolSensational partial viewsViews of the water
- 468 days |
- 607 |
- 37 |
Zillow last checked:
Listing updated:
Listed by:
John Harms 941-232-5397,
MICHAEL SAUNDERS & CO. - BOCA 941-964-2000
Source: Stellar MLS,MLS#: D6134109 Originating MLS: Englewood
Originating MLS: Englewood
Facts & features
Interior
Bedrooms & bathrooms
- Bedrooms: 3
- Bathrooms: 3
- Full bathrooms: 3
Primary bedroom
- Features: Walk-In Closet(s)
- Level: Third
- Area: 289 Square Feet
- Dimensions: 17x17
Bedroom 2
- Features: Built-in Closet
- Level: Second
- Area: 168 Square Feet
- Dimensions: 14x12
Bedroom 3
- Features: Built-in Closet
- Level: Second
- Area: 198 Square Feet
- Dimensions: 11x18
Balcony porch lanai
- Level: Second
- Area: 420 Square Feet
- Dimensions: 12x35
Bonus room
- Features: No Closet
- Level: Second
- Area: 120 Square Feet
- Dimensions: 10x12
Dining room
- Level: Second
- Area: 240 Square Feet
- Dimensions: 16x15
Kitchen
- Level: Second
- Area: 225 Square Feet
- Dimensions: 15x15
Living room
- Level: Second
- Area: 513 Square Feet
- Dimensions: 19x27
Office
- Level: Second
- Area: 130 Square Feet
- Dimensions: 13x10
Heating
- Central, Electric
Cooling
- Central Air
Appliances
- Included: Oven, Cooktop, Dishwasher, Disposal, Microwave, Refrigerator
- Laundry: Laundry Room
Features
- Cathedral Ceiling(s), Ceiling Fan(s), Eating Space In Kitchen, High Ceilings, PrimaryBedroom Upstairs, Solid Wood Cabinets, Stone Counters, Thermostat, Walk-In Closet(s)
- Flooring: Ceramic Tile
- Doors: French Doors
- Has fireplace: No
Interior area
- Total structure area: 5,601
- Total interior livable area: 3,502 sqft
Video & virtual tour
Property
Parking
- Total spaces: 3
- Parking features: Under Building
- Attached garage spaces: 3
Features
- Levels: Three Or More
- Stories: 3
- Patio & porch: Covered, Patio
- Exterior features: Irrigation System, Lighting, Private Mailbox, Storage
- Has private pool: Yes
- Pool features: In Ground, Lighting
- Has spa: Yes
- Spa features: Heated, In Ground
- Fencing: Masonry
- Has view: Yes
- View description: Trees/Woods, Water, Intracoastal Waterway, Pond
- Has water view: Yes
- Water view: Water,Intracoastal Waterway,Pond
- Waterfront features: Waterfront, Pond, Intracoastal Waterway Access
Lot
- Size: 1.76 Acres
- Features: FloodZone, Irregular Lot, Oversized Lot
- Residential vegetation: Mature Landscaping
Details
- Additional structures: Gazebo, Greenhouse
- Parcel number: 422003429001
- Zoning: RSF3.5
- Special conditions: None
Construction
Type & style
- Home type: SingleFamily
- Property subtype: Single Family Residence
Materials
- Block, Stucco
- Foundation: Slab
- Roof: Metal
Condition
- New construction: No
- Year built: 1991
Utilities & green energy
- Sewer: Septic Tank
- Water: Public
- Utilities for property: Electricity Connected, Water Connected
Community & HOA
Community
- Features: Private Boat Ramp, Water Access, Waterfront
- Pet fee: $0 monthly
- Subdivision: CAPE HAZE
HOA
- Has HOA: Yes
- HOA fee: $34 monthly
- HOA name: Mary Lou Fitzgerald
- HOA phone: 941-697-6228
Location
- Region: Placida
Financial & listing details
- Price per square foot: $314/sqft
- Tax assessed value: $1,369,216
- Annual tax amount: $15,424
- Date on market: 1/8/2024
- Cumulative days on market: 916 days
- Ownership: Fee Simple
- Total actual rent: 0
- Electric utility on property: Yes
- Road surface type: Asphalt
Estimated market value
$2,320,900
$2.20M - $2.46M
$14,026/mo
Price history
| Date | Event | Price |
|---|---|---|
| 7/15/2026 | Price change | $1,100,000-15.4%$314/sqft |
Source:  Stellar MLS #D6134109 Report a problem Stellar MLS #D6134109 Report a problem | ||
| 12/10/2025 | Price change | $1,300,000-33.3%$371/sqft |
Source: Stellar MLS #D6134109 Report a problem | ||
| 9/12/2025 | Price change | $1,950,000-18.8%$557/sqft |
Source: Stellar MLS #D6134109 Report a problem | ||
| 4/14/2025 | Price change | $2,400,000-7.7%$685/sqft |
Source: Stellar MLS #D6134109 Report a problem | ||
| 4/11/2025 | Listed for sale | $2,600,000$742/sqft |
Source: Stellar MLS #D6134109 Report a problem | ||
| 4/1/2025 | Listing removed | $2,600,000$742/sqft |
Source: Stellar MLS #D6134109 Report a problem | ||
| 11/11/2024 | Price change | $2,600,000+13%$742/sqft |
Source: Stellar MLS #D6134109 Report a problem | ||
| 3/19/2024 | Price change | $2,300,000-14.8%$657/sqft |
Source: Stellar MLS #D6134109 Report a problem | ||
| 1/8/2024 | Listed for sale | $2,700,000+239.6%$771/sqft |
Source: Stellar MLS #D6134109 Report a problem | ||
| 3/24/2021 | Listing removed | -- |
Source: Owner Report a problem | ||
| 11/22/2013 | Listing removed | $795,000$227/sqft |
Source: Owner Report a problem | ||
| 5/26/2013 | Listed for sale | $795,000+2.6%$227/sqft |
Source: Owner Report a problem | ||
| 12/17/2012 | Sold | $775,000+47.6%$221/sqft |
Source: Public Record Report a problem | ||
| 2/8/2003 | Sold | $525,000$150/sqft |
Source: Public Record Report a problem | ||
Public tax history
| Year | Property taxes | Tax assessment |
|---|---|---|
| 2025 | $21,183 +5.3% | $1,271,093 +10% |
| 2024 | $20,118 +30.4% | $1,155,539 +40.2% |
| 2023 | $15,425 -4.8% | $824,278 -13.7% |
| 2022 | $16,208 +32.7% | $954,991 +32.5% |
| 2021 | $12,212 +0.9% | $720,562 +1.4% |
| 2020 | $12,103 +1.7% | $710,613 +2.3% |
| 2019 | $11,902 +8.6% | $694,636 +1.9% |
| 2018 | $10,957 | $681,684 +2.1% |
| 2017 | $10,957 +0.6% | $667,663 +2.1% |
| 2016 | $10,892 +0.1% | $653,930 +0.7% |
| 2015 | $10,877 -0.7% | $649,384 +0.8% |
| 2014 | $10,957 +5.6% | $644,230 +19.9% |
| 2013 | $10,381 +21.2% | $537,183 +3% |
| 2012 | $8,562 +4.2% | $521,537 |
| 2011 | $8,220 -0.1% | $521,537 +1.5% |
| 2010 | $8,230 +10.4% | $513,830 +2.7% |
| 2009 | $7,452 | $500,321 +5.7% |
| 2007 | -- | $473,427 |
| 2006 | -- | $473,427 +6.1% |
| 2005 | -- | $446,250 +3% |
| 2004 | -- | $433,186 |
| 2003 | -- | $433,186 -5.4% |
| 2002 | $7,795 +36.1% | $457,767 +27.8% |
| 2001 | $5,728 +2.7% | $358,056 +3% |
| 2000 | $5,575 | $347,627 |
Find assessor info on the county website
Monthly payment
Est. payment
Payment breakdown
Explore the cost of this home by adjusting the details. Changes won't be saved.Climate risks
Neighborhood: 33946
Nearby schools
GreatSchools rating
- 8/10Vineland Elementary SchoolGrades: PK-5Distance: 4.7 mi
- 7/10L. A. Ainger Middle SchoolGrades: 6-8Distance: 4.6 mi
- 5/10Lemon Bay High SchoolGrades: 9-12Distance: 6 mi
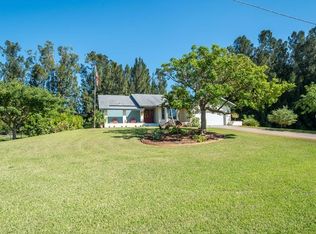
- $605,9002 bd2 ba1.9k sqft340 Anchor Row, Placida, FL 33946Off Market
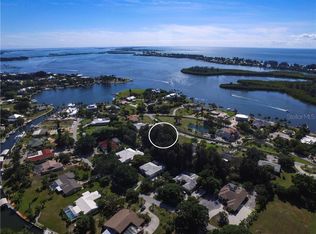
- $175,0000.492 Acres350 Anchor Row, Placida, FL 33946Off Market
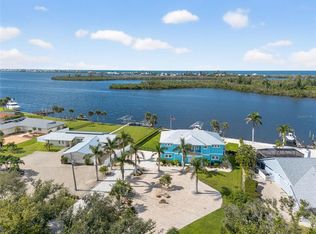
- $2,550,0003 bd4 ba2k sqft345 Green Dolphin Dr, Placida, FL 33946Sold
- $1,955,3003 bd3 ba2.3k sqft355 Green Dolphin Dr, Placida, FL 33946Off Market
- $493,9003 bd2 ba1.7k sqft360 Anchor Row, Placida, FL 33946Off Market
- $436,6003 bd2 ba1.6k sqft330 Anchor Row, Placida, FL 33946Off Market
- $2,073,2004 bd3 ba2.7k sqft335 Green Dolphin Dr, Placida, FL 33946Off Market
- $1,587,4004 bd4 ba2.4k sqft365 Green Dolphin Dr, Placida, FL 33946Off Market
A local agent can set up tours, give advice and negotiate with sellers.
Similar homes
- $819,0003 bd3 ba2.7k sqft4658 Arlington Dr, Placida, FL 33946For Sale
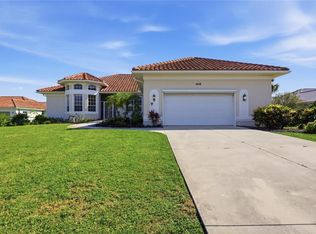
 MLS ID #D6147639, Elizabeth Burr, MICHAEL SAUNDERS & CO. - BOCA. Stellar MLS
 - $874,9004 bd3 ba4.1k sqft13065 Via Aurelia, Placida, FL 33946For Sale
 MLS ID #P4939287, Dwight Head, ALLSTATE REALTY SERVICES. Stellar MLS
 - $1,149,0003 bd2 ba1.8k sqft30 Gasparilla Way, Placida, FL 33946For Sale
 MLS ID #D6144721, Kevin Mackin, MICHAEL SAUNDERS & COMPANY. Stellar MLS
 - $1,545,0004 bd4 ba4k sqft10050 Creekside Dr, Placida, FL 33946For Sale
 MLS ID #D6145163, Brian Corcoran, THE BRC GROUP, LLC. Stellar MLS
 - $1,250,0003 bd3 ba2.9k sqft4145 Cape Haze Dr, Placida, FL 33946For SaleMLS ID #D6146258, John Harms, MICHAEL SAUNDERS & CO. - BOCA. Stellar MLS
- $995,0003 bd3 ba2k sqft11000 Placida Rd Unit 1603, Placida, FL 33946For SaleMLS ID #D6144040, Brian Corcoran, THE BRC GROUP, LLC. Stellar MLS
- $935,0003 bd3 ba2k sqft11000 Placida Rd Unit 1604, Placida, FL 33946For SaleMLS ID #D6145115, Brian Corcoran, THE BRC GROUP, LLC. Stellar MLS
- $1,100,0003 bd2 ba2.1k sqft13561 Blake Dr, Pt Charlotte, FL 33981For SaleMLS ID #D6146895, Laura Martinez, PARADISE EXCLUSIVE REAL ESTATE. Stellar MLS
- $699,0003 bd3 ba2.3k sqft8920 Conch Ave, Placida, FL 33946For SaleMLS ID #D6144848, Kendal Canonico, PARADISE EXCLUSIVE REAL ESTATE. Stellar MLS
- $1,495,0003 bd3 ba2.1k sqft11000 Placida Rd APT 2501, Placida, FL 33946For SaleMLS ID #D6146140, Brian Corcoran, THE BRC GROUP, LLC. Stellar MLS
- $725,0002 bd2 ba2k sqft115 Westwind Dr, Placida, FL 33946For SaleMLS ID #D6147811, John Harms, MICHAEL SAUNDERS & CO. - BOCA. Stellar MLS
- $1,575,0003 bd3 ba1.9k sqft65 Palm Dr, Placida, FL 33946For SaleMLS ID #D6146557, Kevin Mackin, MICHAEL SAUNDERS & COMPANY. Stellar MLS
- $1,379,0003 bd2 ba2k sqft7121 Rum Bay Dr, Placida, FL 33946For SaleMLS ID #D6145061, Kevin Mackin, MICHAEL SAUNDERS & COMPANY. Stellar MLS
- $1,150,0003 bd3 ba2.5k sqft15650 Meacham Cir, Port Charlotte, FL 33981For SaleMLS ID #C7528163, Rhonda Gustitus, KW PEACE RIVER PARTNERS. Stellar MLS
- $1,365,0003 bd3 ba2.3k sqft10500 Sherman St, Englewood, FL 34224For SaleMLS ID #D6141916, Marianne Miller, PARADISE EXCLUSIVE REAL ESTATE. Stellar MLS
- $1,049,9003 bd2 ba2.1k sqft15672 Lakeland Cir, Port Charlotte, FL 33981For SaleMLS ID #A4696099, Vincent Muzychko, EXP REALTY LLC. Stellar MLS
- $649,0003 bd2 ba2.2k sqft2 Long Meadow Rd, Rotonda West, FL 33947For SaleMLS ID #C7523853, Carri Metzger, COLDWELL BANKER REALTY. Stellar MLS
- $979,0004 bd3 ba2.4k sqft12515 Galapagos Ct, Venice, FL 34293For Sale By Owner
- $1,199,0004 bd3 ba3.5k sqft1631 Maria St, Englewood, FL 34223For SaleMLS ID #D6146119, Ryan Hesse, PARADISE EXCLUSIVE REAL ESTATE. Stellar MLS
- $1,150,0003 bd4 ba2.8k sqft217 Bangsberg Rd SE, Port Charlotte, FL 33952For SaleMLS ID #N6142823, Regina Melman, RE/MAX PALM REALTY OF VENICE. Stellar MLS
