Skip main navigation
Off market
  • $2,055,500

    335 Green Dolphin Dr, Placida, FL 33946

    4beds
    2,768sqft
    Single Family Residence
    Built in 1961
    0.66 Acres Lot
    $2,055,500 Zestimate®
    $743/sqft
    $12,761 Estimated rent

    Home value

    $2,055,500

    $1.77M - $2.40M

    $12,761/mo

    Zestimate® history
    Loading
    Loading...

    Owner options

    List your home for rent

    $12,761/mo

    Rent Zestimate®

    Find your next renter with Zillow Rental Manager. Plus, with online applications, you can quickly screen prospective tenants – for free.

    Learn more

    $12,761/mo

    Rent Zestimate®

    Refinance and save

    $13,642/mo

    Est. payment

    Refinancing to a lower rate could help reduce your monthly payments and save thousands over the life of the loan.

    See today's rates

    $13,642/mo

    Est. payment

    Explore your selling options

    Work with a Zillow partner agent

    Leverage their expertise and Zillow's premium Showcase listings to get your home seen by more buyers.

    Get started

    List with your own agent

    Get your home in front of millions of buyers by listing it on Zillow.

    Learn how to do it

    Sell it yourself

    Take full control of how buyers see your home on Zillow by listing For Sale by Owner (FSBO).

    List your home

    What's special

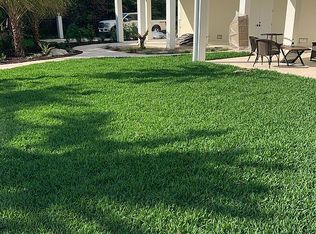
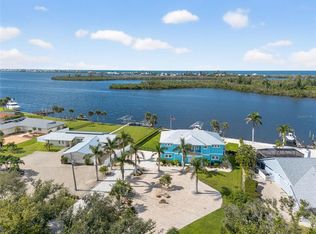
    Why wait? Start enjoying life from this BAYFRONT updated home directly on the Intercoastal Waterway in prestigious Cape Haze. Situated on over .6 acre, this spectacular home features 4 bedrooms/3 baths, CAGED HEATED SALTWATER POOL & SPA, JUST ADDED IN 2014, with picture frame cage to take full advantage of the gorgeous view, a 1000 sq ft covered outside living area w/built in grill, & a 1200 sq ft garage. The interior has been remodeled/updated, yet retains the charm and architectural detail from it's earlier years. As soon as you enter, you are greeted by the wide open WATER VIEW. There is new tiled flooring throughout, a wood burning fireplace in the living room, and open beams on the vaulted cypress ceiling. The galley kitchen has wood cabinetry and granite countertops, along with a built in granite breakfast table. The sitting area off the master bedroom has all new impact windows, just begging for you to stop and relax with a good book. The master bath features Travertine marble, a Roman shower, updated vanity w/double basin corian countertop, updated lighting, & privacy commode. Guest bedrooms on opposite side of house are light & bright, with transom windows & sliding glass doors to the lanai, new plank tile flooring, and wall closets. One of the 3 guest bedrooms has a bath adjoining, which has also been redone - new shower w/door, new toilet, vanity, & lighting. The 3rd guest bath is updated also, w/new shower stall & door, cabinetry & solid surface countertop, faucets, lighting and mirror. HUGE INSIDE LAUNDRY room could also serve as office or hobby/craft room, with lots of built in cabinetry, a desk and utility tub. House has been repiped except for laundry room. The best part of this home may very well be the exterior, with a huge tiled lanai looking out over the sparkling CAGED SALTWATER POOL/SPA. Concrete seawall, 16,000# boat lift and dock poles extending out in the waterway to allow for your dream yacht to moor in front of your new home. Septic field just replaced, along with 2 ac systems, & front windows (impact). Yard is shelled for easy maintenance! Come see your dream home today - this won't last long!

    This property is off market, which means it's not currently listed for sale or rent on Zillow. This may be different from what's available on other websites or public sources.
    Originating MLS: Englewood

    Facts & features

    Interior

    Bedrooms & bathrooms
    • Bedrooms: 4
    • Bathrooms: 3
    • Full bathrooms: 3
    Heating
    • Forced air, Electric
    Cooling
    • Central
    Appliances
    • Included: Dishwasher, Dryer, Garbage disposal, Microwave, Refrigerator, Washer
    • Laundry: Inside, Laundry Room
    Features
    • Ceiling Fans(s), Eating Space In Kitchen, Open Floorplan, Split Bedroom, Stone Counters, Walk-In Closet(s), Solid Wood Cabinets, Window Treatments, Cathedral Ceiling(s)
    • Flooring: Tile
    • Windows: Window Treatments
    • Has fireplace: Yes
    • Fireplace features: Living Room, Wood Burning
    Interior area
    • Structure area source: Public Records
    • Total interior livable area: 2,768 sqft

    Property

    Parking
    • Total spaces: 3
    • Parking features: Garage - Attached
    Features
    • Levels: One
    • Patio & porch: Screened, Covered
    • Exterior features: Stucco, Cement / Concrete
    • Pool features: Child Safety Fence, Gunite, Heated, In Ground, Salt Water, Screen Enclosure
    • Has spa: Yes
    • Spa features: Heated, In Ground
    • Has view: Yes
    • View description: Water
    • Has water view: Yes
    • Water view: Water
    • Waterfront features: Bay/Harbor
    Lot
    • Size: 0.66 Acres
    • Dimensions: 129x218x125x245
    • Features: In County, Oversized Lot, Street Paved, FloodZone
    • Residential vegetation: Mature Landscaping
    Details
    • Additional structures: Outdoor Kitchen
    • Parcel number: 422003430008
    • Zoning: RSF2

    Construction

    Type & style
    • Home type: SingleFamily
    • Architectural style: Florida
    • Property subtype: Single Family Residence
    Materials
    • Concrete Block
    • Foundation: Concrete
    • Roof: Composition
    Condition
    • Year built: 1961

    Utilities & green energy

    • Sewer: Septic Tank
    • Water: Public
    • Utilities for property: Electricity Connected, Phone Available, Sprinkler Well, Cable Connected, Water Connected

    Community & HOA

    Community
    • Subdivision: CAPE HAZE
    HOA
    • Has HOA: Yes
    • Amenities included: Clubhouse
    • HOA fee: $36 monthly
    Location
    • Region: Placida

    Financial & listing details

    • Price per square foot: $743/sqft
    • Tax assessed value: $1,972,369
    • Annual tax amount: $1,022
    • Listing terms: Cash, Conventional
    • Ownership: Fee Simple

    Price history

    DateEventPrice
    8/17/2020Sold$1,100,000-8.3%$397/sqft
    Source: Stellar MLS #D6112401 Report a problem
    6/26/2020Pending sale$1,199,900$433/sqft
    Source: RE/MAX ALLIANCE GROUP #D6112401 Report a problem
    6/26/2020Listed for sale$1,199,900$433/sqft
    Source: RE/MAX ALLIANCE GROUP #D6112401 Report a problem
    6/26/2020Pending sale$1,199,900$433/sqft
    Source: RE/MAX ALLIANCE GROUP #D6112401 Report a problem
    6/26/2020Listed for sale$1,199,900+50%$433/sqft
    Source: RE/MAX ALLIANCE GROUP #D6112401 Report a problem
    1/27/2011Sold$800,000+48.1%$289/sqft
    Source: Public Record Report a problem
    1/31/1998Sold$540,000$195/sqft
    Source: Public Record Report a problem

    Public tax history

    YearProperty taxesTax assessment
    2025$1,022 +18.9%$1,050,409 +2.9%
    2024$860 +3.2%$1,020,806 +3%
    2023$833 +7.5%$991,074 +3%
    2022$774 +3.2%$962,208 +3%
    2021$750 -95.3%$934,183 +4.1%
    2020$15,862 +6.2%$897,151 +8.8%
    2019$14,940 +18%$824,476 +10%
    2018$12,661 -39.8%$749,524 +11.5%
    2017$21,029 +101.1%$672,158 +2.1%
    2016$10,458 -1.1%$658,333 +0.7%
    2015$10,570 -3.4%$653,757 +3.3%
    2014$10,942 +3.1%$632,760 +4.4%
    2013$10,615 +1.9%$605,821 +10.8%
    2012$10,414 +11.7%$546,929
    2011$9,321 +20.3%$546,929 +12.5%
    2010$7,751 +10.5%$486,179 +2.7%
    2009$7,017 -18.7%$473,397 -11.4%
    2002$8,631 $534,550
    Find assessor info on the county website

    Neighborhood: 33946

    Nearby schools

    GreatSchools rating
    Schools provided by the listing agent
    • Elementary: Vineland Elementary
    • Middle: L.A. Ainger Middle
    • High: Lemon Bay High

    Source: The MLS. This data may not be complete. We recommend contacting the local school district to confirm school assignments for this home.

    Sell for more on Zillow
    Get a Zillow Showcase℠ listing at no additional cost and you could sell for .
    $2,055,500
    2% more
    +$41,110
    With Zillow Showcase(estimated)
    $2,096,610