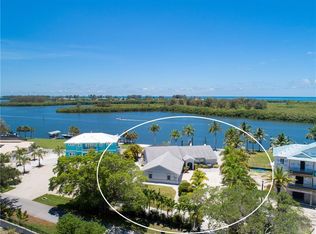
Built in 2020, this superbly crafted, luxury waterfront residence is perfectly positioned on 126 feet of prime Intracoastal Waterway frontage. Set on about .6 acres of impeccably landscaped grounds in the quiet Vanderbilt developed neighborhood of Cape Haze, with streets lined with towering banyan trees, the property enjoys a secluded old Florida setting. The residence offers the best of both worlds, with large vessel dockage at your back door and absolutely spectacular bay views, stretching to the Boca Grande bridge, Little Gasparilla Island and beyond. The nearly new home was built by an elite local builder, Jeb Bergeron Custom Homes. Designed and constructed to the highest coastal construction standards, with concrete tapered pilings, poured concrete beams, concrete block, thoroughly elevated, high-impact resistant windows and sliders, metal roofing, and a whole house generator provides lasting quality and more peace of mind. Inside the 4,241 total square foot home there's 3 bedrooms and 3.5 baths, each with a private en-suite, a grand open and elegant layout with light filled spaces, tall 11-foot+ vaulted beamed ceilings, that fully opens up and savors the mesmerizing nautical views. The chef's kitchen combines luxury and function with custom cabinetry, stone counter tops, a Wolf gas range, Sub-Zero refrigerator, and a beautifully crafted island. Other custom features include crown molding, case windows, solid core doors, beautifully tiled bathrooms, tankless gas water heater, premium plumbing and lighting fixtures. Outdoor living is equally impressive, with an immense screened second floor porch and ground level patio that run the entire length of the home. A stunning swimming pool and spa, paver patio and walkways, a large outdoor kitchen and bar, complete with a built-in gas grill, perfect for waterfront lounging and entertaining. An absolute boater's and fisherman's dream with world-class fishing waters and legendary boat destinations at your fingertips. Just a few steps to step onto your boat and within minutes be fishing for tarpon, back country or be in the Gulf headed for an offshore catch. Or take the guests on relaxing day trip adventures to an endless number of destinations including Boca Grande, Cabbage Key, Useppa, Captiva, Bokeelia, and Sanibel. The Cape Haze Property Owner's Association private dock and beach along with the Don Pedro Island State Park are just across the Waterway where gorgeous uninhabited beaches await.
Sold for $2,550,000
$2,550,000
345 Green Dolphin Dr, Placida, FL 33946
3beds
2,089sqft
Single Family Residence
Built in 2020
0.62 Acres Lot
$2,540,300 Zestimate®
$1,221/sqft
$15,460 Estimated rent
Home value
$2,540,300
$2.29M - $2.82M
$15,460/mo
Zestimate® history
Owner options
List your home for rent
$15,460/mo
Rent Zestimate®
Find your next renter with Zillow Rental Manager. Plus, with online applications, you can quickly screen prospective tenants – for free.
$15,460/mo
Rent Zestimate®
Refinance and save
$17,340/mo
Est. payment
Refinancing to a lower rate could help reduce your monthly payments and save thousands over the life of the loan.
$17,340/mo
Est. payment
Explore your selling options
Work with a Zillow partner agent
Leverage their expertise and Zillow's premium Showcase listings to get your home seen by more buyers.
Get startedList with your own agent
Get your home in front of millions of buyers by listing it on Zillow.
Learn how to do itSell it yourself
Take full control of how buyers see your home on Zillow by listing For Sale by Owner (FSBO).
List your homeWhat's special
Stone counter topsOutdoor kitchen and barLuxury waterfront residencePrime intracoastal waterway frontageSpectacular bay viewsCustom cabinetryBeautifully tiled bathrooms
Zillow last checked:
Listing updated:
Listed by:
John Harms 941-232-5397,
MICHAEL SAUNDERS & CO. - BOCA 941-964-2000,
Mike Nabers 941-270-1339,
MICHAEL SAUNDERS & CO. - BOCA
Bought with:
John Harms, 3082212
MICHAEL SAUNDERS & CO. - BOCA
Mike Nabers, 3538089
MICHAEL SAUNDERS & CO. - BOCA
Source: Stellar MLS,MLS#: D6143762 Originating MLS: Englewood
Originating MLS: Englewood
Facts & features
Interior
Bedrooms & bathrooms
- Bedrooms: 3
- Bathrooms: 4
- Full bathrooms: 3
- 1/2 bathrooms: 1
Primary bedroom
- Features: Walk-In Closet(s)
- Level: Second
- Area: 182 Square Feet
- Dimensions: 14x13
Bedroom 2
- Features: Built-in Closet
- Level: Second
- Area: 143 Square Feet
- Dimensions: 13x11
Bedroom 3
- Features: Built-in Closet
- Level: Second
- Area: 143 Square Feet
- Dimensions: 13x11
Balcony porch lanai
- Level: Second
- Area: 323 Square Feet
- Dimensions: 17x19
Balcony porch lanai
- Level: Second
- Area: 506 Square Feet
- Dimensions: 11x46
Dining room
- Level: Second
- Area: 96 Square Feet
- Dimensions: 12x8
Great room
- Level: Second
- Area: 272 Square Feet
- Dimensions: 17x16
Kitchen
- Level: Second
- Area: 120 Square Feet
- Dimensions: 10x12
Laundry
- Level: Second
- Area: 42 Square Feet
- Dimensions: 6x7
Heating
- Electric, Propane
Cooling
- Central Air
Appliances
- Included: Oven, Cooktop, Dishwasher, Disposal, Dryer, Exhaust Fan, Freezer, Gas Water Heater, Microwave, Range, Range Hood, Refrigerator, Tankless Water Heater, Washer
- Laundry: Laundry Room
Features
- Ceiling Fan(s), Crown Molding, High Ceilings, Open Floorplan, Solid Wood Cabinets, Tray Ceiling(s), Vaulted Ceiling(s), Walk-In Closet(s)
- Flooring: Luxury Vinyl, Tile
- Doors: Outdoor Grill, Outdoor Kitchen, Sliding Doors
- Windows: Insulated Windows, Shutters, Storm Window(s), Window Treatments
- Has fireplace: No
- Furnished: Yes
Interior area
- Total structure area: 4,241
- Total interior livable area: 2,089 sqft
Property
Parking
- Total spaces: 2
- Parking features: Garage - Attached
- Attached garage spaces: 2
- Details: Garage Dimensions: 24x25
Features
- Levels: Two
- Stories: 2
- Patio & porch: Covered, Front Porch, Patio, Rear Porch, Screened
- Exterior features: Awning(s), Irrigation System, Lighting, Outdoor Grill, Outdoor Kitchen, Sprinkler Metered
- Has private pool: Yes
- Pool features: Gunite, Heated, In Ground, Lighting, Salt Water
- Has spa: Yes
- Spa features: Heated
- Fencing: Fenced
- Has view: Yes
- View description: Intracoastal Waterway
- Has water view: Yes
- Water view: Intracoastal Waterway
- Waterfront features: Intracoastal Waterway, Bay/Harbor Access, Intracoastal Waterway Access, Lift - Covered, Sailboat Water, Seawall
Lot
- Size: 0.62 Acres
- Dimensions: 127 x 199 x 126 x 195
- Features: FloodZone, Oversized Lot
- Residential vegetation: Trees/Landscaped
Details
- Parcel number: 422003430009
- Zoning: RSF2
- Special conditions: None
Construction
Type & style
- Home type: SingleFamily
- Architectural style: Key West
- Property subtype: Single Family Residence
Materials
- Block, Concrete, Stucco
- Foundation: Slab, Raised
- Roof: Metal
Condition
- New construction: No
- Year built: 2020
Details
- Builder name: Jeb Bergeron Custom homes
Utilities & green energy
- Sewer: Septic Tank
- Water: Public
- Utilities for property: Cable Connected, Electricity Connected, Phone Available, Propane
Community & HOA
Community
- Features: Clubhouse
- Security: Smoke Detector(s)
- Pet fee: $0 monthly
- Subdivision: CAPE HAZE
HOA
- Has HOA: Yes
- Amenities included: Clubhouse
- HOA fee: $38 monthly
Location
- Region: Placida
Financial & listing details
- Price per square foot: $1,221/sqft
- Tax assessed value: $1,522,976
- Annual tax amount: $17,375
- Date on market: 9/18/2025
- Cumulative days on market: 147 days
- Ownership: Fee Simple
- Total actual rent: 0
- Electric utility on property: Yes
- Road surface type: Asphalt
Price history
| Date | Event | Price |
|---|---|---|
| 2/27/2026 | Sold | $2,550,000-8.8%$1,221/sqft |
Source:  Stellar MLS #D6143762 Report a problem Stellar MLS #D6143762 Report a problem | ||
| 2/13/2026 | Pending sale | $2,795,000$1,338/sqft |
Source: Stellar MLS #D6143762 Report a problem | ||
| 1/6/2026 | Price change | $2,795,000-14%$1,338/sqft |
Source: Stellar MLS #D6143762 Report a problem | ||
| 9/19/2025 | Listed for sale | $3,250,000+348.3%$1,556/sqft |
Source: Stellar MLS #D6143762 Report a problem | ||
| 10/30/2018 | Sold | $725,000+31.8%$347/sqft |
Source: Public Record Report a problem | ||
| 5/12/2015 | Sold | $550,000-9.8%$263/sqft |
Source: Public Record Report a problem | ||
| 1/15/2013 | Sold | $610,000-12.9%$292/sqft |
Source: Public Record Report a problem | ||
| 6/28/2010 | Sold | $700,000+40%$335/sqft |
Source: Public Record Report a problem | ||
| 4/1/2010 | Sold | $500,000-22.5%$239/sqft |
Source: Public Record Report a problem | ||
| 12/26/2002 | Sold | $645,000$309/sqft |
Source: Public Record Report a problem | ||
Public tax history
| Year | Property taxes | Tax assessment |
|---|---|---|
| 2025 | $17,907 +3.1% | $1,145,316 +2.9% |
| 2024 | $17,376 -0.6% | $1,113,038 +3% |
| 2023 | $17,478 +2.7% | $1,080,619 +3% |
| 2022 | $17,024 -0.7% | $1,049,145 +3% |
| 2021 | $17,145 +62.7% | $1,018,587 +68.1% |
| 2020 | $10,537 +6.2% | $606,010 +7.6% |
| 2019 | $9,926 +26.5% | $563,054 +19.3% |
| 2018 | $7,847 | $472,139 +4.9% |
| 2017 | $7,847 +3.2% | $449,927 -0.2% |
| 2016 | $7,605 -2.2% | $450,835 -1.9% |
| 2015 | $7,778 -3.6% | $459,669 -8.5% |
| 2014 | $8,065 -4.2% | $502,498 +7% |
| 2010 | $8,419 +22.2% | $469,674 +10% |
| 2009 | $6,891 +32.6% | $426,976 +30.7% |
| 2001 | $5,198 +2.8% | $326,669 +3% |
| 2000 | $5,058 | $317,154 |
Find assessor info on the county website
Neighborhood: 33946
Nearby homes
- $1,955,3003 bd3 ba2.3k sqft355 Green Dolphin Dr, Placida, FL 33946Off Market
- $2,073,2004 bd3 ba2.7k sqft335 Green Dolphin Dr, Placida, FL 33946Off Market
- $1,587,4004 bd4 ba2.4k sqft365 Green Dolphin Dr, Placida, FL 33946Off Market
- $3,840,5005 bd7 ba6k sqft325 Green Dolphin Dr, Placida, FL 33946Off Market
- $1,100,0003 bd3 ba3.5k sqft342 Green Dolphin Dr, Placida, FL 33946For Sale
- $1,829,6003 bd2 ba2.1k sqft375 Green Dolphin Dr, Placida, FL 33946Off Market
- $2,200,7004 bd4 ba4k sqft315 Green Dolphin Dr, Cape Haze, FL 33946Off Market
- $993,7001.14 Acres395 Anchor Row, Placida, FL 33946Off Market
Nearby schools
GreatSchools rating
- 8/10Vineland Elementary SchoolGrades: PK-5Distance: 4.7 mi
- 7/10L. A. Ainger Middle SchoolGrades: 6-8Distance: 4.6 mi
- 5/10Lemon Bay High SchoolGrades: 9-12Distance: 6 mi
Schools provided by the listing agent
- Elementary: Vineland Elementary
- Middle: L.A. Ainger Middle
- High: Lemon Bay High
Source: Stellar MLS. This data may not be complete. We recommend contacting the local school district to confirm school assignments for this home.
Sell for more on Zillow
Get a Zillow Showcase℠ listing at no additional cost and you could sell for .
$2,540,300
2% more
+$50,806
With Zillow Showcase(estimated)
$2,591,106
- Florida
- Charlotte County
- Placida
- 33946
- 345 Green Dolphin Dr
Nearby cities
Nearby zip codes
Other Placida Topics
