Under contract-accepting backup offers. Under Construction. One or more pictures are virtually stayed, Experience the pinnacle of Florida waterfront living with this exceptional brand-new pre-construction luxury home in the highly sought-after community of South Gulf Cove. Designed with elegance, comfort, and modern coastal living in mind, this stunning waterfront estate will feature premium upgrades, designer finishes, and superior craftsmanship throughout. Property Highlights: Luxury waterfront estate with direct boating access Completion anticipated by August 2026 Open-concept floor plan designed for entertaining Soaring high ceilings and abundant natural light Designer kitchen with luxury cabinetry and premium finishes Resort-style swimming pool Built to current hurricane codes for maximum peace of mind Expansive waterfront setting with access to Charlotte Harbor and the Gulf of America High-end materials and luxury features throughout Whether you're searching for a primary residence, vacation retreat, or investment property, this remarkable home offers the perfect blend of luxury, functionality, and waterfront lifestyle. Opportunities to customize and secure a brand-new waterfront estate in South Gulf Cove are limited. For floor plans, pricing, and additional details, contact me today.
Accepting backups
Price cut: $100K (6/23)
$1,095,000
15340 RED HEAD AVENUE, PORT CHARLOTTE, FL 33981
4beds
2,370sqft
Single Family Residence
Built in 2026
9,999 Square Feet Lot
$-- Zestimate®
$462/sqft
$-- HOA
What's special
- 81 days
- 185
- 12
Zillow last checked:
Listing updated:
Listed by:
Sandra Osorio, PA 305-877-4453,
COMPASS FLORIDA LLC 941-279-3630
Source: Stellar MLS,MLS#: A4696869 Originating MLS: Sarasota - Manatee
Originating MLS: Sarasota - Manatee
Facts & features
Interior
Bedrooms & bathrooms
- Bedrooms: 4
- Bathrooms: 3
- Full bathrooms: 3
Rooms
- Room types: Den/Library/Office, Utility Room, Storage Rooms
Primary bedroom
- Features: Walk-In Closet(s)
- Level: First
- Area: 221 Square Feet
- Dimensions: 17x13
Bedroom 2
- Features: Walk-In Closet(s)
- Level: First
- Area: 165 Square Feet
- Dimensions: 15x11
Bedroom 3
- Features: Built-in Closet
- Level: First
- Area: 132 Square Feet
- Dimensions: 12x11
Primary bathroom
- Level: First
- Area: 130 Square Feet
- Dimensions: 13x10
Bathroom 2
- Level: First
- Area: 40 Square Feet
- Dimensions: 8x5
Bathroom 3
- Level: First
- Area: 60 Square Feet
- Dimensions: 12x5
Balcony porch lanai
- Level: First
- Area: 319 Square Feet
- Dimensions: 29x11
Den
- Features: Built-in Closet
- Level: First
- Area: 132 Square Feet
- Dimensions: 12x11
Dining room
- Level: First
- Area: 144 Square Feet
- Dimensions: 12x12
Great room
- Level: First
- Area: 165 Square Feet
- Dimensions: 15x11
Kitchen
- Level: First
- Area: 96 Square Feet
- Dimensions: 12x8
Laundry
- Level: First
- Area: 42 Square Feet
- Dimensions: 7x6
Heating
- Central, Electric
Cooling
- Central Air, Zoned
Appliances
- Included: Oven, Convection Oven, Cooktop, Dishwasher, Disposal, Electric Water Heater, Microwave, Other, Range Hood, Refrigerator, Washer
- Laundry: Inside, Laundry Room
Features
- Built-in Features, Cathedral Ceiling(s), Ceiling Fan(s), Eating Space In Kitchen, High Ceilings, Kitchen/Family Room Combo, L Dining, Living Room/Dining Room Combo, Open Floorplan, Other, Walk-In Closet(s)
- Flooring: Ceramic Tile, Porcelain Tile
- Doors: Outdoor Shower
- Has fireplace: No
Interior area
- Total structure area: 3,457
- Total interior livable area: 2,370 sqft
Video & virtual tour
Property
Parking
- Total spaces: 3
- Parking features: Carport
- Carport spaces: 3
Features
- Levels: One
- Stories: 1
- Exterior features: Irrigation System, Lighting, Outdoor Shower, Rain Gutters, Sprinkler Metered
- Has private pool: Yes
- Pool features: Heated, In Ground, Lighting
- Has spa: Yes
- Spa features: In Ground
- Has view: Yes
- View description: Pool, Water, Canal
- Has water view: Yes
- Water view: Water,Canal
- Waterfront features: Canal - Saltwater, Saltwater Canal Access, Boat Ramp - Private, Bridges - Fixed, Lift, Seawall
Lot
- Size: 9,999 Square Feet
- Dimensions: 80 x 125
Details
- Parcel number: 412127205004
- Zoning: RSF3.5
- Special conditions: None
Construction
Type & style
- Home type: SingleFamily
- Property subtype: Single Family Residence
Materials
- Block
- Foundation: Block, Slab, Stem Wall
- Roof: Metal
Condition
- Under Construction
- New construction: Yes
- Year built: 2026
Details
- Builder model: Custom
- Builder name: Cardinal Construction
Utilities & green energy
- Sewer: Septic Tank
- Water: Public
- Utilities for property: BB/HS Internet Available, Cable Available, Cable Connected, Electricity Connected, Public, Sewer Connected, Sprinkler Meter, Sprinkler Recycled, Water Connected
Community & HOA
Community
- Features: Public Boat Ramp, Water Access
- Security: Security Lights, Security System
- Pet fee: $0 monthly
- Subdivision: PORT CHARLOTTE SEC 081
HOA
- Has HOA: Yes
Location
- Region: Port Charlotte
Financial & listing details
- Price per square foot: $462/sqft
- Tax assessed value: $91,000
- Annual tax amount: $1,342
- Date on market: 6/22/2026
- Cumulative days on market: 79 days
- Listing terms: Cash,Conventional
- Ownership: Fee Simple
- Total actual rent: 0
- Electric utility on property: Yes
- Road surface type: Brick
Estimated market value
Not available
Estimated sales range
Not available
Not available
Price history
| Date | Event | Price |
|---|---|---|
| 6/23/2026 | Price change | $1,095,000-8.4%$462/sqft |
Source:  Stellar MLS #A4696869 Report a problem Stellar MLS #A4696869 Report a problem | ||
| 6/22/2026 | Listed for sale | $1,195,000+820.6%$504/sqft |
Source: Stellar MLS #A4696869 Report a problem | ||
| 7/30/2023 | Listing removed | -- |
Source: Stellar MLS #D6123722 Report a problem | ||
| 8/10/2022 | Price change | $129,800-45.9%$55/sqft |
Source: Stellar MLS #D6123722 Report a problem | ||
| 6/8/2022 | Price change | $239,8000%$101/sqft |
Source: Stellar MLS #D6123722 Report a problem | ||
| 2/14/2022 | Listed for sale | $239,900+661.6%$101/sqft |
Source: Stellar MLS #D6123722 Report a problem | ||
| 3/28/2013 | Sold | $31,500-9.2%$13/sqft |
Source: Public Record Report a problem | ||
| 3/4/2013 | Listed for sale | $34,700+131.3%$15/sqft |
Source: DAVID G DOUCETTE #D5791649 Report a problem | ||
| 5/17/2001 | Sold | $15,000$6/sqft |
Source: Public Record Report a problem | ||
Public tax history
| Year | Property taxes | Tax assessment |
|---|---|---|
| 2025 | $1,342 +3.8% | $56,002 +10% |
| 2024 | $1,293 +1.6% | $50,911 +10% |
| 2023 | $1,272 -2% | $46,283 +10% |
| 2022 | $1,299 +20.8% | $42,075 +10% |
| 2021 | $1,075 +3.5% | $38,250 +1.1% |
| 2020 | $1,038 -0.8% | $37,825 +0.5% |
| 2019 | $1,047 +2.3% | $37,645 +10% |
| 2018 | $1,024 | $34,223 -6.4% |
| 2017 | $1,024 +5.8% | $36,550 +29.2% |
| 2016 | $968 +1.9% | $28,284 +10% |
| 2015 | $950 +45.9% | $25,713 +10% |
| 2014 | $651 +89.9% | $23,375 +26.3% |
| 2013 | $343 +7.7% | $18,503 -24.9% |
| 2012 | $318 -24.3% | $24,650 |
| 2011 | $420 -18.5% | $24,650 -17.1% |
| 2010 | $515 -14% | $29,750 -19.8% |
| 2009 | $599 | $37,113 |
Find assessor info on the county website
Monthly payment
Est. payment
Payment breakdown
Explore the cost of this home by adjusting the details. Changes won't be saved.Climate risks
Neighborhood: 33981
- $95,0009,999 sqft15340 Red Head Ave #11, Pt Charlotte, FL 33981Sold
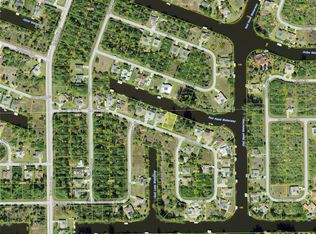
- $479,9004 bd3 ba2.1k sqft15332 Red Head Ave, Port Charlotte, FL 33981Off Market
- $1,190,0004 bd3 ba2.4k sqft15348 Red Head Ave, Port Charlotte, FL 33981New Construction

- $95,00010,000 sqft15348 Red Head Ave #12, Pt Charlotte, FL 33981Sold

Similar homes
- $1,190,0004 bd3 ba2.4k sqft15348 RED HEAD AVENUE, PORT CHARLOTTE, FL 33981New Construction
 MLS ID #A4696882, Sandra Osorio, PA, COMPASS FLORIDA LLC. Stellar MLS
 - $1,190,0004 bd4 ba2.2k sqft15140 INGRAHAM BOULEVARD, PORT CHARLOTTE, FL 33981New Construction
 MLS ID #A4701389, Sandra Osorio, PA, COMPASS FLORIDA LLC. Stellar MLS
 - $1,190,0004 bd4 ba2.2k sqft15148 INGRAHAM BOULEVARD, PORT CHARLOTTE, FL 33981New Construction
 MLS ID #A4701387, Sandra Osorio, PA, COMPASS FLORIDA LLC. Stellar MLS
 - $1,069,0004 bd3 ba2.4k sqft16692 LIGGETT CIRCLE, PORT CHARLOTTE, FL 33981New Construction
 MLS ID #C7525102, Nick Demers, RE/MAX PALM REALTY. Stellar MLS
 - $1,019,0004 bd3 ba2.3k sqft10522 RIVERSIDE ROAD, PORT CHARLOTTE, FL 33981New ConstructionMLS ID #C7525111, Nick Demers, RE/MAX PALM REALTY. Stellar MLS
- $998,9003 bd3 ba2.1k sqft15048 Hennipen CIR E, PORT CHARLOTTE, FL 33981New Construction
 MLS ID #226001920, Miluska Chlebowski, Group 3 Realty. SWFLMLS
 - $1,049,0003 bd4 ba2k sqft14192 FORT MYERS AVENUE, PORT CHARLOTTE, FL 33981New ConstructionMLS ID #A4674187, Irene Kosse, THE AGENCY SARASOTA. Stellar MLS
- $749,0004 bd3 ba1.9k sqft9468 ATTICA CIRCLE, PORT CHARLOTTE, FL 33981New ConstructionMLS ID #O6394047, Alex Leonardo, MS LAND & BUILDING LLC. Stellar MLS
- $750,0004 bd4 ba2.3k sqft9668 PRESIDENT CIRCLE, PORT CHARLOTTE, FL 33981New ConstructionMLS ID #O6431444, Poliana De Souza, WRA BUSINESS & REAL ESTATE. Stellar MLS
- $756,0004 bd3 ba2.3k sqft15301 Acorn Cir, Port Charlotte, FL 33981New Construction
 MLS ID #2026029101, Samantha Haringa, Realty One Group MVP. Florida Gulf Coast MLS
 - $699,9004 bd3 ba2.4k sqftSouth Gulf Cove, Pt Charlotte, FL 33981New Construction
 MLS ID #A12014281, Abel Salk, The Keyes Company. MIAMI
 - $749,0004 bd3 ba2.2k sqft15029 Acorn Cir, Port Charlotte, FL 33981New ConstructionMLS ID #2026029105, Samantha Haringa, Realty One Group MVP. Florida Gulf Coast MLS
- $1,399,0004 bd4 ba2.6k sqft14251 Joggins AVE, PORT CHARLOTTE, FL 33981New ConstructionMLS ID #226005869, Miluska Chlebowski, Group 3 Realty. SWFLMLS
- $689,0004 bd4 ba2.3k sqft15945 VISCOUNT CIRCLE, PORT CHARLOTTE, FL 33981New ConstructionMLS ID #O6281745, Alex Minato, PREMIER SOTHEBYS INT'L REALTY. Stellar MLS
- $689,0004 bd4 ba2.3k sqft8301 BURWELL CIRCLE, PORT CHARLOTTE, FL 33981New ConstructionMLS ID #O6283290, Alex Minato, PREMIER SOTHEBYS INT'L REALTY. Stellar MLS
- $669,0004 bd4 ba2.2k sqft8259 TRACY CIRCLE, PORT CHARLOTTE, FL 33981New ConstructionMLS ID #O6281730, Alex Minato, PREMIER SOTHEBYS INT'L REALTY. Stellar MLS
- $580,0004 bd3 ba2.1k sqft14166 Fort Worth Cir, Port Charlotte, FL 33981For SaleMLS ID #2026009696, Vladislav Zalevskiy, Realty One Group MVP. Florida Gulf Coast MLS
- $550,0004 bd2 ba1.7k sqft14319 ALLENSWORTH AVENUE, PORT CHARLOTTE, FL 33981New ConstructionMLS ID #C7528420, Nick Demers, RE/MAX PALM REALTY. Stellar MLS
- $799,0003 bd3 ba1.7k sqft13630 E Allamanda CIR, PORT CHARLOTTE, FL 33981New ConstructionMLS ID #226001922, Miluska Chlebowski, Group 3 Realty. SWFLMLS
- $619,0004 bd3 ba1.9k sqft8073 ANTWERP CIRCLE, PORT CHARLOTTE, FL 33981New ConstructionMLS ID #O6281759, Alex Minato, PREMIER SOTHEBYS INT'L REALTY. Stellar MLS
