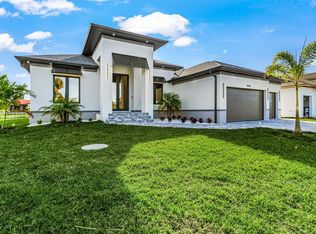
Virtually Staged. Virtually Staged. Under Construction–Near Completion! This brand-new 2026 waterfront residence is in the final stages of construction, and the photos have been virtually staged to help showcase the home's full potential. A rare opportunity for buyers to personalize one of the home's most important features: the kitchen can still be customized to your individual style and preferences before completion. Situated on an approximately 10,000 sq ft waterfront lot with direct Gulf access and no fixed bridges, including 2,250 sq ft under air. The thoughtfully designed floor plan features 3 bedrooms, a den/office, 3 full bathrooms, and a powder room. The open-concept design boasts 14-foot ceilings in the main living areas, porcelain tile flooring throughout the living spaces, waterproof laminate flooring in the bedrooms. Built with quality and durability in mind, the home features CBS construction, a reinforced concrete slab, stem wall foundation, and impact-rated windows and exterior doors. Designed for the Florida lifestyle, the outdoor living area includes a screened lanai, heated saltwater pool, and outdoor kitchen, creating the perfect setting for entertaining and relaxing. The oversized 3-car garage is equipped with an generator hookup. The property offers an optional HOA with annual dues of approximately $120. Buyers and buyers' agents are encouraged to verify all measurements, specifications, rental requirements, restrictions, and HOA information. Located in one of Southwest Florida's fastest-growing waterfront communities, this home offers outstanding long-term value and an exceptional boating lifestyle. Enjoy direct canal access for boating, kayaking, paddleboarding, and fishing, with no fixed bridges to the Gulf. Beautiful Gulf Coast beaches in Manasota Key and Boca Grande, several golf courses, shopping, dining, marinas, and everyday conveniences are all within a short drive. Nearby destinations include Coral Creek Airport (7 minutes), Charlotte Harbor Boat Storage (4 minutes), Publix Super Market at Gulf Cove (10 minutes), local schools, and Sunseeker Resort Charlotte Harbor (35 minutes). Don't miss this opportunity to own a nearly completed, brand-new waterfront home while still having the ability to personalize the kitchen to your own taste. Schedule your private showing today!
New construction
$899,999
10446 ATENIA STREET, PORT CHARLOTTE, FL 33981
4beds
2,257sqft
:
Get pre-qualified$5,845/mo
Single Family Residence
Built in 2026
9,999 Square Feet Lot
$873,300 Zestimate®
$399/sqft
$-- HOA
What's special
Screened lanaiHeated saltwater poolOutdoor kitchenWaterfront residenceOpen-concept design
- 33 days |
- 588 |
- 39 |
Likely to sell faster than
Zillow last checked:
Listing updated:
Listed by:
Boris Gelfand 646-431-8072,
GELFAND REALTY, INC. 305-922-1287
Source: Stellar MLS,MLS#: A4698009 Originating MLS: Sarasota - Manatee
Originating MLS: Sarasota - Manatee
Facts & features
Interior
Bedrooms & bathrooms
- Bedrooms: 4
- Bathrooms: 4
- Full bathrooms: 3
- 1/2 bathrooms: 1
Rooms
- Room types: Den/Library/Office
Primary bedroom
- Features: Rain Shower Head, Tub With Shower, Walk-In Closet(s)
- Level: First
Bedroom 2
- Features: Bath With Whirlpool, Built-in Closet
- Level: First
Bedroom 3
- Features: Built-in Closet
- Level: First
Bedroom 4
- Features: No Closet
- Level: First
Kitchen
- Features: Kitchen Island, Exhaust Fan, Granite Counters
- Level: First
Living room
- Level: First
Heating
- Central
Cooling
- Central Air
Appliances
- Included: Oven, Cooktop, Dishwasher, Disposal, Dryer, Electric Water Heater, Exhaust Fan, Microwave, Range Hood, Refrigerator, Tankless Water Heater, Washer, Wine Refrigerator
- Laundry: Laundry Room
Features
- Ceiling Fan(s), Eating Space In Kitchen, High Ceilings, Living Room/Dining Room Combo, Open Floorplan, Primary Bedroom Main Floor, Split Bedroom
- Flooring: Porcelain Tile
- Doors: Outdoor Shower
- Has fireplace: No
Interior area
- Total structure area: 3,670
- Total interior livable area: 2,257 sqft
Property
Parking
- Total spaces: 6
- Parking features: Driveway, Garage Door Opener, Golf Cart Garage
- Attached garage spaces: 3
- Carport spaces: 3
- Covered spaces: 6
- Has uncovered spaces: Yes
Features
- Levels: One
- Stories: 1
- Patio & porch: Covered, Enclosed, Screened
- Exterior features: Awning(s), Garden, Irrigation System, Outdoor Shower
- Has private pool: Yes
- Pool features: Gunite, Heated, In Ground, Lighting, Pool Alarm, Screen Enclosure
- Has view: Yes
- View description: Pool, Water, Canal
- Has water view: Yes
- Water view: Water,Canal
- Waterfront features: Canal - Saltwater, Saltwater Canal Access, Gulf/Ocean Access, Gulf/Ocean to Bay Access, Intracoastal Waterway Access, Marina Access, Bridges - No Fixed Bridges
- Frontage length: Canal: 85
Lot
- Size: 9,999 Square Feet
- Features: Landscaped
- Residential vegetation: Trees/Landscaped
Details
- Additional structures: Outdoor Kitchen
- Parcel number: 412128477006
- Zoning: RSF3.5
- Special conditions: None
Construction
Type & style
- Home type: SingleFamily
- Architectural style: Custom,Ranch
- Property subtype: Single Family Residence
Materials
- Block, Concrete, Stucco
- Foundation: Block, Slab, Stem Wall
- Roof: Shingle
Condition
- Completed
- New construction: Yes
- Year built: 2026
Details
- Warranty included: Yes
Utilities & green energy
- Sewer: Public Sewer
- Water: Public
- Utilities for property: Cable Available, Electricity Connected, Fiber Optics, Phone Available, Public, Sewer Connected, Water Connected
Community & HOA
Community
- Features: Clubhouse, Playground, Sidewalks
- Security: Closed Circuit Camera(s), Fire Alarm, Smoke Detector(s)
- Pet fee: $0 monthly
- Subdivision: PORT CHARLOTTE K SEC 87
HOA
- Has HOA: Yes
- Amenities included: Other
Location
- Region: Pt Charlotte
Financial & listing details
- Price per square foot: $399/sqft
- Tax assessed value: $116,100
- Annual tax amount: $2,160
- Date on market: 6/25/2026
- Cumulative days on market: 34 days
- Listing terms: Cash,Conventional,FHA,VA Loan
- Ownership: Fee Simple
- Total actual rent: 0
- Electric utility on property: Yes
- Road surface type: Paved
Estimated market value
$873,300
$830,000 - $917,000
$2,811/mo
Price history
| Date | Event | Price |
|---|---|---|
| 6/26/2026 | Listed for sale | $899,999+650%$399/sqft |
Source:  Stellar MLS #A4698009 Report a problem Stellar MLS #A4698009 Report a problem | ||
| 5/16/2024 | Sold | $120,000$53/sqft |
Source: Public Record Report a problem | ||
Public tax history
| Year | Property taxes | Tax assessment |
|---|---|---|
| 2025 | $2,160 +48.2% | $98,685 +81.7% |
| 2024 | $1,458 +10.6% | $54,305 +10% |
| 2023 | $1,318 +13.7% | $49,368 +10% |
| 2022 | $1,159 +16.7% | $44,880 +10% |
| 2021 | $993 -5.4% | $40,800 -11.1% |
| 2020 | $1,050 -0.6% | $45,900 |
| 2019 | $1,056 -4.1% | $45,900 -6.5% |
| 2018 | $1,101 | $49,090 -2.1% |
| 2017 | $1,101 +3.2% | $50,150 +23.6% |
| 2016 | $1,067 +2.5% | $40,570 +10% |
| 2015 | $1,041 +12.8% | $36,882 +10% |
| 2014 | $923 +71.5% | $33,529 +21% |
| 2013 | $538 +13% | $27,710 -28.4% |
| 2012 | $476 -27.7% | $38,675 |
| 2011 | $659 +6.6% | $38,675 +8.3% |
| 2010 | $618 -20.9% | $35,700 -26.3% |
| 2009 | $782 | $48,450 |
Find assessor info on the county website
Monthly payment
Est. payment
Payment breakdown
Explore the cost of this home by adjusting the details. Changes won't be saved.Climate risks
Neighborhood: 33981
Nearby schools
GreatSchools rating
- 6/10Myakka River Elementary SchoolGrades: PK-5Distance: 4.9 mi
- 7/10L. A. Ainger Middle SchoolGrades: 6-8Distance: 5.5 mi
- 5/10Lemon Bay High SchoolGrades: 9-12Distance: 8.3 mi
- $671,7769,997 Square Feet10454 Atenia St, Port Charlotte, FL 33981Off Market

- $949,0004 bd4 ba2.2k sqft10438 Atenia St, Pt Charlotte, FL 33981New Construction
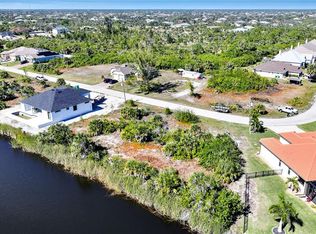
- $250,0000.508 Acres10438/10446 Atenia St #14, Pt Charlotte, FL 33981Sold
- $--10,018 Square Feet10455 Atenia St, Port Charlotte, FL 33981Off Market
- $116,100-- bd-- ba-- sqft10462 Atenia St, Pt Charlotte, FL 33981Off Market
- $187,000-- bd-- ba-- sqft10421 Atenia St, Port Charlotte, FL 33981Off Market
- $55,0000.26 Acres10421 Atenia St #19, Pt Charlotte, FL 33981Lot/Land
- $779,4560.423 Acres10430 Atenia St, Port Charlotte, FL 33981Off Market
A local agent can set up tours, give advice and negotiate with sellers.
Similar homes
- $949,0004 bd4 ba2.2k sqft10438 ATENIA STREET, PORT CHARLOTTE, FL 33981New Construction
 MLS ID #A4671439, Boris Gelfand, GELFAND REALTY, INC.. Stellar MLS
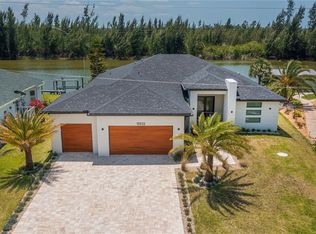
 - $1,046,0004 bd3 ba2.3k sqft10522 RIVERSIDE ROAD, PORT CHARLOTTE, FL 33981New Construction
 MLS ID #C7525111, Nick Demers, RE/MAX PALM REALTY. Stellar MLS
 - $695,0004 bd4 ba2.4k sqft14687 LILLIAN CIRCLE, PORT CHARLOTTE, FL 33981New Construction
 MLS ID #D6147672, Nitty Diaz, CAPITAL REALTY. Stellar MLS
 - $1,095,0004 bd3 ba2.3k sqft15340 RED HEAD AVENUE, PORT CHARLOTTE, FL 33981New Construction
 MLS ID #A4696869, Sandra Osorio, PA, COMPASS FLORIDA LLC. Stellar MLS
 - $749,0004 bd3 ba1.9k sqft9468 ATTICA CIRCLE, PORT CHARLOTTE, FL 33981New ConstructionMLS ID #O6394047, Alex Leonardo, MS LAND & BUILDING LLC. Stellar MLS
- $1,145,0004 bd4 ba2.4k sqft15348 RED HEAD AVENUE, PORT CHARLOTTE, FL 33981New ConstructionMLS ID #A4696882, Sandra Osorio, PA, COMPASS FLORIDA LLC. Stellar MLS
- $799,0004 bd3 ba2.1k sqft7731 PINEDALE DRIVE, PORT CHARLOTTE, FL 33981New ConstructionMLS ID #A4688667, Sandra Osorio, PA, COMPASS FLORIDA LLC. Stellar MLS
- $1,096,0004 bd3 ba2.4k sqft16692 LIGGETT CIRCLE, PORT CHARLOTTE, FL 33981New ConstructionMLS ID #C7525102, Nick Demers, RE/MAX PALM REALTY. Stellar MLS
- $695,0004 bd3 ba1.9k sqft9574 SALT LAKE STREET, PORT CHARLOTTE, FL 33981New ConstructionMLS ID #D6145975, Marianne Miller, PARADISE EXCLUSIVE REAL ESTATE. Stellar MLS
- $799,0003 bd3 ba2.2k sqft35 MEDALIST COURT, ROTONDA WEST, FL 33947For SaleMLS ID #D6148213, Carla Stiver, PA, RE/MAX ALLIANCE GROUP. Stellar MLS
- $450,0004 bd3 ba2.1k sqft10071 Kingsville Drive, Port Charlotte, FL 33981New Construction
 MLS ID #B26011779, Ruth Anabel Valles, Beachfront Properties Real Estate LLC. BeachesMLS
 - $689,0004 bd4 ba2.3k sqft8301 BURWELL CIRCLE, PORT CHARLOTTE, FL 33981New ConstructionMLS ID #O6283290, Alex Minato, PREMIER SOTHEBYS INT'L REALTY. Stellar MLS
- $669,0004 bd4 ba2.2k sqft8259 TRACY CIRCLE, PORT CHARLOTTE, FL 33981New ConstructionMLS ID #O6281730, Alex Minato, PREMIER SOTHEBYS INT'L REALTY. Stellar MLS
- $689,0004 bd4 ba2.3k sqft15945 VISCOUNT CIRCLE, PORT CHARLOTTE, FL 33981New ConstructionMLS ID #O6281745, Alex Minato, PREMIER SOTHEBYS INT'L REALTY. Stellar MLS
- $558,0004 bd3 ba1.8k sqft15419 SEAFOAM CIRCLE, PORT CHARLOTTE, FL 33981New ConstructionMLS ID #D6147785, Maria Mora Munoz, PARADISE EXCLUSIVE REAL ESTATE. Stellar MLS
- $1,325,0004 bd4 ba2.6k sqft9202 Migue CIR, PORT CHARLOTTE, FL 33981New Construction
 MLS ID #226001925, Miluska Chlebowski, Group 3 Realty. SWFLMLS
 - $875,0004 bd3 ba2.1k sqft19 WINDWARD ROAD, PLACIDA, FL 33946For SaleMLS ID #D6145226, Esther Maisch, PARADISE EXCLUSIVE REAL ESTATE. Stellar MLS
- $498,5004 bd4 ba2.4k sqft8181 TECUMSEH CIRCLE, PORT CHARLOTTE, FL 33981New ConstructionMLS ID #N6144177, Roberta Olney, WHITE SANDS REALTY GROUP FL. Stellar MLS
- $629,0003 bd2 ba1.9k sqft15101 LEIPZIG CIRCLE, PORT CHARLOTTE, FL 33981New ConstructionMLS ID #A4695278, Svetlana Sokolovskiy, COLDWELL BANKER REALTY. Stellar MLS
- $490,0005 bd3 ba1.9k sqft15531 Applewhite Circle, Port Charlotte, FL 33981New ConstructionMLS ID #F10530570, Ruth Anabel Valles, Beachfront Properties Real Estate LLC. BeachesMLS
