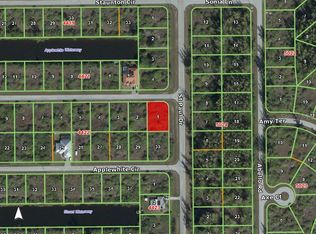
Under Construction. Welcome to 15531 Applewhite Circle, a light and bright five bedroom, three bathroom modern home set on a 10,000 sq ft lot surrounded by mature native landscaping that provides beauty and privacy. Located in one of Port Charlotte’s most desirable communities with no CDD, this property combines style, comfort, and superior design. Step inside this virtually staged home and experience a spacious open-concept layout filled with natural light and high-quality finishes. The kitchen features thick quartz countertops, luxury pendant lighting, and imported fixtures, while the bathrooms showcase premium imported tile, frameless glass showers, and designer faucets. Flooring throughout is real imported tile from Spain and Italy, not vinyl, ensuring lasting durability and elegance. Photos have been virtually staged to deliver inspiration! Wow—check out the outdoor patio and covered lanai design, perfect for relaxing or entertaining guests year-round. The paved driveway adds curb appeal and complements the beautifully landscaped yard. Enjoy community amenities including a clubhouse, picnic areas with tiki huts and barbecue pits, cornhole, a boat ramp, park with gazebo and walkways, fishing lagoon, fitness trail, and nature trail all for an optional association fee of only $10 per month. Experience modern Florida living at its finest where every detail is designed to impress. Schedule your showing today!
New construction
Price cut: $60K (8/14)
$430,000
15531 APPLEWHITE CIRCLE, PORT CHARLOTTE, FL 33981
5beds
1,961sqft
Single Family Residence
Built in 2025
0.26 Acres Lot
$421,500 Zestimate®
$219/sqft
$-- HOA
What's special
Designer faucetsHigh-quality finishesImported fixturesLuxury pendant lightingFrameless glass showersBeautifully landscaped yard
- 25 days
- 252
- 13
Zillow last checked:
Listing updated:
Listed by:
Ruth Valles 561-617-6195,
BEACHFRONT PROPERTIES REAL ESTATE 561-450-9622,
Fran Colosimo 941-223-6768,
PARADISE EXCLUSIVE REAL ESTATE
Source: Stellar MLS,MLS#: O6325989 Originating MLS: Orlando Regional
Originating MLS: Orlando Regional
Facts & features
Interior
Bedrooms & bathrooms
- Bedrooms: 5
- Bathrooms: 3
- Full bathrooms: 3
Primary bedroom
- Features: En Suite Bathroom, Walk-In Closet(s)
- Level: First
Kitchen
- Level: First
Living room
- Features: Tub with Separate Shower Stall
- Level: First
Heating
- Electric
Cooling
- Central Air
Appliances
- Included: Dishwasher, Dryer, Microwave, Range, Refrigerator, Tankless Water Heater, Washer
- Laundry: Inside
Features
- Ceiling Fan(s), Open Floorplan, Primary Bedroom Main Floor, Walk-In Closet(s)
- Flooring: Tile
- Has fireplace: No
Interior area
- Total structure area: 2,361
- Total interior livable area: 1,961 sqft
Video & virtual tour
Property
Parking
- Total spaces: 2
- Parking features: Garage - Attached
- Attached garage spaces: 2
Features
- Levels: One
- Stories: 1
- Exterior features: Other
Lot
- Size: 0.26 Acres
Details
- Parcel number: 412127278014
- Zoning: RSF3.5
- Special conditions: None
- Horse amenities: None
Construction
Type & style
- Home type: SingleFamily
- Property subtype: Single Family Residence
Materials
- Block, Stone, Stucco
- Foundation: Slab
- Roof: Shingle
Condition
- Under Construction
- New construction: Yes
- Year built: 2025
Details
- Builder model: 23.125
- Builder name: TTM BUILDERS LLC
Utilities & green energy
- Sewer: Public Sewer
- Water: Public
- Utilities for property: Public, Sewer Connected, Water Connected
Community & HOA
Community
- Security: Smoke Detector(s)
- Pet fee: $0 monthly
- Subdivision: PORT CHARLOTTE SEC 082
HOA
- Has HOA: No
Location
- Region: Pt Charlotte
Financial & listing details
- Price per square foot: $219/sqft
- Annual tax amount: $624
- Date on market: 8/1/2025
- Cumulative days on market: 390 days
- Listing terms: Cash,Conventional,FHA,VA Loan
- Ownership: Fee Simple
- Total actual rent: 0
- Road surface type: Concrete
Estimated market value
$421,500
$400,000 - $443,000
$2,440/mo
Price history
| Date | Event | Price |
|---|---|---|
| 8/14/2026 | Price change | $430,000-12.2%$219/sqft |
Source:  Stellar MLS #O6325989 Report a problem Stellar MLS #O6325989 Report a problem | ||
| 4/22/2026 | Price change | $490,000-8.4%$250/sqft |
Source:  BeachesMLS #F10530570 Report a problem BeachesMLS #F10530570 Report a problem | ||
| 3/10/2026 | Price change | $535,000+9.2%$273/sqft |
Source: BeachesMLS #F10530570 Report a problem | ||
| 2/4/2026 | Price change | $490,000-8.4%$250/sqft |
Source: Stellar MLS #O6325989 Report a problem | ||
| 8/1/2025 | Listed for sale | $535,000$273/sqft |
Source: Stellar MLS #O6325989 Report a problem | ||
Public tax history
Tax history is unavailable.
Monthly payment
Est. payment
Payment breakdown
Explore the cost of this home by adjusting the details. Changes won't be saved.Climate risks
Neighborhood: 33981


Similar homes
- $430,0005 bd3 ba1.9k sqft14265 IMLAY AVENUE, PORT CHARLOTTE, FL 33981New Construction
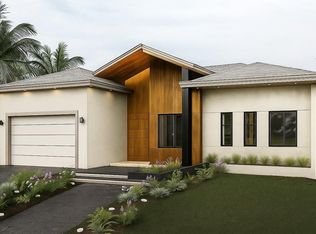
 MLS ID #O6326396, Ruth Valles, BEACHFRONT PROPERTIES REAL ESTATE. Stellar MLS
 - $450,0004 bd3 ba2.1k sqft10071 Kingsville Drive, Port Charlotte, FL 33981New Construction

 MLS ID #B26011779, Ruth Anabel Valles, Beachfront Properties Real Estate LLC. BeachesMLS
 - $385,0003 bd2 ba1.8k sqft13490 Los Angeles Ave, Port Charlotte, FL 33981New Construction
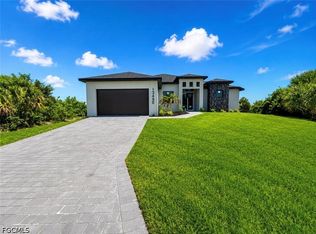
 MLS ID #2026028737, Naivi Velazco, Innova Real Estate Corp. Florida Gulf Coast MLS
 - $538,0004 bd3 ba1.8k sqft15419 SEAFOAM CIRCLE, PORT CHARLOTTE, FL 33981New Construction
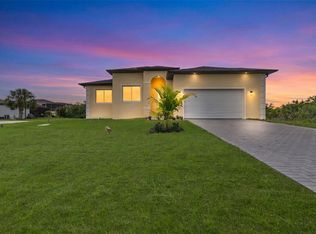 MLS ID #D6147785, Maria Mora Munoz, PARADISE EXCLUSIVE REAL ESTATE. Stellar MLS
 - $425,0003 bd2 ba1.8k sqft6192 Kambach St, Port Charlotte, FL 33981New ConstructionMLS ID #2026010729, Calli Goalder, KW Elevate Luxury. Florida Gulf Coast MLS
- $460,0003 bd2 ba1.5k sqft5365 CRAIG TERRACE, PORT CHARLOTTE, FL 33981For SaleMLS ID #N6143724, Regina Melman, RE/MAX PALM REALTY OF VENICE. Stellar MLS
- $619,0004 bd3 ba1.9k sqft8073 ANTWERP CIRCLE, PORT CHARLOTTE, FL 33981New ConstructionMLS ID #O6281759, Alex Minato, PREMIER SOTHEBYS INT'L REALTY. Stellar MLS
- $429,9004 bd2 ba1.8k sqft3638 LUBEC AVENUE, NORTH PORT, FL 34287New ConstructionMLS ID #C7530219, Oleg Lisitsyn, REALTY ONE GROUP MVP. Stellar MLS
- $435,0004 bd3 ba1.9k sqft200 LEACH DRIVE, PUNTA GORDA, FL 33950New ConstructionMLS ID #C7524966, Brian Helgemo, COMPASS FLORIDA. Stellar MLS
- $399,0003 bd2 ba1.6k sqft2377 CROCKETT STREET, PORT CHARLOTTE, FL 33953New ConstructionMLS ID #TB8536665, Angie Alstott, IMPACT REALTY TAMPA BAY. Stellar MLS
- $425,0003 bd2 ba1.8k sqft11042 Carnegie Ave, Englewood, FL 34224New ConstructionMLS ID #2026023788, Calli Goalder, KW Elevate Luxury. Florida Gulf Coast MLS
- $307,9903 bd2 ba1.4k sqft11990 GROUSE AVENUE, PORT CHARLOTTE, FL 33981New ConstructionStellar MLS
- $429,0004 bd4 ba1.9k sqft1400 MENDAVIA TERRACE, NORTH PORT, FL 34286New ConstructionMLS ID #O6368951, Joao Freitas De Souza Freitas, Jr, WRA BUSINESS & REAL ESTATE. Stellar MLS
- $305,9903 bd2 ba1.4k sqft7273 COHEN STREET, PORT CHARLOTTE, FL 33981New ConstructionStellar MLS
- $415,0004 bd3 ba1.9k sqft641 BONITA COURT, PUNTA GORDA, FL 33950New ConstructionMLS ID #C7524956, Brian Helgemo, COMPASS FLORIDA. Stellar MLS
- $304,9903 bd2 ba1.4k sqft7338 PRINTER STREET, PORT CHARLOTTE, FL 33981New ConstructionStellar MLS
- $459,0004 bd3 ba2.4k sqft1274 RONALD STREET, NORTH PORT, FL 34286New ConstructionMLS ID #A4701966, Alan MacLoughlin, EXP REALTY LLC. Stellar MLS
- $289,4993 bd2 ba1.4k sqft11927 BROOKSIDE AVENUE, PORT CHARLOTTE, FL 33981New ConstructionStellar MLS
