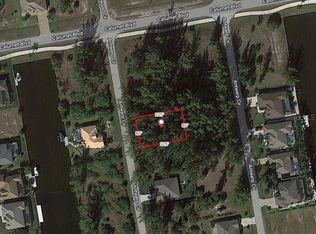
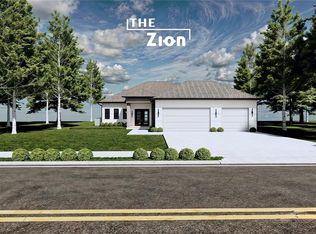
Pre-Construction. To be built. Introducing the CS model, a beautifully designed, single-story home offering 1,955 square feet of refined living space and a total of 2,896 square feet. This four-bedroom, three-bath residence features a thoughtfully planned split-bedroom layout, providing privacy and functionality. Designed for modern living and effortless entertaining, the home boasts an expansive patio with a summer kitchen, ideal for outdoor gatherings. A spacious three-car garage offers ample storage. In the desirable South Gulf Cove community, this to-be-built home presents a rare opportunity to create a personalized retreat in a sought-after waterfront neighborhood. Don't miss your chance to bring your vision to life!
New construction
$619,000
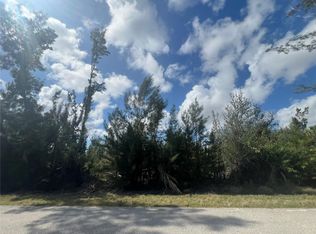
8073 ANTWERP CIRCLE, PORT CHARLOTTE, FL 33981
4beds
1,955sqft
Single Family Residence
Built in 2025
10,000 Square Feet Lot
$-- Zestimate®
$317/sqft
$10/mo HOA
What's special
Thoughtfully planned split-bedroom layout
- 566 days
- 20
- 0
Zillow last checked:
Listing updated:
Listed by:
Alex Minato 954-348-1726,
PREMIER SOTHEBYS INT'L REALTY 407-581-7888
Source: Stellar MLS,MLS#: O6281759 Originating MLS: Orlando Regional
Originating MLS: Orlando Regional
Facts & features
Interior
Bedrooms & bathrooms
- Bedrooms: 4
- Bathrooms: 3
- Full bathrooms: 3
Primary bedroom
- Features: Walk-In Closet(s)
- Level: First
- Area: 210.14 Square Feet
- Dimensions: 13.3x15.8
Great room
- Level: First
- Area: 158 Square Feet
- Dimensions: 10x15.8
Kitchen
- Level: First
- Area: 82 Square Feet
- Dimensions: 10x8.2
Living room
- Level: First
- Area: 346.02 Square Feet
- Dimensions: 21.9x15.8
Heating
- Electric
Cooling
- Central Air
Appliances
- Included: Dishwasher, Disposal, Microwave, Range, Range Hood, Refrigerator
- Laundry: Inside, Laundry Room
Features
- Split Bedroom, Thermostat
- Flooring: Ceramic Tile, Luxury Vinyl
- Doors: Sliding Doors
- Has fireplace: No
Interior area
- Total structure area: 2,896
- Total interior livable area: 1,955 sqft
Property
Parking
- Total spaces: 3
- Parking features: Garage Door Opener
- Attached garage spaces: 3
Features
- Levels: One
- Stories: 1
- Patio & porch: Covered, Rear Porch
- Exterior features: Garden
Lot
- Size: 10,000 Square Feet
Details
- Parcel number: 412115330002
- Zoning: RSF3.5
- Special conditions: None
Construction
Type & style
- Home type: SingleFamily
- Architectural style: Custom
- Property subtype: Single Family Residence
Materials
- Block, Stucco
- Foundation: Slab
- Roof: Shingle
Condition
- Pre-Construction
- New construction: Yes
- Year built: 2025
Details
- Builder model: CS Model
- Builder name: ST HOMES
Utilities & green energy
- Sewer: Public Sewer
- Water: Public
- Utilities for property: Electricity Available, Fiber Optics, Sewer Available, Water Available
Community & HOA
Community
- Features: Clubhouse, Deed Restrictions
- Pet fee: $0 monthly
- Subdivision: PORT CHARLOTTE
HOA
- Has HOA: No
- Amenities included: Basketball Court, Other, Park, Trail(s)
- HOA fee: $10 monthly
- HOA name: Dave Cormier
- HOA phone: 941-404-8080
- Second HOA name: SGC HOA
- Second HOA phone: 941-404-8080
Location
- Region: Port Charlotte
Financial & listing details
- Price per square foot: $317/sqft
- Tax assessed value: $32,000
- Annual tax amount: $725
- Date on market: 2/20/2025
- Cumulative days on market: 391 days
- Listing terms: Cash,Conventional,FHA,Private Financing Available,VA Loan
- Ownership: Fee Simple
- Total actual rent: 0
- Electric utility on property: Yes
- Road surface type: Asphalt
Estimated market value
Not available
Estimated sales range
Not available
$2,355/mo
Price history
| Date | Event | Price |
|---|---|---|
| 2/20/2025 | Listed for sale | $619,000+1668.6%$317/sqft |
Source:  Stellar MLS #O6281759 Report a problem Stellar MLS #O6281759 Report a problem | ||
| 4/9/2024 | Sold | $35,000+600%$18/sqft |
Source: Public Record Report a problem | ||
| 2/10/2012 | Sold | $5,000-15.3%$3/sqft |
Source: Stellar MLS #D5785495 Report a problem | ||
| 12/5/2011 | Listed for sale | $5,900-80.3%$3/sqft |
Source: SOUTH GULF COVE REALTY, INC #D5785495 Report a problem | ||
| 7/22/2004 | Sold | $30,000$15/sqft |
Source: Public Record Report a problem | ||
Public tax history
| Year | Property taxes | Tax assessment |
|---|---|---|
| 2025 | $1,043 +43.8% | $27,200 |
| 2024 | $725 +0.4% | $27,200 +7.7% |
| 2023 | $722 +23.4% | $25,245 +10% |
| 2022 | $585 +46.6% | $22,950 +129% |
| 2021 | $399 +5.4% | $10,022 +10% |
| 2020 | $379 -13.6% | $9,111 +10% |
| 2019 | $438 -8.7% | $8,283 +10% |
| 2018 | $480 | $7,530 -47.9% |
| 2017 | $480 +0.1% | $14,450 +132.2% |
| 2016 | $480 +3.4% | $6,223 +10% |
| 2015 | $464 +18.1% | $5,657 +10% |
| 2014 | $393 +379.7% | $5,143 -6.8% |
| 2013 | $82 -21.6% | $5,517 +10% |
| 2012 | $104 +22.2% | $5,015 |
| 2011 | $85 -22.6% | $5,015 -21.3% |
| 2010 | $110 -35.6% | $6,375 -40% |
| 2009 | $171 | $10,625 |
Find assessor info on the county website
Monthly payment
Est. payment
Payment breakdown
Explore the cost of this home by adjusting the details. Changes won't be saved.Climate risks
Neighborhood: 33981
Nearby schools
Schools provided by the listing agent
- Elementary: Myakka River Elementary
- Middle: L.A. Ainger Middle
- High: Lemon Bay High
Source: Stellar MLS. This data may not be complete. We recommend contacting the local school district to confirm school assignments for this home.

Similar homes
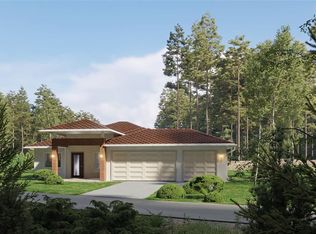
- $669,0004 bd4 ba2.2k sqft8259 TRACY CIRCLE, PORT CHARLOTTE, FL 33981New Construction
 MLS ID #O6281730, Alex Minato, PREMIER SOTHEBYS INT'L REALTY. Stellar MLS
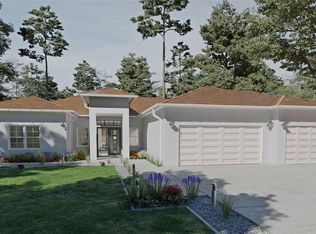
 - $689,0004 bd4 ba2.3k sqft8301 BURWELL CIRCLE, PORT CHARLOTTE, FL 33981New Construction
 MLS ID #O6283290, Alex Minato, PREMIER SOTHEBYS INT'L REALTY. Stellar MLS
 - $689,0004 bd4 ba2.3k sqft15945 VISCOUNT CIRCLE, PORT CHARLOTTE, FL 33981New ConstructionMLS ID #O6281745, Alex Minato, PREMIER SOTHEBYS INT'L REALTY. Stellar MLS
- $650,0003 bd3 ba1.6k sqft8212 LEAFY WAY, PORT CHARLOTTE, FL 33981New Construction
 MLS ID #O6353285, Pedro Henriq Stuart Lima, DTB FLORIDA REALTY, INC.. Stellar MLS
 - $585,0003 bd3 ba2k sqft835 ROTONDA CIRCLE, ROTONDA WEST, FL 33947New ConstructionMLS ID #O6381997, Larissa Dutra, COUNTPLEX LLC. Stellar MLS
- $585,0003 bd3 ba2k sqft7 TOURNAMENT ROAD, ROTONDA WEST, FL 33947New ConstructionMLS ID #O6382073, Larissa Dutra, COUNTPLEX LLC. Stellar MLS
- $655,0003 bd3 ba2k sqft9 TOURNAMENT ROAD, ROTONDA WEST, FL 33947New ConstructionMLS ID #O6412125, Larissa Dutra, COUNTPLEX LLC. Stellar MLS
- $585,0003 bd3 ba2k sqft91 S BRIG CIRCLE S, PLACIDA, FL 33946New ConstructionMLS ID #O6381647, Larissa Dutra, COUNTPLEX LLC. Stellar MLS
- $585,0003 bd3 ba2k sqft(Undisclosed Address), ROTONDA WEST, FL 33947New ConstructionMLS ID #O6382141, Larissa Dutra, COUNTPLEX LLC. Stellar MLS
- $549,0003 bd3 ba2k sqft47 BRIG CIRCLE E, PLACIDA, FL 33946New ConstructionMLS ID #D6147160, Cheryl Meakins, EDGERTON REALTY & DEVELOPMENT,LLC. Stellar MLS
- $399,9003 bd2 ba1.5k sqft7320 FREEBERG CIRCLE, PORT CHARLOTTE, FL 33981New ConstructionMLS ID #D6139346, Cheryl Meakins, EDGERTON REALTY & DEVELOPMENT,LLC. Stellar MLS
- $640,0003 bd3 ba1.5k sqft4026 YUCATAN CIRCLE, PORT CHARLOTTE, FL 33948New ConstructionMLS ID #TB8313258, Sang Nguyen, HOME TOWN REALTY, INC.. Stellar MLS
- $689,0003 bd3 ba1.6k sqft12424 BATFISH COURT, PLACIDA, FL 33946For SaleMLS ID #O6363286, Pedro Henriq Stuart Lima, DTB FLORIDA REALTY, INC.. Stellar MLS
- $689,0003 bd3 ba1.6k sqft12362 QUAIL ROAD, PLACIDA, FL 33946For SaleMLS ID #O6363322, Pedro Henriq Stuart Lima, DTB FLORIDA REALTY, INC.. Stellar MLS
