Pre-Construction. To be built. One or more photo(s) has been virtually staged. Welcome to this beautiful home, designed to fit your lifestyle, whether you’re looking for a peaceful vacation retreat, a comfortable full-time residence, or an excellent investment opportunity. Located in a highly desirable area, it is just 30 minutes from the stunning beaches of Manasota Key, Siesta Key, and Venice Beach, offering the perfect blend of convenience and coastal living. As you step inside, you’ll discover soaring ceilings and impact-resistant doors and windows. The open-concept design provides a seamless layout, featuring three spacious bedrooms and two elegantly appointed bathrooms. Luxury vinyl flooring throughout the home adds both style and durability. The heart of the home is its modern kitchen, highlighted by stylish cabinetry, brand-new stainless steel appliances, and stunning quartz countertops perfect for everyday living and effortless entertaining. Thoughtfully designed and built with quality and comfort in mind, this pre-construction property offers exceptional value and timeless appeal. Don’t miss the opportunity to make it yours, schedule your private showing today.
New construction
Price cut: $70K (7/22)
$585,000
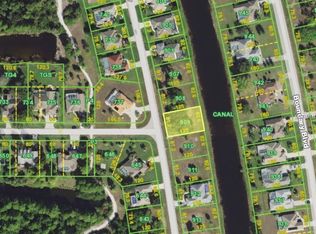
835 ROTONDA CIRCLE, ROTONDA WEST, FL 33947
3beds
2,020sqft
Single Family Residence
Built in 2026
10,238 Square Feet Lot
$572,700 Zestimate®
$290/sqft
$-- HOA
What's special
Stylish cabinetryThree spacious bedroomsStunning quartz countertopsTwo elegantly appointed bathroomsSoaring ceilingsModern kitchenOpen-concept design
- 209 days
- 82
- 6
Zillow last checked:
Listing updated:
Listed by:
Larissa Dutra 407-247-2464,
COUNTPLEX LLC 407-807-0067
Source: Stellar MLS,MLS#: O6381997 Originating MLS: Orlando Regional
Originating MLS: Orlando Regional
Facts & features
Interior
Bedrooms & bathrooms
- Bedrooms: 3
- Bathrooms: 3
- Full bathrooms: 3
Primary bedroom
- Features: Walk-In Closet(s)
- Level: First
- Area: 217 Square Feet
- Dimensions: 14x15.5
Bedroom 2
- Features: Built-in Closet
- Level: First
- Area: 143 Square Feet
- Dimensions: 13x11
Bedroom 3
- Features: Built-in Closet
- Level: First
- Area: 143 Square Feet
- Dimensions: 13x11
Bathroom 1
- Features: Stone Counters
- Level: First
- Area: 112 Square Feet
- Dimensions: 14x8
Bathroom 2
- Features: Stone Counters
- Level: First
- Area: 45 Square Feet
- Dimensions: 5x9
Bathroom 3
- Features: Stone Counters
- Level: First
- Area: 21 Square Feet
- Dimensions: 7x3
Dining room
- Level: First
- Area: 125 Square Feet
- Dimensions: 10x12.5
Kitchen
- Features: Stone Counters
- Level: First
- Area: 94.5 Square Feet
- Dimensions: 9x10.5
Laundry
- Level: First
- Area: 42 Square Feet
- Dimensions: 6x7
Living room
- Level: First
- Area: 221 Square Feet
- Dimensions: 13x17
Office
- Level: First
- Area: 115 Square Feet
- Dimensions: 11.5x10
Heating
- Central
Cooling
- Central Air
Appliances
- Included: Dishwasher, Disposal, Microwave, Range, Refrigerator
- Laundry: Laundry Room, Same Floor As Condo Unit
Features
- High Ceilings, Living Room/Dining Room Combo, Open Floorplan, Primary Bedroom Main Floor, Stone Counters, Walk-In Closet(s)
- Flooring: Laminate
- Doors: French Doors
- Has fireplace: No
Interior area
- Total structure area: 3,290
- Total interior livable area: 2,020 sqft
Video & virtual tour
Property
Parking
- Total spaces: 2
- Parking features: Garage - Attached
- Attached garage spaces: 2
Features
- Levels: One
- Stories: 1
- Exterior features: Garden
Lot
- Size: 10,238 Square Feet
Details
- Parcel number: 412119181003
- Zoning: RSF5
- Special conditions: None
Construction
Type & style
- Home type: SingleFamily
- Property subtype: Single Family Residence
Materials
- Block, Brick, Concrete
- Foundation: Block, Brick/Mortar, Concrete Perimeter
- Roof: Built-Up,Roof Over
Condition
- Pre-Construction
- New construction: Yes
- Year built: 2026
Utilities & green energy
- Sewer: Septic Tank
- Water: Well
- Utilities for property: BB/HS Internet Available, Cable Available, Electricity Available, Water Available
Community & HOA
Community
- Pet fee: $0 monthly
- Subdivision: ROTONDA WEST LONG MEADOW
HOA
- Has HOA: No
Location
- Region: Rotonda West
Financial & listing details
- Price per square foot: $290/sqft
- Tax assessed value: $53,000
- Annual tax amount: $1,276
- Date on market: 2/12/2026
- Cumulative days on market: 195 days
- Ownership: Fee Simple
- Total actual rent: 0
- Electric utility on property: Yes
- Road surface type: Asphalt
Estimated market value
$572,700
$544,000 - $601,000
$2,735/mo
Price history
| Date | Event | Price |
|---|---|---|
| 7/22/2026 | Price change | $585,000-10.7%$290/sqft |
Source:  Stellar MLS #O6381997 Report a problem Stellar MLS #O6381997 Report a problem | ||
| 5/29/2026 | Price change | $655,000+12%$324/sqft |
Source: Stellar MLS #O6381997 Report a problem | ||
| 2/12/2026 | Listed for sale | $585,000+876.6%$290/sqft |
Source: Stellar MLS #O6381997 Report a problem | ||
| 3/10/2022 | Sold | $59,900$30/sqft |
Source: Public Record Report a problem | ||
Public tax history
| Year | Property taxes | Tax assessment |
|---|---|---|
| 2025 | $1,277 +3.3% | $45,050 +6% |
| 2024 | $1,236 -12.5% | $42,500 -19.4% |
| 2023 | $1,413 +34.3% | $52,701 +134.9% |
| 2022 | $1,052 +19% | $22,440 +10% |
| 2021 | $884 +30.5% | $20,400 |
| 2020 | $678 +32.1% | $20,400 -1% |
| 2019 | $513 -0.3% | $20,614 +10% |
| 2018 | $515 | $18,740 -21.3% |
| 2017 | $515 +1.6% | $23,800 +53.7% |
| 2016 | $507 +2% | $15,487 +10% |
| 2015 | $497 +4.4% | $14,079 +10% |
| 2014 | $476 +124.1% | $12,799 +21% |
| 2013 | $212 +16.8% | $10,577 -30.9% |
| 2012 | $182 -30.3% | $15,300 |
| 2011 | $261 -18.6% | $15,300 -17.2% |
| 2010 | $320 -30.3% | $18,488 -35.1% |
| 2009 | $460 | $28,475 |
Find assessor info on the county website
Monthly payment
Est. payment
Payment breakdown
Explore the cost of this home by adjusting the details. Changes won't be saved.Climate risks
Neighborhood: 33947
Nearby schools
Schools provided by the listing agent
- Elementary: Vineland Elementary
- Middle: L.A. Ainger Middle
- High: Lemon Bay High
Source: Stellar MLS. This data may not be complete. We recommend contacting the local school district to confirm school assignments for this home.

Similar homes
- $585,0003 bd3 ba2k sqft7 TOURNAMENT ROAD, ROTONDA WEST, FL 33947New Construction
 MLS ID #O6382073, Larissa Dutra, COUNTPLEX LLC. Stellar MLS
 - $585,0003 bd3 ba2k sqft(Undisclosed Address), ROTONDA WEST, FL 33947New Construction
 MLS ID #O6382141, Larissa Dutra, COUNTPLEX LLC. Stellar MLS
 - $655,0003 bd3 ba2k sqft9 TOURNAMENT ROAD, ROTONDA WEST, FL 33947New ConstructionMLS ID #O6412125, Larissa Dutra, COUNTPLEX LLC. Stellar MLS
- $585,0003 bd3 ba2k sqft91 S BRIG CIRCLE S, PLACIDA, FL 33946New ConstructionMLS ID #O6381647, Larissa Dutra, COUNTPLEX LLC. Stellar MLS
- $549,0003 bd3 ba2k sqft47 BRIG CIRCLE E, PLACIDA, FL 33946New ConstructionMLS ID #D6147160, Cheryl Meakins, EDGERTON REALTY & DEVELOPMENT,LLC. Stellar MLS
- $799,0004 bd2 ba2.2k sqft295 WHITE MARSH LANE, ROTONDA WEST, FL 33947For SaleMLS ID #A4695354, Angelina Pitsul, PLATINUM PALM PROPERTIES. Stellar MLS
- $619,0004 bd3 ba1.9k sqft8073 ANTWERP CIRCLE, PORT CHARLOTTE, FL 33981New ConstructionMLS ID #O6281759, Alex Minato, PREMIER SOTHEBYS INT'L REALTY. Stellar MLS
- $669,0004 bd4 ba2.2k sqft8259 TRACY CIRCLE, PORT CHARLOTTE, FL 33981New ConstructionMLS ID #O6281730, Alex Minato, PREMIER SOTHEBYS INT'L REALTY. Stellar MLS
- $689,0003 bd3 ba1.6k sqft12362 QUAIL ROAD, PLACIDA, FL 33946For SaleMLS ID #O6363322, Pedro Henriq Stuart Lima, DTB FLORIDA REALTY, INC.. Stellar MLS
- $450,0004 bd3 ba2.1k sqft10071 Kingsville Drive, Port Charlotte, FL 33981New Construction
 MLS ID #B26011779, Ruth Anabel Valles, Beachfront Properties Real Estate LLC. BeachesMLS
 - $689,0004 bd4 ba2.3k sqft15945 VISCOUNT CIRCLE, PORT CHARLOTTE, FL 33981New ConstructionMLS ID #O6281745, Alex Minato, PREMIER SOTHEBYS INT'L REALTY. Stellar MLS
- $689,0003 bd3 ba1.6k sqft12424 BATFISH COURT, PLACIDA, FL 33946For SaleMLS ID #O6363286, Pedro Henriq Stuart Lima, DTB FLORIDA REALTY, INC.. Stellar MLS
- $689,0004 bd4 ba2.3k sqft8301 BURWELL CIRCLE, PORT CHARLOTTE, FL 33981New ConstructionMLS ID #O6283290, Alex Minato, PREMIER SOTHEBYS INT'L REALTY. Stellar MLS
- $469,9003 bd2 ba1.9k sqft5587 FARMINGTON AVENUE, NORTH PORT, FL 34288For SaleMLS ID #C7530366, Violetta Zalevskiy, REALTY ONE GROUP MVP. Stellar MLS
- $299,9004 bd2 ba1.6k sqft30 EBB CIRCLE, PLACIDA, FL 33946New ConstructionMLS ID #O6343473, Yuri Gomez, PA, LPT REALTY, LLC. Stellar MLS
- $400,0003 bd2 ba1.3k sqft1222 UNDERHILL CIRCLE, PORT CHARLOTTE, FL 33953New ConstructionMLS ID #D6146068, Maggie Hernandez, TALL PINES REALTY. Stellar MLS
- $650,0003 bd3 ba1.6k sqft8212 LEAFY WAY, PORT CHARLOTTE, FL 33981New ConstructionMLS ID #O6353285, Pedro Henriq Stuart Lima, DTB FLORIDA REALTY, INC.. Stellar MLS
- $640,0003 bd3 ba1.5k sqft4026 YUCATAN CIRCLE, PORT CHARLOTTE, FL 33948New ConstructionMLS ID #TB8313258, Sang Nguyen, HOME TOWN REALTY, INC.. Stellar MLS
- $565,0003 bd2 ba1.9k sqft2675 YACOLT AVENUE, NORTH PORT, FL 34286New ConstructionMLS ID #A4696252, Sunny Singh, SINGH RE LLC. Stellar MLS
- $430,0005 bd3 ba1.9k sqft15531 APPLEWHITE CIRCLE, PORT CHARLOTTE, FL 33981New ConstructionMLS ID #O6325989, Ruth Valles, BEACHFRONT PROPERTIES REAL ESTATE. Stellar MLS
