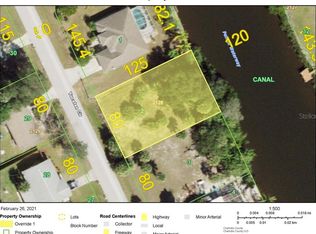
Pre-Construction. To be built. Stunning Waterfront Home with Pool, Dock, and Boat Lift. Welcome to your waterfront paradise! This beautifully updated 3-bedroom, 2-bathroom home offers an incredible lifestyle with direct access to the water. Nestled in a serene neighborhood, this property features a stunning pool, private dock, and boat lift, making it a perfect retreat for boating enthusiasts and families alike. Experience waterfront living at its finest with your private dock and boat lift, ideal for keeping your boat ready for weekend adventures on the water. Enjoy fishing, kayaking, or simply relaxing by the shore.
New construction
$640,000
4026 YUCATAN CIRCLE, PORT CHARLOTTE, FL 33948
3beds
1,516sqft
:
Get pre-qualifiedN/A
Single Family Residence
Built in 2025
10,000 Square Feet Lot
$-- Zestimate®
$422/sqft
$-- HOA
What's special
Boat liftPrivate dockWaterfront home
- 656 days |
- 253 |
- 5 |
Zillow last checked:
Listing updated:
Listed by:
Sang Nguyen 941-726-4036,
HOME TOWN REALTY, INC. 813-416-6342
Source: Stellar MLS,MLS#: TB8313258 Originating MLS: Suncoast Tampa
Originating MLS: Suncoast Tampa
Facts & features
Interior
Bedrooms & bathrooms
- Bedrooms: 3
- Bathrooms: 3
- Full bathrooms: 2
- 1/2 bathrooms: 1
Primary bedroom
- Features: Walk-In Closet(s)
- Level: First
- Area: 166.16 Square Feet
- Dimensions: 13.4x12.4
Bathroom 2
- Features: Built-in Closet
- Level: First
- Area: 125.08 Square Feet
- Dimensions: 11.8x10.6
Bathroom 3
- Features: Built-in Closet
- Level: First
- Area: 125.08 Square Feet
- Dimensions: 11.8x10.6
Dining room
- Level: First
- Area: 231.04 Square Feet
- Dimensions: 15.2x15.2
Kitchen
- Level: First
- Area: 199.28 Square Feet
- Dimensions: 18.8x10.6
Living room
- Features: Built-in Closet
- Level: First
- Area: 300.96 Square Feet
- Dimensions: 19.8x15.2
Heating
- Central
Cooling
- Central Air
Appliances
- Included: Oven, Cooktop, Dishwasher, Disposal, Dryer, Electric Water Heater, Ice Maker
- Laundry: Common Area, Gas Dryer Hookup, Laundry Room
Features
- Eating Space In Kitchen, High Ceilings, Kitchen/Family Room Combo, Open Floorplan, Thermostat, Tray Ceiling(s), Walk-In Closet(s)
- Flooring: Ceramic Tile
- Doors: Sliding Doors
- Has fireplace: No
Interior area
- Total structure area: 2,385
- Total interior livable area: 1,516 sqft
Video & virtual tour
Property
Parking
- Total spaces: 2
- Parking features: Garage - Attached
- Attached garage spaces: 2
Features
- Levels: One
- Stories: 1
- Has private pool: Yes
- Pool features: In Ground
- Has view: Yes
- View description: Pool, Canal
- Has water view: Yes
- Water view: Canal
- Waterfront features: Brackish Water, Canal - Brackish, Saltwater Canal Access, Lift, Seawall
Lot
- Size: 10,000 Square Feet
- Dimensions: 80 x 125
Details
- Parcel number: 402229109003
- Zoning: RSF3.5
- Special conditions: None
Construction
Type & style
- Home type: SingleFamily
- Property subtype: Single Family Residence
Materials
- Block
- Foundation: Slab
- Roof: Metal
Condition
- Pre-Construction
- New construction: Yes
- Year built: 2025
Details
- Builder model: Bradenton
- Builder name: H & J Capital LLC
Utilities & green energy
- Sewer: Septic Tank
- Water: Well
- Utilities for property: BB/HS Internet Available, Cable Available
Community & HOA
Community
- Pet fee: $0 monthly
- Subdivision: PORT CHARLOTTE SEC 037
HOA
- Has HOA: No
Location
- Region: Port Charlotte
Financial & listing details
- Price per square foot: $422/sqft
- Tax assessed value: $110,000
- Annual tax amount: $1,775
- Date on market: 10/21/2024
- Cumulative days on market: 657 days
- Listing terms: Cash,Conventional
- Ownership: Fee Simple
- Total actual rent: 0
- Road surface type: Asphalt
Estimated market value
Not available
Estimated sales range
Not available
$2,177/mo
Price history
| Date | Event | Price |
|---|---|---|
| 10/21/2024 | Listed for sale | $640,000+966.7%$422/sqft |
Source:  Stellar MLS #TB8313258 Report a problem Stellar MLS #TB8313258 Report a problem | ||
| 2/5/2024 | Listing removed | -- |
Source:  Florida Gulf Coast MLS #221015119 Report a problem Florida Gulf Coast MLS #221015119 Report a problem | ||
| 4/6/2021 | Sold | $60,000-7.7%$40/sqft |
Source:  Florida Gulf Coast MLS #221015119 Report a problem Florida Gulf Coast MLS #221015119 Report a problem | ||
| 3/5/2021 | Pending sale | $65,000$43/sqft |
Source: CAPE REALTY INC #C7439254 Report a problem | ||
| 3/5/2021 | Listed for sale | $65,000$43/sqft |
Source: CAPE REALTY INC #C7439254 Report a problem | ||
| 3/5/2021 | Pending sale | $65,000$43/sqft |
Source: Florida Gulf Coast MLS #221015119 Report a problem | ||
| 2/26/2021 | Listed for sale | $65,000+140.7%$43/sqft |
Source: Florida Gulf Coast MLS #221015119 Report a problem | ||
| 7/27/2012 | Sold | $27,000-22.9%$18/sqft |
Source: Agent Provided Report a problem | ||
| 5/19/2012 | Listed for sale | $35,000-68.9%$23/sqft |
Source: ReMax Anchor Realty #C7034279 Report a problem | ||
| 10/10/2005 | Sold | $112,500+18.4%$74/sqft |
Source: Public Record Report a problem | ||
| 6/9/2004 | Sold | $95,000+1361.5%$63/sqft |
Source: Public Record Report a problem | ||
| 3/10/1998 | Sold | $6,500$4/sqft |
Source: Public Record Report a problem | ||
Public tax history
| Year | Property taxes | Tax assessment |
|---|---|---|
| 2025 | $1,710 -8.1% | $93,500 -8.3% |
| 2024 | $1,860 +4.8% | $102,000 +9.1% |
| 2023 | $1,776 +18.2% | $93,500 +22.2% |
| 2022 | $1,502 +48% | $76,500 +74.1% |
| 2021 | $1,014 +7.7% | $43,945 +10% |
| 2020 | $942 +2.3% | $39,950 +5.6% |
| 2019 | $921 +10.6% | $37,849 +10% |
| 2018 | $832 | $34,408 +10% |
| 2017 | $832 +6.8% | $31,280 +4.5% |
| 2016 | $779 +1.9% | $29,920 |
| 2015 | $765 -1.2% | $29,920 |
| 2014 | $774 +49.3% | $29,920 -8.5% |
| 2013 | $518 -6.7% | $32,708 -18.8% |
| 2012 | $556 -18% | $40,256 |
| 2011 | $678 -19.3% | $40,256 -18% |
| 2010 | $841 -7.5% | $49,096 -13.8% |
| 2009 | $908 | $56,984 |
Find assessor info on the county website
Monthly payment
Est. payment
Payment breakdown
Explore the cost of this home by adjusting the details. Changes won't be saved.Climate risks
Neighborhood: 33948
Nearby schools
GreatSchools rating
- 4/10Meadow Park Elementary SchoolGrades: PK-5Distance: 1.2 mi
- 5/10Murdock Middle SchoolGrades: 6-8Distance: 2.6 mi
- 2/10Port Charlotte High SchoolGrades: 9-12Distance: 2.4 mi
- $339,8003 bd3 ba1.6k sqft4034 Yucatan Cir, Pt Charlotte, FL 33948Off Market
- $153,65010,001 sqft4018 Yucatan Cir, Port Charlotte, FL 33948Off Market
- $336,1003 bd2 ba1.6k sqft4042 Yucatan Cir, Pt Charlotte, FL 33948Off Market
- $135,0003 bd2 ba1.1k sqft4033 Yucatan Cir, Pt Charlotte, FL 33948Sold

- $516,1003 bd2 ba1.8k sqft4010 Yucatan Cir, Pt Charlotte, FL 33948Off Market
- $192,5003 bd2 ba1.2k sqft4025 Yucatan Cir, Pt Charlotte, FL 33948Sold
- $20,00010,018 sqft4041 Yucatan Cir, Port Charlotte, FL 33948Off Market
- $16,5009,999 sqft4041 Yucatan Cir #26, Pt Charlotte, FL 33948Sold
A local agent can set up tours, give advice and negotiate with sellers.
Similar homes
- $395,0003 bd2 ba1.4k sqft18770 MCGRATH CIRCLE, PORT CHARLOTTE, FL 33948For Sale
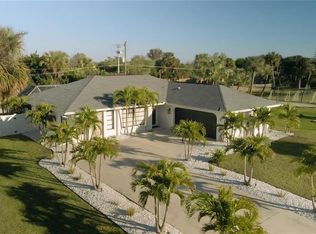
 MLS ID #A4618468, Ella Selyukov, VETERANS REALTY INC.. Stellar MLS
 - $500,0003 bd2 ba1.6k sqft311 CAMPBELL STREET, PORT CHARLOTTE, FL 33953New Construction
 MLS ID #A4702055, Daniel Petrilla, PREFERRED SHORE LLC. Stellar MLS
 - $655,0003 bd3 ba2k sqft9 TOURNAMENT ROAD, ROTONDA WEST, FL 33947New Construction
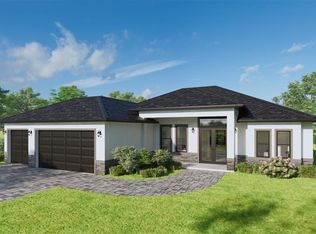 MLS ID #O6412125, Larissa Dutra, COUNTPLEX LLC. Stellar MLS
 - $630,0004 bd3 ba2.1k sqft9477 ATTICA CIRCLE, PORT CHARLOTTE, FL 33981New Construction
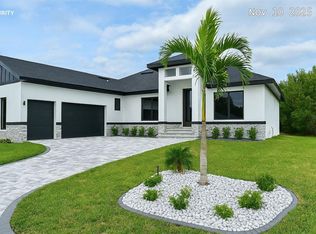 MLS ID #O6383964, Kelly De Lima Perez, SUMMERHILL REALTY GROUP LLC. Stellar MLS
 - $650,0003 bd3 ba1.6k sqft8212 LEAFY WAY, PORT CHARLOTTE, FL 33981New ConstructionMLS ID #O6353285, Pedro Henriq Stuart Lima, AUTHENTIC REAL ESTATE TEAM. Stellar MLS
- $669,0004 bd4 ba2.2k sqft8259 TRACY CIRCLE, PORT CHARLOTTE, FL 33981New ConstructionMLS ID #O6281730, Alex Minato, PREMIER SOTHEBYS INT'L REALTY. Stellar MLS
- $699,0003 bd3 ba2k sqft3708 MARSHALL ROAD, NORTH PORT, FL 34288For SaleMLS ID #N6144341, Carmen Powers Hayes, POWERS UNLIMITED REAL ESTATE. Stellar MLS
- $619,0004 bd3 ba1.9k sqft8073 ANTWERP CIRCLE, PORT CHARLOTTE, FL 33981New ConstructionMLS ID #O6281759, Alex Minato, PREMIER SOTHEBYS INT'L REALTY. Stellar MLS
- $850,0004 bd3 ba1.9k sqft4430 Gardner Drive, Port Charlotte, FL 33952For Sale
 MLS ID #B26030956, Genier Reyes, Partnership Realty Inc.. BeachesMLS
 - $585,0003 bd3 ba2k sqft835 ROTONDA CIRCLE, ROTONDA WEST, FL 33947New ConstructionMLS ID #O6381997, Larissa Dutra, COUNTPLEX LLC. Stellar MLS
- $689,0003 bd3 ba1.6k sqft12424 BATFISH COURT, PLACIDA, FL 33946For SaleMLS ID #O6363286, Pedro Henriq Stuart Lima, AUTHENTIC REAL ESTATE TEAM. Stellar MLS
- $689,0003 bd3 ba1.6k sqft12362 QUAIL ROAD, PLACIDA, FL 33946For SaleMLS ID #O6363322, Pedro Henriq Stuart Lima, AUTHENTIC REAL ESTATE TEAM. Stellar MLS
- $335,0003 bd2 ba1.2k sqft17350 METCALF AVENUE, PORT CHARLOTTE, FL 33954New ConstructionMLS ID #TB8530989, Angie Alstott, IMPACT REALTY TAMPA BAY. Stellar MLS
- $585,0003 bd3 ba2k sqft7 TOURNAMENT ROAD, ROTONDA WEST, FL 33947New ConstructionMLS ID #O6382073, Larissa Dutra, COUNTPLEX LLC. Stellar MLS
- $549,0003 bd3 ba2k sqft47 BRIG CIRCLE E, PLACIDA, FL 33946New ConstructionMLS ID #D6147160, Cheryl Meakins, EDGERTON REALTY & DEVELOPMENT,LLC. Stellar MLS
- $565,0003 bd2 ba1.9k sqft2675 YACOLT AVENUE, NORTH PORT, FL 34286New ConstructionMLS ID #A4696252, Sunny Singh, SINGH RE LLC. Stellar MLS
- $330,0003 bd2 ba1.1k sqft1385 HARMONY DRIVE, PORT CHARLOTTE, FL 33952For SaleMLS ID #TB8496696, Marta Marszalek, CHARLES RUTENBERG REALTY INC. Stellar MLS
- $359,9003 bd3 ba1.8k sqft3 Lancaster Lane, North Port, FL 34286For SaleMLS ID #B26025200, Annibelkis J Resto, Empire Network Realty. BeachesMLS
- $325,0003 bd2 ba1.6k sqft102 TOMPKINS STREET, PORT CHARLOTTE, FL 33954New ConstructionMLS ID #TB8534352, Angie Alstott, IMPACT REALTY TAMPA BAY. Stellar MLS
- $585,0003 bd3 ba2k sqft(Undisclosed Address), ROTONDA WEST, FL 33947New ConstructionMLS ID #O6382141, Larissa Dutra, COUNTPLEX LLC. Stellar MLS
