Great income opportunity on AirDna with over $100K in annual income Fully furnishing is available *Dock, Wood (2016) * NEW ROOF (2018) * NEW Manibloc plumbing (2024) * Updated electrical panel * NEW flooring throughout (2025) * NEW modern bathrooms (2025) * Completely remodeled kitchen (2025) * NEW pool resurfacing, pump, heater & waterline tile (2025) * NEW pool cage (2024) * Side fenced yard * Shed * New doors and closets throughout (2025) * Paver driveway with extended side parking (2017)
For sale
$850,000
4430 Gardner Drive, Port Charlotte, FL 33952
4beds
1,940sqft
:
Get pre-qualified$5,521/mo
Single Family Residence
Built in 1961
0.33 Acres Lot
$798,300 Zestimate®
$438/sqft
$-- HOA
What's special
Dock woodSide fenced yardNew roofUpdated electrical panel
- 69 days |
- 491 |
- 25 |
Zillow last checked:
Listing updated:
Listed by:
Genier Reyes 561-729-7558,
Partnership Realty Inc.
Source: BeachesMLS,MLS#: B26030956 Originating MLS: BeachesMLS
Originating MLS: BeachesMLSFacts & features
Interior
Bedrooms & bathrooms
- Bedrooms: 4
- Bathrooms: 3
- Full bathrooms: 3
- Main level bathrooms: 3
- Main level bedrooms: 4
Rooms
- Room types: Dining Room, Florida Room
Primary bedroom
- Level: Main
- Area: 192
- Dimensions: 16 X 12
Bedroom 2
- Level: Main
- Area: 144
- Dimensions: 12 X 12
Bedroom 3
- Level: Main
- Area: 108
- Dimensions: 12 X 9
Bedroom 4
- Level: Main
- Area: 108
- Dimensions: 12 X 9
Kitchen
- Level: Main
- Area: 207
- Dimensions: 23 X 9
Living room
- Level: Main
- Area: 247
- Dimensions: 19 X 13
Heating
- Central, Electric, Heat Pump
Cooling
- Central Air, Ceiling Fan(s), Ductless, Electric, Humidity Control, Heat Pump
Appliances
- Included: Cooktop, Dryer, Dishwasher, ENERGY STAR Qualified Dishwasher, ENERGY STAR Qualified Refrigerator, Electric Range, Gas Cooktop, Disposal, Ice Maker, Microwave, Oven, Refrigerator, Trash Compactor, Vented Exhaust Fan, Wine Refrigerator, Washer
- Laundry: Inside, In Garage
Features
- Wet Bar, Breakfast Bar, Built-in Features, Breakfast Area, Bathtub, Closet Cabinetry, Dining Area, Separate/Formal Dining Room, Dual Sinks, Entrance Foyer, Family/Dining Room, Garden Tub/Roman Tub, High Ceilings, Kitchen Island, Kitchen/Dining Combo, Living/Dining Room, Custom Mirrors, Main Level Primary, Multiple Primary Suites, Multiple En Suite Bathrooms, Pantry
- Flooring: Concrete, Marble, Terrazzo, Tile
- Windows: ENERGY STAR Qualified Windows, Storm Window(s)
- Has fireplace: No
Interior area
- Total structure area: 3,256
- Total interior livable area: 1,940 sqft
Video & virtual tour
Property
Parking
- Total spaces: 5
- Parking features: Attached, Driveway, Garage, Garage Door Opener, Paver Block
- Attached garage spaces: 1
- Uncovered spaces: 4
Accessibility
- Accessibility features: None
Features
- Levels: One
- Stories: 1
- Patio & porch: Deck, Glass Enclosed, Patio, Porch, Screened, Terrace
- Exterior features: Barbecue, Garden, Lighting, Outdoor Living Area, Storage, Porch
- Has private pool: Yes
- Pool features: Automatic Chlorination, Concrete, Electric Heat, Heated, In Ground, Private, Screen Enclosure
- Has spa: Yes
- Spa features: Above Ground
- Fencing: Back Yard,Fenced
- Has view: Yes
- View description: Canal, Garden, Intercoastal, Ocean, Other, Pool, Water
- Has water view: Yes
- Water view: Canal,Intercoastal,Ocean,Water
- Waterfront features: Bayfront, Canal Access, Canal Front, Intracoastal Access, Ocean Access, Seawall
Lot
- Size: 0.33 Acres
- Features: Landscaped, Oversized Lot, Sprinklers Automatic
Details
- Additional structures: Outbuilding, Shed(s), Storage, Workshop
- Parcel number: 402226378002
- Zoning: RSF3.5
- Special conditions: Standard
- Other equipment: Call Listing Agent, Dehumidifier, Irrigation Equipment
Construction
Type & style
- Home type: SingleFamily
- Architectural style: Florida,Ranch
- Property subtype: Single Family Residence
Materials
- Brick, Block, Stucco
- Foundation: Slab
- Roof: Shingle
Condition
- Resale
- New construction: No
- Year built: 1961
Utilities & green energy
- Electric: 200+ Amp Service
- Sewer: Public Sewer
- Water: Public
- Utilities for property: Cable Available, Electricity Connected, Natural Gas Connected, Propane, Sewer Connected, Water Connected
Green energy
- Energy efficient items: Lighting, Thermostat, Water Heater, Windows, Appliances
Community & HOA
Community
- Security: Carbon Monoxide Detector(s), Fire Alarm, Smoke Detector(s)
- Subdivision: PORT CHARLOTTE SEC 36
HOA
- Has HOA: No
Location
- Region: Pt Charlotte
Financial & listing details
- Price per square foot: $438/sqft
- Tax assessed value: $421,430
- Annual tax amount: $7,683
- Date on market: 5/20/2026
- Cumulative days on market: 69 days
- Listing terms: Cash,Conventional,FHA,Private Financing Available
- Electric utility on property: Yes
- Road surface type: Asphalt
Estimated market value
$798,300
$758,000 - $838,000
$3,926/mo
Price history
| Date | Event | Price |
|---|---|---|
| 5/20/2026 | Listed for sale | $850,000+44.7%$438/sqft |
Source:  BeachesMLS #B26030956 Report a problem BeachesMLS #B26030956 Report a problem | ||
| 4/20/2026 | Listing removed | $18,490$10/sqft |
Source: Zillow Rentals Report a problem | ||
| 4/18/2026 | Listed for rent | $18,490$10/sqft |
Source: Zillow Rentals Report a problem | ||
| 6/28/2024 | Sold | $587,500-1.9%$303/sqft |
Source:  Stellar MLS #C7492092 Report a problem Stellar MLS #C7492092 Report a problem | ||
| 5/27/2024 | Pending sale | $599,000$309/sqft |
Source: Stellar MLS #C7492092 Report a problem | ||
| 5/9/2024 | Listed for sale | $599,000+201.8%$309/sqft |
Source: Stellar MLS #C7492092 Report a problem | ||
| 4/14/2000 | Sold | $198,500$102/sqft |
Source: Public Record Report a problem | ||
Public tax history
| Year | Property taxes | Tax assessment |
|---|---|---|
| 2025 | $8,003 -2.5% | $472,392 -2.3% |
| 2024 | $8,208 +149.9% | $483,681 +147.1% |
| 2023 | $3,285 +2.9% | $195,723 +2.2% |
| 2022 | $3,193 +0.1% | $191,478 +3% |
| 2021 | $3,189 +1.8% | $185,901 +1.4% |
| 2020 | $3,134 +3.3% | $183,334 +2.3% |
| 2019 | $3,033 +8% | $179,212 +1.9% |
| 2018 | $2,808 | $175,870 +3.1% |
| 2017 | $2,808 +1.9% | $170,640 +3% |
| 2016 | $2,756 +1.5% | $165,653 +0.7% |
| 2015 | $2,716 +0.1% | $164,501 +0.8% |
| 2014 | $2,714 +28.7% | $163,195 -2.3% |
| 2013 | $2,109 -3% | $166,970 +1.9% |
| 2012 | $2,175 +3.5% | $163,871 |
| 2011 | $2,102 -0.1% | $163,871 +1.5% |
| 2010 | $2,104 +5.3% | $161,449 -1.4% |
| 2009 | $1,998 | $163,764 -14.3% |
| 2007 | -- | $191,142 |
| 2006 | -- | $191,142 +6.1% |
| 2005 | -- | $180,170 +1.9% |
| 2004 | -- | $176,811 |
| 2003 | -- | $176,811 +2.4% |
| 2002 | $2,819 | $172,667 |
Find assessor info on the county website
Monthly payment
Est. payment
Payment breakdown
Explore the cost of this home by adjusting the details. Changes won't be saved.Climate risks
Neighborhood: 33952
Nearby schools
GreatSchools rating
- 4/10Peace River Elementary SchoolGrades: PK-5Distance: 0.7 mi
- 7/10Port Charlotte Middle SchoolGrades: 6-8Distance: 2.8 mi
- 5/10Charlotte High SchoolGrades: 9-12Distance: 3.6 mi
- $618,0002 bd2 ba1.5k sqft4440 Gardner Dr, Pt Charlotte, FL 33952Sold
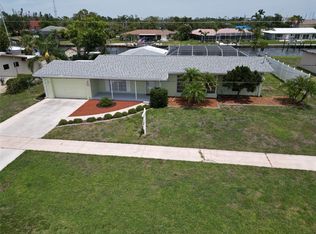
- $475,7004 bd3 ba2.7k sqft4420 Gardner Dr, Pt Charlotte, FL 33952Off Market
- $375,0000.321 Acres4450 Gardner Dr LOT 19, Pt Charlotte, FL 33952Sold

- $374,2002 bd2 ba1.5k sqft4450 Gardner Dr, Port Charlotte, FL 33952Off Market
- $1,000,0003 bd3 ba2.6k sqft4431 Gardner Dr, Port Charlotte, FL 33952Sold
- $741,3003 bd2 ba2k sqft4441 Gardner Dr, Pt Charlotte, FL 33952Off Market
- $309,5003 bd2 ba1.7k sqft4421 Gardner Dr, Pt Charlotte, FL 33952Off Market
- $375,4003 bd2 ba2k sqft4439 Crews Ct, Pt Charlotte, FL 33952Off Market
A local agent can set up tours, give advice and negotiate with sellers.
Similar homes
- $775,0003 bd2 ba2.3k sqft430 SPRING LAKE BOULEVARD NW, PORT CHARLOTTE, FL 33952For Sale
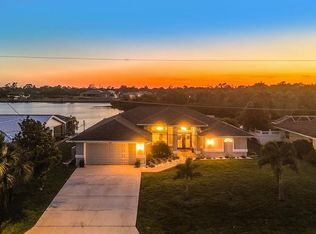
 MLS ID #C7524320, Carol Wade, MAXIM LLC. Stellar MLS
 - $499,0003 bd2 ba1.4k sqft174 SEVERIN ROAD SE, PORT CHARLOTTE, FL 33952For Sale
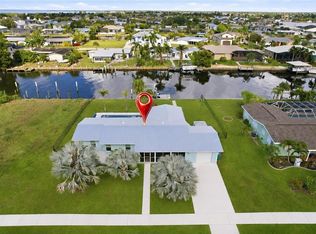 MLS ID #C7527300, Chelsea Nelli-Casias, MARINA PARK REALTY LLC. Stellar MLS
 - $1,150,0003 bd4 ba2.8k sqft217 BANGSBERG ROAD SE, PORT CHARLOTTE, FL 33952For Sale
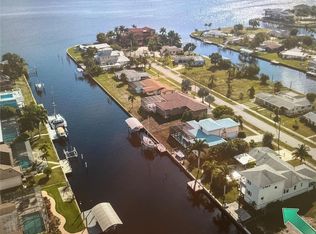 MLS ID #N6142823, Regina Melman, RE/MAX PALM REALTY OF VENICE. Stellar MLS
 - $538,0003 bd2 ba1.6k sqft108 BUCKEYE AVENUE NW, PORT CHARLOTTE, FL 33952For Sale
 MLS ID #D6147662, Grant Rumreich, CENTURY 21 TROPICAL BREEZE. Stellar MLS
 - $849,0003 bd2 ba1.8k sqft391 VIA ESPLANADE, PUNTA GORDA, FL 33950For SaleMLS ID #C7523761, Tamina Aratari, COMPASS FLORIDA LLC. Stellar MLS
- $845,0004 bd3 ba2.4k sqft14280 FORT MYERS AVENUE, PORT CHARLOTTE, FL 33981For SaleMLS ID #D6147421, Lore Mooren, PARADISE EXCLUSIVE REAL ESTATE. Stellar MLS
- $899,0003 bd3 ba1.9k sqft23 OCEAN DRIVE, PUNTA GORDA, FL 33950For SaleMLS ID #A4640030, Liza Deaett, DALTON WADE INC. Stellar MLS
- $499,9003 bd2 ba1.5k sqft831 PALMETTO DRIVE NE, PORT CHARLOTTE, FL 33952For SaleMLS ID #A4655050, Daniil Bryskin, LOKATION. Stellar MLS
- $899,9002 bd2 ba1.8k sqft125 COLONY POINT DRIVE, PUNTA GORDA, FL 33950For SaleMLS ID #C7525572, Brian Helgemo, COMPASS FLORIDA. Stellar MLS
- $975,0003 bd2 ba1.6k sqft131 Casa Lane, Punta Gorda, FL 33950For Sale
 MLS ID #R11139013, Thais Hagen, The Keyes Company. BeachesMLS
 - $669,0003 bd2 ba1.4k sqft2424 ROSA LANE, PUNTA GORDA, FL 33950For SaleMLS ID #TB8470727, John Keller, III, JACK KELLER INC. Stellar MLS
- $750,0003 bd2 ba2k sqft8330 TRACY CIRCLE, PORT CHARLOTTE, FL 33981For SaleMLS ID #D6148002, Kendal Canonico, PARADISE EXCLUSIVE REAL ESTATE. Stellar MLS
- $874,9993 bd3 ba2.2k sqft2415 W PRICE BOULEVARD, NORTH PORT, FL 34286For SaleMLS ID #C7515168, Chelsea Nelli-Casias, MARINA PARK REALTY LLC. Stellar MLS
- $889,0003 bd2 ba2.4k sqft8407 DAFOE STREET, PORT CHARLOTTE, FL 33981For SaleMLS ID #C7523789, Cindy Tafel, COLDWELL BANKER REALTY. Stellar MLS
- $850,0003 bd3 ba2.2k sqft1015 HOFFER STREET, PORT CHARLOTTE, FL 33953For SaleMLS ID #C7524102, Nicolai Todosiciuc PA, REALTY ONE GROUP MVP. Stellar MLS
- $700,0003 bd3 ba2.2k sqft8084 BURWELL CIRCLE, PORT CHARLOTTE, FL 33981For SaleMLS ID #C7525313, Jesse DeMello, RE/MAX PALM REALTY. Stellar MLS
- $875,0004 bd3 ba2.1k sqft19 WINDWARD ROAD, PLACIDA, FL 33946For SaleMLS ID #D6145226, Esther Maisch, PARADISE EXCLUSIVE REAL ESTATE. Stellar MLS
- $800,0004 bd2 ba2k sqft1411 LIGGETT CIRCLE, PORT CHARLOTTE, FL 33953For SaleMLS ID #D6147701, Jayson Burtch, CENTURY 21 SUNBELT REALTY. Stellar MLS
- $699,0003 bd2 ba1.9k sqft10726 KEARSARGE CIRCLE, PORT CHARLOTTE, FL 33981For SaleMLS ID #D6146430, Steve LeVasseur, PLACE IN THE SUN REAL ESTATE, LLC. Stellar MLS
- $899,0003 bd2 ba1.6k sqft1460 DEER CREEK DRIVE, ENGLEWOOD, FL 34223For SaleMLS ID #D6144571, Lore Mooren, PARADISE EXCLUSIVE REAL ESTATE. Stellar MLS
