Stunning Waterfront Retreat JUST REDUCED! Sailboat Access, Luxury Design & No HOA! Luxury, elegance, and waterfront serenity come together in this custom-built Thornberry masterpiece, with no flood damage! Perfectly positioned on 100 feet of pristine waterfront, this home offers direct sailboat access to Charlotte Harbor. A new (2025) dock, complete with a 10,000-lb boat lift, electric, and water amenities, makes it a boater’s dream. As you approach, the home’s Key West-inspired design captivates with lush tropical curb appeal. A gracefully paved driveway and walkway of elegant brick pavers lead to an inviting front porch, where you can soak in partial Harbor views. Step inside to discover an open, thoughtfully designed floor plan graced by soaring 10-foot ceilings, ornate crown molding, and sleek porcelain tile floors. Solid-core 8-foot doors add an air of distinction, while abundant natural light enhances every room. The chef’s kitchen is a masterpiece in itself, featuring 42-inch custom wood cabinetry, luxurious granite countertops, a center island with a five-burner cooktop, and a built-in oven—perfect for entertaining or enjoying intimate meals. Adjacent, the grand room impresses with a wood-burning fireplace and breathtaking waterfront views that redefine relaxation. Flexibility abounds with a BONUS den/office/4th bedroom offering French doors and a private en-suite bath-ideal for guests or as a dedicated workspace. Outdoors, retreat to the expansive screened lanai with brick pavers and a large pool featuring a 2019 variable-speed pump and heater. It’s your private haven for unwinding, entertaining, or taking in spectacular sunsets over Charlotte Harbor. Peace of mind comes standard with hurricane impact windows throughout, ensuring both security and efficiency. This prime location offers a short boat ride to Punta Gorda and Port Charlotte’s renowned waterfront dining, entertainment, and the Sunseeker Resort. With easy access to Port Charlotte Beach, premier shopping, US-41, and Punta Gorda Airport, every convenience is within reach.
Sold for $1,000,000
$1,000,000
4431 GARDNER DRIVE, PORT CHARLOTTE, FL 33952
3beds
2,699sqft
Single Family Residence
Built in 2006
0.29 Acres Lot
$985,900 Zestimate®
$371/sqft
$3,821 Estimated rent
Home value
$985,900
$887,000 - $1.10M
$3,821/mo
Zestimate® history
Owner options
List your home for rent
$3,821/mo
Rent Zestimate®
Find your next renter with Zillow Rental Manager. Plus, with online applications, you can quickly screen prospective tenants – for free.
$3,821/mo
Rent Zestimate®
Refinance and save
$6,628/mo
Est. payment
Refinancing to a lower rate could help reduce your monthly payments and save thousands over the life of the loan.
$6,628/mo
Est. payment
Explore your selling options
Work with a Zillow partner agent
Leverage their expertise and Zillow's premium Showcase listings to get your home seen by more buyers.
Get startedList with your own agent
Get your home in front of millions of buyers by listing it on Zillow.
Learn how to do itSell it yourself
Take full control of how buyers see your home on Zillow by listing For Sale by Owner (FSBO).
List your homeWhat's special
Direct sailboat accessCovered boat liftLarge poolKey west-inspired designExpansive screened lanaiLuxurious granite countertopsAbundant natural light
Zillow last checked:
Listing updated:
Listed by:
Bobbi Bevis 941-815-1176,
RE/MAX HARBOR REALTY 941-639-8500
Bought with:
Bobbi Bevis, 3240290
RE/MAX HARBOR REALTY
Source: Stellar MLS,MLS#: C7502285 Originating MLS: Port Charlotte
Originating MLS: Port Charlotte
Facts & features
Interior
Bedrooms & bathrooms
- Bedrooms: 3
- Bathrooms: 3
- Full bathrooms: 3
Rooms
- Room types: Den/Library/Office, Utility Room
Primary bedroom
- Features: Ceiling Fan(s), En Suite Bathroom, Walk-In Closet(s)
- Level: First
- Area: 238 Square Feet
- Dimensions: 14x17
Bedroom 2
- Features: Ceiling Fan(s), Built-in Closet
- Level: First
- Area: 144 Square Feet
- Dimensions: 12x12
Bedroom 3
- Features: Ceiling Fan(s), Built-in Closet
- Level: First
- Area: 156 Square Feet
- Dimensions: 12x13
Dinette
- Level: First
- Area: 130 Square Feet
- Dimensions: 10x13
Dining room
- Level: First
- Area: 140 Square Feet
- Dimensions: 10x14
Great room
- Features: Ceiling Fan(s)
- Level: First
- Area: 500 Square Feet
- Dimensions: 20x25
Kitchen
- Features: Kitchen Island
- Level: First
- Area: 176 Square Feet
- Dimensions: 11x16
Office
- Features: Ceiling Fan(s), En Suite Bathroom
- Level: First
- Area: 224 Square Feet
- Dimensions: 14x16
Utility room
- Level: First
- Area: 80 Square Feet
- Dimensions: 8x10
Heating
- Central
Cooling
- Central Air
Appliances
- Included: Oven, Cooktop, Dishwasher, Disposal, Dryer, Electric Water Heater, Microwave, Refrigerator, Washer
- Laundry: Inside, Laundry Room
Features
- Cathedral Ceiling(s), Ceiling Fan(s), Crown Molding, Eating Space In Kitchen, High Ceilings, Open Floorplan, Solid Wood Cabinets, Split Bedroom, Stone Counters, Walk-In Closet(s)
- Flooring: Carpet, Porcelain Tile
- Doors: Sliding Doors
- Has fireplace: Yes
- Fireplace features: Living Room, Wood Burning
Interior area
- Total structure area: 4,349
- Total interior livable area: 2,699 sqft
Property
Parking
- Total spaces: 2
- Parking features: Driveway, Garage Door Opener
- Attached garage spaces: 2
- Has uncovered spaces: Yes
- Details: Garage Dimensions: 26x23
Features
- Levels: One
- Stories: 1
- Patio & porch: Covered, Deck, Front Porch, Patio, Screened
- Exterior features: Irrigation System, Lighting, Private Mailbox, Rain Gutters
- Has private pool: Yes
- Pool features: Gunite, Heated, In Ground, Screen Enclosure
- Has view: Yes
- View description: Water, Bay/Harbor - Partial, Canal
- Has water view: Yes
- Water view: Water,Bay/Harbor - Partial,Canal
- Waterfront features: Canal - Saltwater, Bay/Harbor Access, Saltwater Canal Access, Gulf/Ocean Access, River Access, Bridges - No Fixed Bridges, Lift - Covered, Sailboat Water, Seawall
- Body of water: GARDNER WATERWAY
Lot
- Size: 0.29 Acres
- Dimensions: 100 x 125
- Features: In County
- Residential vegetation: Mature Landscaping
Details
- Parcel number: 402226377002
- Zoning: RSF3.5
- Special conditions: None
Construction
Type & style
- Home type: SingleFamily
- Architectural style: Key West
- Property subtype: Single Family Residence
Materials
- Block, Stucco
- Foundation: Slab
- Roof: Metal
Condition
- New construction: No
- Year built: 2006
Utilities & green energy
- Sewer: Public Sewer
- Water: Public
- Utilities for property: Cable Available, Electricity Available, Public
Community & HOA
Community
- Security: Security System
- Pet fee: $0 monthly
- Subdivision: PORT CHARLOTTE SEC 036
HOA
- Has HOA: No
Location
- Region: Port Charlotte
Financial & listing details
- Price per square foot: $371/sqft
- Tax assessed value: $719,030
- Annual tax amount: $11,411
- Date on market: 12/31/2024
- Cumulative days on market: 205 days
- Listing terms: Cash,Conventional
- Ownership: Fee Simple
- Total actual rent: 0
- Electric utility on property: Yes
- Road surface type: Asphalt
Price history
| Date | Event | Price |
|---|---|---|
| 9/5/2025 | Sold | $1,000,000-18.7%$371/sqft |
Source:  Stellar MLS #C7502285 Report a problem Stellar MLS #C7502285 Report a problem | ||
| 7/31/2025 | Pending sale | $1,230,000$456/sqft |
Source: Stellar MLS #C7502285 Report a problem | ||
| 4/15/2025 | Price change | $1,230,000-1.6%$456/sqft |
Source: Stellar MLS #C7502285 Report a problem | ||
| 4/11/2025 | Listed for sale | $1,250,000$463/sqft |
Source: Stellar MLS #C7502285 Report a problem | ||
| 4/4/2025 | Pending sale | $1,250,000$463/sqft |
Source: Stellar MLS #C7502285 Report a problem | ||
| 12/31/2024 | Listed for sale | $1,250,000-13.8%$463/sqft |
Source: Stellar MLS #C7502285 Report a problem | ||
| 7/11/2024 | Listing removed | $1,450,000$537/sqft |
Source: Stellar MLS #C7488919 Report a problem | ||
| 4/17/2024 | Price change | $1,450,000-2.7%$537/sqft |
Source: Stellar MLS #C7488919 Report a problem | ||
| 2/29/2024 | Listed for sale | $1,490,000+24.2%$552/sqft |
Source: Stellar MLS #C7488919 Report a problem | ||
| 6/24/2021 | Listing removed | -- |
Source:  RE/MAX International Report a problem RE/MAX International Report a problem | ||
| 6/3/2021 | Listed for sale | $1,200,000$445/sqft |
Source: RE/MAX International #C7441669 Report a problem | ||
| 5/6/2021 | Listing removed | -- |
Source:  Keller Williams Report a problem Keller Williams Report a problem | ||
| 4/19/2021 | Price change | $1,200,000+9.1%$445/sqft |
Source: Keller Williams #C7441669 Report a problem | ||
| 3/31/2021 | Listed for sale | $1,100,000+100%$408/sqft |
Source: Owner Report a problem | ||
| 3/14/2013 | Sold | $550,000-4.3%$204/sqft |
Source: Public Record Report a problem | ||
| 10/26/2012 | Price change | $575,000-9.4%$213/sqft |
Source: RE/MAX HARBOR REALTY #C7036716 Report a problem | ||
| 10/11/2012 | Price change | $635,000-9.2%$235/sqft |
Source: RE/MAX HARBOR REALTY #C7036716 Report a problem | ||
| 9/28/2012 | Price change | $699,000-6.7%$259/sqft |
Source: RE/MAX HARBOR REALTY #C7036716 Report a problem | ||
| 9/6/2012 | Listed for sale | $749,000+51.3%$278/sqft |
Source: RE/MAX HARBOR REALTY #C7036716 Report a problem | ||
| 4/12/2012 | Listing removed | $495,000$183/sqft |
Source: RE/MAX ANCHOR REALTY #C7020638 Report a problem | ||
| 12/31/2011 | Price change | $495,000-29%$183/sqft |
Source: RE/MAX ANCHOR REALTY #C7020638 Report a problem | ||
| 3/19/2011 | Price change | $697,000-3.8%$258/sqft |
Source: RE/MAX ANCHOR REALTY #C7020638 Report a problem | ||
| 1/8/2011 | Listed for sale | $724,900-3.2%$269/sqft |
Source: ReMax Anchor Realty #C7020638 Report a problem | ||
| 12/4/2010 | Listing removed | $748,700$277/sqft |
Source: THOMAS RYAN ASSOCIATES INC #C7013568 Report a problem | ||
| 6/4/2010 | Listed for sale | $748,700+30.2%$277/sqft |
Source: DOWNING FRYE REALTY, INC. #C7013568 Report a problem | ||
| 4/4/2005 | Sold | $575,000+208.3%$213/sqft |
Source: Public Record Report a problem | ||
| 7/15/1998 | Sold | $186,500$69/sqft |
Source: Public Record Report a problem | ||
Public tax history
| Year | Property taxes | Tax assessment |
|---|---|---|
| 2025 | $10,576 -7.3% | $643,174 -2.4% |
| 2024 | $11,412 -0.5% | $658,953 +10% |
| 2023 | $11,468 +7.3% | $599,048 +10% |
| 2022 | $10,683 +19.2% | $544,589 +10% |
| 2021 | $8,960 +6.5% | $495,081 +7.4% |
| 2020 | $8,417 +1.2% | $460,964 +1.7% |
| 2019 | $8,319 +6.9% | $453,380 +1.8% |
| 2018 | $7,785 | $445,189 +5.8% |
| 2017 | $7,785 +3.8% | $420,971 -2.5% |
| 2016 | $7,500 -4.1% | $431,781 +6.2% |
| 2015 | $7,822 +4.3% | $406,399 +4.9% |
| 2014 | $7,496 +3.4% | $387,541 -8.2% |
| 2013 | $7,247 +1% | $422,230 -1.7% |
| 2012 | $7,174 -0.8% | $429,528 |
| 2011 | $7,235 -9.6% | $429,528 -8.1% |
| 2010 | $7,999 +2.3% | $467,169 -4.7% |
| 2009 | $7,819 | $490,458 +0.3% |
| 2007 | -- | $488,750 |
| 2006 | -- | $488,750 +136.9% |
| 2003 | -- | $206,276 -0.6% |
| 2002 | $3,796 +21.7% | $207,514 +23.6% |
| 2001 | $3,119 +11% | $167,896 +8.2% |
| 2000 | $2,809 | $155,113 |
Find assessor info on the county website
Neighborhood: 33952
Nearby homes
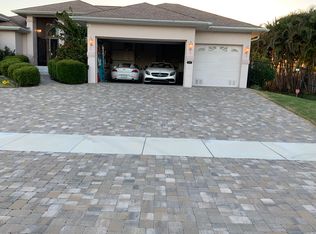
- $741,3003 bd2 ba2k sqft4441 Gardner Dr, Pt Charlotte, FL 33952Off Market
- $309,5003 bd2 ba1.7k sqft4421 Gardner Dr, Pt Charlotte, FL 33952Off Market
- $538,4003 bd2 ba2k sqft4411 Gardner Dr, Port Charlotte, FL 33952Off Market
- $---- bd-- ba-- sqft4411 Gardner Dr, Pt Charlotte, FL 33952Off Market
- $671,9003 bd2 ba2.2k sqft4451 Gardner Dr, Pt Charlotte, FL 33952Off Market
- $850,0004 bd3 ba1.9k sqft4430 Gardner Dr, Pt Charlotte, FL 33952For Sale
- $475,7004 bd3 ba2.7k sqft4420 Gardner Dr, Pt Charlotte, FL 33952Off Market
- $618,0002 bd2 ba1.5k sqft4440 Gardner Dr, Pt Charlotte, FL 33952Sold
Nearby schools
GreatSchools rating
- 4/10Peace River Elementary SchoolGrades: PK-5Distance: 0.7 mi
- 7/10Port Charlotte Middle SchoolGrades: 6-8Distance: 2.8 mi
- 5/10Charlotte High SchoolGrades: 9-12Distance: 3.6 mi
Schools provided by the listing agent
- Elementary: Peace River Elementary
- Middle: Port Charlotte Middle
- High: Charlotte High
Source: Stellar MLS. This data may not be complete. We recommend contacting the local school district to confirm school assignments for this home.
Get a cash offer in 3 minutes
Find out how much your home could sell for in as little as 3 minutes with a no-obligation cash offer.
Estimated market value
$985,900
Get a cash offer in 3 minutes
Find out how much your home could sell for in as little as 3 minutes with a no-obligation cash offer.
Estimated market value
$985,900
- Florida
- Charlotte County
- Port Charlotte
- 33952
- 4431 GARDNER DRIVE
Nearby cities
Nearby zip codes
Other Port Charlotte Topics
