Virtually Staged. Pre-Construction. To be built. Welcome to the future of Florida living, where innovative construction meets effortless coastal lifestyle. Nestled on a beautiful homesite with mature landscaping, this exceptional 3-bedroom, 2-bath residence offers over 1,200 square feet of thoughtfully designed living space in one of Port Charlotte's up-and-coming neighborhoods, just minutes from beaches, shopping, dining, and entertainment. Step inside to an inviting open-concept floor plan where spacious bedrooms, abundant natural light, and seamless living spaces create the perfect setting for both everyday comfort and entertaining. Whether you're hosting family gatherings or enjoying a quiet evening at home, this floor plan offers flexibility and functionality designed for modern living. What truly sets this home apart is its cutting-edge, low-maintenance construction. Built with a galvanized tubular steel frame and corrosion-resistant steel roof, this home is engineered to withstand Florida's toughest conditions with hurricane resistance rated for winds exceeding 200 MPH. Category 5 impact-rated windows, advanced insulation, and energy-efficient design provide year-round comfort while helping reduce utility costs. Enjoy the confidence of owning a home designed to resist hurricanes, mold, fire, termites, and other pests—eliminating many of the concerns associated with traditional wood-frame construction. Buyers may also appreciate the potential for lower property insurance costs thanks to the home's durable construction. Outside, you'll find a generous 350 SF covered lanai that invites you to embrace Florida's indoor-outdoor lifestyle, whether you're enjoying your morning coffee, grilling with friends, or relaxing after a day on the water. The 600 SF covered carport offers ample parking today with the flexibility to be enclosed into a garage in the future. Inquire about the extensive builder warranty that adds additional peace of mind to this strongly built new home. If you've been searching for a home that delivers exceptional durability, energy efficiency, peace of mind, and a lifestyle built for Florida, this one is truly in a class of its own.
New construction
$335,000
17350 METCALF AVENUE, PORT CHARLOTTE, FL 33954
3beds
1,215sqft
:
Get pre-qualified$2,201/mo
Single Family Residence
Built in 2026
9,999 Square Feet Lot
$-- Zestimate®
$276/sqft
$-- HOA
What's special
Spacious bedroomsAbundant natural lightAdvanced insulationInviting open-concept floor planSeamless living spacesCorrosion-resistant steel roof
- 20 hours |
- 41 |
- 0 |
Zillow last checked:
Listing updated:
Listed by:
Angie Alstott 813-491-8522,
IMPACT REALTY TAMPA BAY 813-321-1200
Source: Stellar MLS,MLS#: TB8530989 Originating MLS: Suncoast Tampa
Originating MLS: Suncoast Tampa
Facts & features
Interior
Bedrooms & bathrooms
- Bedrooms: 3
- Bathrooms: 2
- Full bathrooms: 2
Primary bedroom
- Features: Built-in Closet
- Level: First
- Area: 144 Square Feet
- Dimensions: 12x12
Kitchen
- Level: First
- Area: 80 Square Feet
- Dimensions: 8x10
Living room
- Level: First
- Area: 168 Square Feet
- Dimensions: 12x14
Heating
- Electric
Cooling
- Ductless
Appliances
- Included: None
- Laundry: Inside
Features
- Kitchen/Family Room Combo, Living Room/Dining Room Combo, Open Floorplan, Primary Bedroom Main Floor
- Flooring: Laminate, Luxury Vinyl
- Doors: Sliding Doors
- Has fireplace: No
Interior area
- Total structure area: 2,165
- Total interior livable area: 1,215 sqft
Video & virtual tour
Property
Parking
- Total spaces: 2
- Parking features: None
- Carport spaces: 2
Features
- Levels: One
- Stories: 1
- Patio & porch: Covered, Patio
- Exterior features: Private Mailbox
Lot
- Size: 9,999 Square Feet
- Dimensions: 80 x 125
Details
- Parcel number: 402101259011
- Zoning: RSF3.5
- Special conditions: None
Construction
Type & style
- Home type: SingleFamily
- Property subtype: Single Family Residence
Materials
- Metal Frame, Metal Siding
- Foundation: Pillar/Post/Pier
- Roof: Metal
Condition
- Pre-Construction
- New construction: Yes
- Year built: 2026
Details
- Builder model: Model B
- Builder name: Next Gen Steel Homes
- Warranty included: Yes
Utilities & green energy
- Sewer: None
- Water: Well
- Utilities for property: Private
Community & HOA
Community
- Pet fee: $0 monthly
- Subdivision: PORT CHARLOTTE SEC 016
HOA
- Has HOA: No
Location
- Region: Port Charlotte
Financial & listing details
- Price per square foot: $276/sqft
- Tax assessed value: $16,000
- Annual tax amount: $504
- Date on market: 7/27/2026
- Cumulative days on market: 1 day
- Listing terms: Cash,Conventional,FHA,VA Loan
- Ownership: Fee Simple
- Total actual rent: 0
- Road surface type: Paved
Estimated market value
Not available
Estimated sales range
Not available
Not available
Price history
| Date | Event | Price |
|---|---|---|
| 7/27/2026 | Listed for sale | $335,000+68.3%$276/sqft |
Source:  Stellar MLS #TB8530989 Report a problem Stellar MLS #TB8530989 Report a problem | ||
| 6/24/2025 | Listing removed | -- |
Source: Owner Report a problem | ||
| 1/3/2025 | Listed for sale | $199,000+800.5%$164/sqft |
Source: Owner Report a problem | ||
| 6/27/2022 | Sold | $22,100+59%$18/sqft |
Source: Public Record Report a problem | ||
| 8/13/2021 | Sold | $13,900+414.8%$11/sqft |
Source: Stellar MLS #N6116024 Report a problem | ||
| 11/19/2003 | Sold | $2,700$2/sqft |
Source: Public Record Report a problem | ||
Public tax history
| Year | Property taxes | Tax assessment |
|---|---|---|
| 2025 | $505 -2.3% | $13,600 |
| 2024 | $517 +3.4% | $13,600 +6.7% |
| 2023 | $500 +5.3% | $12,750 +7.1% |
| 2022 | $475 +33.4% | $11,900 +180% |
| 2021 | $356 +2.9% | $4,250 +3.3% |
| 2020 | $346 +2.6% | $4,114 +10% |
| 2019 | $337 +3.7% | $3,740 +10% |
| 2018 | $325 | $3,400 -7.4% |
| 2017 | $325 +0.1% | $3,672 +19.7% |
| 2016 | $325 +2.1% | $3,067 +10% |
| 2015 | $318 +1.8% | $2,788 +0.7% |
| 2014 | $312 +616.6% | $2,768 +1.8% |
| 2013 | $44 -5.7% | $2,720 -23.1% |
| 2012 | $46 -22.4% | $3,536 |
| 2011 | $60 +2.3% | $3,536 +4% |
| 2010 | $58 -40.3% | $3,400 -44.4% |
| 2009 | $98 | $6,120 |
Find assessor info on the county website
Monthly payment
Est. payment
Payment breakdown
Explore the cost of this home by adjusting the details. Changes won't be saved.Climate risks
Neighborhood: 33954
Nearby schools
GreatSchools rating
- 6/10Liberty Elementary SchoolGrades: PK-5Distance: 3.1 mi
- 5/10Murdock Middle SchoolGrades: 6-8Distance: 1.6 mi
- 2/10Port Charlotte High SchoolGrades: 9-12Distance: 1.6 mi
Schools provided by the listing agent
- Elementary: Liberty Elementary
- Middle: Murdock Middle
- High: Port Charlotte High
Source: Stellar MLS. This data may not be complete. We recommend contacting the local school district to confirm school assignments for this home.
- $16,000-- bd-- ba-- sqft17342 Metcalf Ave, Port Charlotte, FL 33954Off Market
- $16,000-- bd-- ba-- sqft17358 Metcalf Ave, Pt Charlotte, FL 33954Off Market
- $16,000-- bd-- ba-- sqft17351 Masten Ave, Port Charlotte, FL 33954Off Market
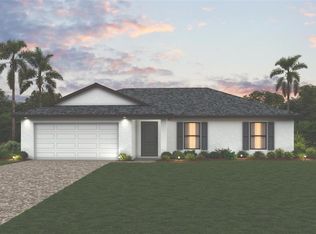
- $284,8903 bd2 ba1.2k sqft17343 Masten Ave, Port Charlotte, FL 33954Sold
- $257,4003 bd2 ba1.9k sqft17366 Metcalf Ave, Pt Charlotte, FL 33954Off Market
- $32,000-- bd-- ba-- sqft17359 Masten Ave, Port Charlotte, FL 33954Off Market
- $233,8003 bd2 ba1.2k sqft17351 Metcalf Ave, Pt Charlotte, FL 33954Off Market
- $16,000-- bd-- ba-- sqft17332 Metcalf Ave, Pt Charlotte, FL 33954Off Market
A local agent can set up tours, give advice and negotiate with sellers.
Similar homes
- $329,9003 bd3 ba1.4k sqft21500 DOLLARD AVENUE, PORT CHARLOTTE, FL 33954New Construction

 MLS ID #C7522261, Javier Parra, EXP REALTY LLC. Stellar MLS
 - $330,0003 bd2 ba1.1k sqft1385 HARMONY DRIVE, PORT CHARLOTTE, FL 33952For Sale
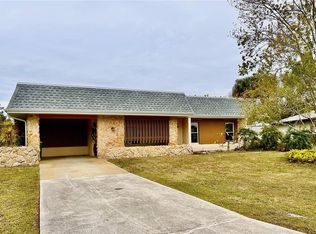 MLS ID #TB8496696, Marta Marszalek, CHARLES RUTENBERG REALTY INC. Stellar MLS
 - $319,0003 bd2 ba1.5k sqft158 CHICKERING STREET, PORT CHARLOTTE, FL 33954New Construction
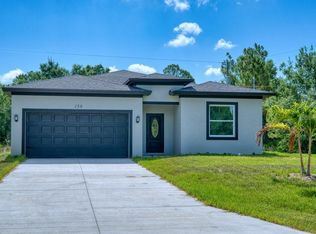 MLS ID #A4697565, Wendy Dowling, BEYOND REALTY LLC. Stellar MLS
 - $350,0004 bd2 ba1.4k sqft1580 Biscayne DR, PORT CHARLOTTE, FL 33953For Sale
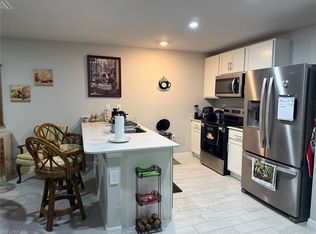
 MLS ID #226014220, Mily Lopez Rodriguez, Mato Realty, LLC. SWFLMLS
 - $369,9903 bd2 ba1.4k sqft286 KRIEGER STREET, PORT CHARLOTTE, FL 33953New ConstructionMLS ID #A4666464, Jaime Orjuela, SRQ INTERNATIONAL REALTY LLC. Stellar MLS
- $275,0003 bd2 ba1.5k sqft22580 BOLANOS COURT, PORT CHARLOTTE, FL 33952For SaleMLS ID #C7528307, Marina Sozina, BERKSHIRE HATHAWAY HOMESERVICE. Stellar MLS
- $395,0003 bd2 ba1.6k sqftPort Chalotte Sec 19, Port Charlotte, FL 33954New Construction
 MLS ID #A12040273, Lucy Sousa Brens de Luna, Keller Williams Realty Premier Properties. MIAMI
 - $299,9003 bd2 ba1.4k sqft1515 MARASCO LANE, NORTH PORT, FL 34286New ConstructionMLS ID #D6143257, Ty Crews, EDGERTON REALTY & DEVELOPMENT,LLC. Stellar MLS
- $359,9003 bd2 ba1.4k sqft4254 ENID LANE, NORTH PORT, FL 34288New ConstructionMLS ID #D6145474, Cheryl Meakins, EDGERTON REALTY & DEVELOPMENT,LLC. Stellar MLS
- $359,9003 bd2 ba1.4k sqft1859 LA SUIZA STREET, NORTH PORT, FL 34288New ConstructionMLS ID #D6145478, Cheryl Meakins, EDGERTON REALTY & DEVELOPMENT,LLC. Stellar MLS
- $390,0003 bd2 ba1.3k sqft7143 Sussex Ln, Englewood, FL 34224For Sale By Owner
- $289,9004 bd2 ba1.6k sqft17381 TYLER AVENUE, PORT CHARLOTTE, FL 33948New ConstructionMLS ID #S5142804, Adan Ordonez, ADAN INVESTMENTS REAL ESTATE GROUP, PLLC. Stellar MLS
- $336,8004 bd2 ba1.6k sqft6480 ANGLE PLACE, NORTH PORT, FL 34287For SaleMLS ID #O6347961, Harry D'Onofrio, HERITAGE REALTY FL. Stellar MLS
- $299,9003 bd2 ba1.4k sqft2588 ALTOONA AVE, NORTH PORT, FL 34286New ConstructionMLS ID #D6143256, Jennifer Hallam, EDGERTON REALTY & DEVELOPMENT,LLC. Stellar MLS
- $395,0003 bd2 ba1.4k sqft18770 MCGRATH CIRCLE, PORT CHARLOTTE, FL 33948For SaleMLS ID #A4618468, Ella Selyukov, VETERANS REALTY INC.. Stellar MLS
- $322,0003 bd2 ba1.2k sqft10046 CHARLEMONT AVENUE, ENGLEWOOD, FL 34224For SaleMLS ID #C7526213, Andrew Adelhoch, ERA ADVANTAGE REALTY, INC.. Stellar MLS
- $305,0003 bd2 ba1.4k sqft3259 MASUKO AVENUE, NORTH PORT, FL 34288New ConstructionMLS ID #D6143261, Cheryl Meakins, EDGERTON REALTY & DEVELOPMENT,LLC. Stellar MLS
- $340,1004 bd2 ba1.8k sqft8126 Thruso Road, Port Charlotte, FL 33981New Construction
 MLS ID #R11063639, Luban Quiceno, Treasure Property Group LLC. BeachesMLS
 - $229,9002 bd2 ba1.2k sqft4289 Yucatan Cir, Port Charlotte, FL 33948For Sale
 MLS ID #2026008824, Cory Rudnitski, RE/MAX Profere. Florida Gulf Coast MLS
 - $229,9004 bd2 ba1.4k sqft22011 CATHERINE AVENUE, PORT CHARLOTTE, FL 33952For SaleMLS ID #O6305908, Gustavo Sanchez, UNITED REALTY GROUP INC. Stellar MLS
