Imagine owning a Newer Construction home without the wait, uncertainty, or added costs of building. Welcome to this beautifully maintained Port Charlotte home offering 3 bedrooms, 2 bathrooms, plus a versatile DEN/FLEX room perfect for a home office, guest room, gym, or hobby space. Enjoy a bright, open-concept floor plan filled with natural light, IMPACT WINDOWS and sliding doors provide real peace of mind and insurance savings, while gorgeous tile flooring runs throughout - NO CARPET — and the Primary Bathroom? WOW. A spa-style retreat that stops buyers in their tracks, the kind of upgrade that sets this home apart from typical builder-grade finishes nearby. A spacious kitchen featuring elegant cabinetry and Stainless Appliances has a seamless flow into the living and dining areas—ideal for everyday living and entertaining. The split-bedroom design provides privacy for family and guests, while thoughtful finishes throughout reflect quality craftsmanship and modern style. Built on well and septic, you’ll enjoy No water bills, and with NO HOA, NO CDD fees, and NO FLOOD ZONE, you’ll have the freedom and savings today’s buyers are looking for. The spacious backyard offers a blank canvas — plenty of room to add a pool, screened lanai, or patio and create your own outdoor Oasis exactly the way you want it. Lightly used as a seasonal vacation home, this residence has been exceptionally maintained. Conveniently located near shopping, dining, golf, boating, parks, medical facilities, Sunseeker Resort, and Southwest Florida’s beautiful Gulf beaches. Whether you're searching for a primary residence, seasonal retreat, or investment opportunity, this move-in-ready home offers the perfect blend of comfort, flexibility, and Florida living. Schedule your tour TODAY!
New construction
$319,000
158 CHICKERING STREET, PORT CHARLOTTE, FL 33954
3beds
1,593sqft
Single Family Residence
Built in 2025
10,003 Square Feet Lot
$-- Zestimate®
$200/sqft
$-- HOA
What's special
- 114 days
- 93
- 12
Zillow last checked:
Listing updated:
Listed by:
Wendy Dowling 941-204-0497,
BEYOND REALTY LLC 941-467-4673,
Darren Dowling 941-204-0493,
BEYOND REALTY LLC
Source: Stellar MLS,MLS#: A4697565 Originating MLS: Sarasota - Manatee
Originating MLS: Sarasota - Manatee
Facts & features
Interior
Bedrooms & bathrooms
- Bedrooms: 3
- Bathrooms: 2
- Full bathrooms: 2
Rooms
- Room types: Den/Library/Office
Primary bedroom
- Features: Dual Sinks, En Suite Bathroom, Exhaust Fan, Garden Bath, Stone Counters, Tub with Separate Shower Stall, Walk-In Closet(s)
- Level: First
- Area: 168 Square Feet
- Dimensions: 12x14
Bedroom 1
- Features: Ceiling Fan(s), Dual Closets
- Level: First
- Area: 120 Square Feet
- Dimensions: 12x10
Bedroom 2
- Features: Ceiling Fan(s), Built-in Closet
- Level: First
- Area: 100 Square Feet
- Dimensions: 10x10
Bonus room
- Features: Ceiling Fan(s), No Closet
- Level: First
- Area: 120 Square Feet
- Dimensions: 10x12
Dining room
- Level: First
- Area: 156 Square Feet
- Dimensions: 12x13
Kitchen
- Level: First
- Area: 156 Square Feet
- Dimensions: 13x12
Living room
- Features: Ceiling Fan(s)
- Level: First
- Area: 228 Square Feet
- Dimensions: 12x19
Heating
- Central, Electric
Cooling
- Central Air
Appliances
- Included: Dishwasher, Dryer, Electric Water Heater, Ice Maker, Microwave, Range, Refrigerator, Washer
- Laundry: In Garage
Features
- Ceiling Fan(s), High Ceilings, Kitchen/Family Room Combo, Living Room/Dining Room Combo, Primary Bedroom Main Floor, Solid Wood Cabinets, Thermostat, Walk-In Closet(s)
- Flooring: Tile
- Doors: Sliding Doors
- Windows: Window Treatments
- Has fireplace: No
Interior area
- Total structure area: 2,023
- Total interior livable area: 1,593 sqft
Video & virtual tour
Property
Parking
- Total spaces: 2
- Parking features: Garage Door Opener
- Attached garage spaces: 2
Features
- Levels: One
- Stories: 1
- Patio & porch: Front Porch
- Exterior features: Lighting, Private Mailbox, Rain Gutters
- Has view: Yes
- View description: Garden
Lot
- Size: 10,003 Square Feet
- Dimensions: 80 x 125
- Features: Private
Details
- Parcel number: 402202177004
- Zoning: RSF3.5
- Special conditions: None
Construction
Type & style
- Home type: SingleFamily
- Property subtype: Single Family Residence
Materials
- Block, Stucco
- Foundation: Slab
- Roof: Shingle
Condition
- Completed
- New construction: Yes
- Year built: 2025
Utilities & green energy
- Sewer: Septic Tank
- Water: Well
- Utilities for property: Cable Connected, Electricity Connected, Phone Available
Community & HOA
Community
- Security: Smoke Detector(s)
- Pet fee: $0 monthly
- Subdivision: PORT CHARLOTTE SEC 050
HOA
- Has HOA: No
Location
- Region: Port Charlotte
Financial & listing details
- Price per square foot: $200/sqft
- Tax assessed value: $310,321
- Annual tax amount: $4,558
- Date on market: 6/25/2026
- Cumulative days on market: 114 days
- Listing terms: Cash,Conventional,FHA,VA Loan
- Ownership: Fee Simple
- Total actual rent: 0
- Electric utility on property: Yes
- Road surface type: Paved
Estimated market value
Not available
Estimated sales range
Not available
Not available
Price history
| Date | Event | Price |
|---|---|---|
| 6/25/2026 | Listed for sale | $319,000+10.4%$200/sqft |
Source:  Stellar MLS #A4697565 Report a problem Stellar MLS #A4697565 Report a problem | ||
| 12/1/2025 | Sold | $288,900-6%$181/sqft |
Source: Public Record Report a problem | ||
| 8/15/2025 | Price change | $307,500-3.9%$193/sqft |
Source: Stellar MLS #A4645822 Report a problem | ||
| 6/23/2025 | Price change | $319,999-1.5%$201/sqft |
Source: Stellar MLS #A4645822 Report a problem | ||
| 6/13/2025 | Price change | $324,999-3%$204/sqft |
Source: Stellar MLS #A4645822 Report a problem | ||
| 5/9/2025 | Price change | $335,000-1.5%$210/sqft |
Source: Stellar MLS #A4645822 Report a problem | ||
| 3/24/2025 | Listed for sale | $340,000-2.9%$213/sqft |
Source: Stellar MLS #A4645822 Report a problem | ||
| 3/15/2025 | Listing removed | $349,999$220/sqft |
Source: Stellar MLS #C7504322 Report a problem | ||
| 1/30/2025 | Listed for sale | $349,999+2700%$220/sqft |
Source: Stellar MLS #C7504322 Report a problem | ||
| 11/6/2023 | Sold | $12,500-16.7%$8/sqft |
Source: Public Record Report a problem | ||
| 10/27/2021 | Sold | $15,000+400%$9/sqft |
Source: Public Record Report a problem | ||
| 4/27/2018 | Sold | $3,000$2/sqft |
Source: Stellar MLS #C7239697 Report a problem | ||
| 4/12/2018 | Listed for sale | $3,000-40%$2/sqft |
Source: RE/MAX ANCHOR REALTY #C7239697 Report a problem | ||
| 5/18/2017 | Listed for sale | $5,000-89.2%$3/sqft |
Source: RE/MAX ANCHOR REALTY #C7239697 Report a problem | ||
| 9/25/2011 | Listing removed | $46,499$29/sqft |
Source: RE/MAX Alliance Group #D5776477 Report a problem | ||
| 5/27/2011 | Listed for sale | $46,499$29/sqft |
Source: RE/MAX Alliance Group #D5776477 Report a problem | ||
Public tax history
| Year | Property taxes | Tax assessment |
|---|---|---|
| 2025 | $4,748 +774.9% | $263,773 +1624% |
| 2024 | $543 +10% | $15,300 +34.7% |
| 2023 | $493 +9.8% | $11,361 +10% |
| 2022 | $450 +24.1% | $10,328 +123.6% |
| 2021 | $362 +4.6% | $4,619 +10% |
| 2020 | $346 +1.4% | $4,199 +4% |
| 2019 | $341 +7.4% | $4,038 +75% |
| 2018 | $318 | $2,308 -16.4% |
| 2017 | $318 +3.8% | $2,761 +44.8% |
| 2016 | $306 +1.6% | $1,907 +10% |
| 2015 | $301 +2.4% | $1,734 -14.2% |
| 2014 | $294 +825.2% | $2,020 -26.7% |
| 2013 | $32 -32% | $2,754 +9.5% |
| 2012 | $47 +10.4% | $2,516 |
| 2011 | $42 -31.3% | $2,516 -30.2% |
| 2010 | $62 -33% | $3,604 -37.6% |
| 2009 | $92 | $5,780 |
Find assessor info on the county website
Monthly payment
Est. payment
Payment breakdown
Explore the cost of this home by adjusting the details. Changes won't be saved.Climate risks
Neighborhood: 33954
Nearby schools
Schools provided by the listing agent
- Elementary: Kingsway
- Middle: Port Charlotte Middle
- High: Port Charlotte High
Source: Stellar MLS. This data may not be complete. We recommend contacting the local school district to confirm school assignments for this home.


Similar homes
- $325,0003 bd2 ba1.3k sqft336 TIMBRUCE LANE NW, PORT CHARLOTTE, FL 33952For Sale

 MLS ID #N6146046, Regina Melman, RE/MAX PALM REALTY OF VENICE. Stellar MLS
 - $325,0003 bd2 ba1.5k sqft814 ELLICOTT CIRCLE NW, PORT CHARLOTTE, FL 33952For Sale
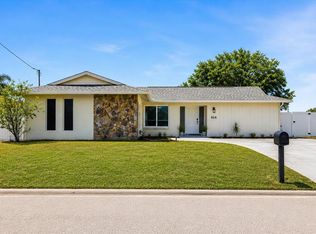 MLS ID #N6145552, Ashley LeRoy, EVOLVE REAL ESTATE. Stellar MLS
 - $330,0003 bd2 ba1.5k sqft3498 DUNKIRK STREET, PORT CHARLOTTE, FL 33980For Sale
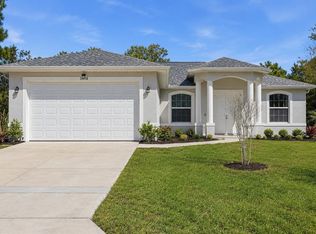 MLS ID #N6145547, Ashley LeRoy, EVOLVE REAL ESTATE. Stellar MLS
 - $400,0003 bd2 ba1.4k sqft158 RAVENSWOOD BOULEVARD, PORT CHARLOTTE, FL 33954For Sale
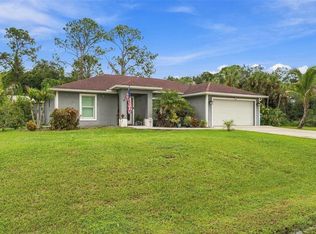 MLS ID #C7531477, Kelly Bright, RE/MAX PALM REALTY. Stellar MLS
 - $335,0004 bd2 ba1.9k sqft1207 SHEEHAN BOULEVARD, PORT CHARLOTTE, FL 33952For SaleMLS ID #A4701808, Linh Pham, NEXTHOME EXCELLENCE. Stellar MLS
- $324,4003 bd2 ba1.4k sqft1846 KIRKWOOD STREET, NORTH PORT, FL 34288New ConstructionMLS ID #O6448114, Gabriel Cernea, LUXURY REAL ESTATE GROUP LLC. Stellar MLS
- $299,0003 bd2 ba1.5k sqft5724 BANNOCK CIRCLE, NORTH PORT, FL 34288For SaleMLS ID #C7528641, Alexis LaGreca Morales, MARINA PARK REALTY LLC. Stellar MLS
- $349,0002 bd2 ba1.5k sqft20495 ALBURY DRIVE, PORT CHARLOTTE, FL 33952For SaleMLS ID #O6432486, Damaris Foon, AXEN REALTY LLC. Stellar MLS
- $364,9004 bd2 ba1.7k sqft21434 DEKALS AVENUE, PORT CHARLOTTE, FL 33952For SaleMLS ID #A4696072, Natalia Berie, THE REAL ESTATE STORE. Stellar MLS
- $365,0004 bd2 ba1.6k sqft16451 STRAUSS AVENUE, PORT CHARLOTTE, FL 33954New ConstructionMLS ID #TB8552489, Yury Sanchez, PARADISE REALTY AND INVESTMENT. Stellar MLS
- $289,9003 bd2 ba1.4k sqft3035 BREWSTER ROAD, NORTH PORT, FL 34288For SaleMLS ID #A4687806, Eyal Harel, G & E REALTY GROUP, INC. Stellar MLS
- $339,9003 bd2 ba1.8k sqft16239 S PORT HARBOR BOULEVARD, PORT CHARLOTTE, FL 33953For SaleMLS ID #C7527405, Deb Hanson, MARINA PARK REALTY LLC. Stellar MLS
- $299,9993 bd2 ba1.4k sqft8288 SW SUNNYBREEZE ROAD, ARCADIA, FL 34269For SaleMLS ID #A4699559, Brianna Smith, COLDWELL BANKER REALTY. Stellar MLS
- $250,0004 bd2 ba1.6k sqft199 STATLER STREET, PORT CHARLOTTE, FL 33954New ConstructionMLS ID #TB8552134, Yury Sanchez, PARADISE REALTY AND INVESTMENT. Stellar MLS
- $328,0003 bd2 ba1.4k sqft5600 LINGLE STREET, NORTH PORT, FL 34287For SaleMLS ID #C7526584, Sharon Wainman, REALTY ONE GROUP MVP. Stellar MLS
- $325,0003 bd2 ba1.4k sqft2405 VANCOUVER LANE, NORTH PORT, FL 34286For SaleMLS ID #C7526169, William Ransom, RE/MAX PALM REALTY. Stellar MLS
- $349,9004 bd2 ba1.5k sqft4696 APRIL Avenue, North Port, FL 34288New Construction
 MLS ID #B26070659, Stephanie Franco LLC, LoKation. BeachesMLS
 - $305,0003 bd2 ba1.5k sqft3763 CINDERELLA ROAD, NORTH PORT, FL 34286For SaleMLS ID #A4708383, Monica Garcia, BRIGHT REALTY. Stellar MLS
- $345,0003 bd2 ba1.8k sqft3695 WAFFLE TERRACE, NORTH PORT, FL 34286For SaleMLS ID #C7528938, Nick Demers, RE/MAX PALM REALTY. Stellar MLS
