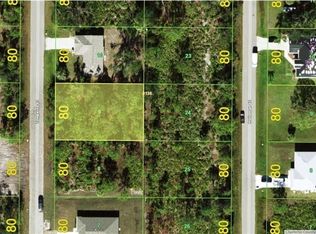
Virtually Staged. Pre-Construction. To be built. Welcome to the future of Florida living, where innovative construction meets effortless coastal lifestyle. Nestled on a beautiful homesite with mature landscaping, this exceptional 3-bedroom, 2-bath residence offers over 1,600 square feet of thoughtfully designed living space in one of Port Charlotte's up-and-coming locations, just minutes from beaches, shopping, dining, and entertainment. Step inside to an inviting open-concept floor plan where spacious bedrooms, abundant natural light, and seamless living spaces create the perfect setting for both everyday comfort and entertaining. Whether you're hosting family gatherings or enjoying a quiet evening at home, this floor plan offers flexibility and functionality designed for modern living with soaring ceiling heights over 10 feet. What truly sets this home apart is its cutting-edge, low-maintenance construction. Built with a galvanized tubular steel frame and corrosion-resistant steel roof, this home is engineered to withstand Florida's toughest conditions with hurricane resistance rated for winds exceeding 200 MPH. Category 5 impact-rated windows, advanced insulation, and energy-efficient design provide year-round comfort while helping reduce utility costs. Enjoy the confidence of owning a home designed to resist hurricanes, mold, fire, termites, and other pests—eliminating many of the concerns associated with traditional wood-frame construction. Buyers may also appreciate the potential for lower property insurance costs thanks to the home's durable construction. Outside, you'll find a generous 400-square-foot covered lanai that invites you to embrace Florida's indoor-outdoor lifestyle, whether you're enjoying your morning coffee, grilling with friends, or relaxing after a day on the water. The 440-square-foot covered carport offers ample parking today with the flexibility to be enclosed into a garage in the future. If you've been searching for a home that delivers exceptional durability, energy efficiency, peace of mind, and a lifestyle built for Florida, this one is truly in a class of its own.
New construction
$325,000
102 TOMPKINS STREET, PORT CHARLOTTE, FL 33954
3beds
1,630sqft
Single Family Residence
Built in 2026
10,003 Square Feet Lot
$-- Zestimate®
$199/sqft
$-- HOA
What's special
Spacious bedroomsAbundant natural lightAmple parkingAdvanced insulationInviting open-concept floor planSeamless living spacesCorrosion-resistant steel roof
- 80 days
- 54
- 10
Zillow last checked:
Listing updated:
Listed by:
Angie Alstott 813-491-8522,
IMPACT REALTY TAMPA BAY 813-321-1200
Source: Stellar MLS,MLS#: TB8534352 Originating MLS: Suncoast Tampa
Originating MLS: Suncoast Tampa
Facts & features
Interior
Bedrooms & bathrooms
- Bedrooms: 3
- Bathrooms: 2
- Full bathrooms: 2
Primary bedroom
- Features: Walk-In Closet(s)
- Level: First
- Area: 189 Square Feet
- Dimensions: 13.5x14
Bedroom 2
- Features: Built-in Closet
- Level: First
- Area: 188.5 Square Feet
- Dimensions: 14.5x13
Bedroom 3
- Features: Built-in Closet
- Level: First
- Area: 110 Square Feet
- Dimensions: 10x11
Primary bathroom
- Level: First
- Area: 42 Square Feet
- Dimensions: 6x7
Bathroom 2
- Level: First
- Area: 56.25 Square Feet
- Dimensions: 7.5x7.5
Balcony porch lanai
- Level: First
- Area: 400 Square Feet
- Dimensions: 20x20
Kitchen
- Level: First
- Area: 195.75 Square Feet
- Dimensions: 14.5x13.5
Living room
- Level: First
- Area: 188.5 Square Feet
- Dimensions: 14.5x13
Heating
- Electric, Zoned
Cooling
- Ductless
Appliances
- Included: None, Tankless Water Heater
- Laundry: Inside
Features
- High Ceilings, Kitchen/Family Room Combo, Living Room/Dining Room Combo, Primary Bedroom Main Floor, Walk-In Closet(s)
- Flooring: Laminate, Luxury Vinyl
- Doors: Sliding Doors
- Has fireplace: No
Interior area
- Total structure area: 2,130
- Total interior livable area: 1,630 sqft
Video & virtual tour
Property
Parking
- Total spaces: 2
- Parking features: None
- Carport spaces: 2
Features
- Levels: One
- Stories: 1
- Patio & porch: Covered, Patio, Porch
- Exterior features: Private Mailbox
Lot
- Size: 10,003 Square Feet
- Dimensions: 80 x 125
Details
- Parcel number: 402202130009
- Zoning: RSF3.5
- Special conditions: None
Construction
Type & style
- Home type: SingleFamily
- Property subtype: Single Family Residence
Materials
- Metal Frame, Metal Siding
- Foundation: Slab
- Roof: Metal
Condition
- Pre-Construction
- New construction: Yes
- Year built: 2026
Details
- Builder model: Boca Grande
- Builder name: Next Gen Steel Homes
Utilities & green energy
- Sewer: Septic Tank
- Water: None, Well
- Utilities for property: Private
Community & HOA
Community
- Pet fee: $0 monthly
- Subdivision: PORT CHARLOTTE SEC 050
HOA
- Has HOA: No
Location
- Region: Port Charlotte
Financial & listing details
- Price per square foot: $199/sqft
- Tax assessed value: $16,150
- Annual tax amount: $425
- Date on market: 7/31/2026
- Cumulative days on market: 81 days
- Listing terms: Cash,Conventional,FHA,VA Loan
- Ownership: Fee Simple
- Total actual rent: 0
- Road surface type: Paved
Estimated market value
Not available
Estimated sales range
Not available
Not available
Price history
| Date | Event | Price |
|---|---|---|
| 7/31/2026 | Listed for sale | $325,000+2400%$199/sqft |
Source:  Stellar MLS #TB8534352 Report a problem Stellar MLS #TB8534352 Report a problem | ||
| 5/20/2025 | Sold | $13,000$8/sqft |
Source: Public Record Report a problem | ||
Public tax history
| Year | Property taxes | Tax assessment |
|---|---|---|
| 2025 | $426 -4% | $4,498 +10% |
| 2024 | $443 +5% | $4,089 +10% |
| 2023 | $422 +9.8% | $3,717 +10% |
| 2022 | $385 +10.8% | $3,379 +10% |
| 2021 | $347 +4.4% | $3,072 +10% |
| 2020 | $333 +1.8% | $2,793 +10% |
| 2019 | $327 +2.8% | $2,539 +10% |
| 2018 | $318 | $2,308 -16.4% |
| 2017 | $318 +3.8% | $2,761 +44.8% |
| 2016 | $306 +1.6% | $1,907 +10% |
| 2015 | $301 +2.4% | $1,734 -14.2% |
| 2014 | $294 +825.2% | $2,020 -26.7% |
| 2013 | $32 -32% | $2,754 +9.5% |
| 2012 | $47 +10.4% | $2,516 |
| 2011 | $42 -31.3% | $2,516 -30.2% |
| 2010 | $62 -33% | $3,604 -37.6% |
| 2009 | $92 | $5,780 |
Find assessor info on the county website
Monthly payment
Est. payment
Payment breakdown
Explore the cost of this home by adjusting the details. Changes won't be saved.Climate risks
Neighborhood: 33954
Nearby schools
Schools provided by the listing agent
- Elementary: Kingsway
- Middle: Port Charlotte Middle
- High: Port Charlotte High
Source: Stellar MLS. This data may not be complete. We recommend contacting the local school district to confirm school assignments for this home.

Similar homes
- $300,0003 bd2 ba1.2k sqft22026 CLINTON AVENUE, PORT CHARLOTTE, FL 33954New Construction
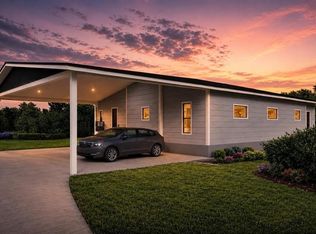
 MLS ID #TB8534346, Angie Alstott, IMPACT REALTY TAMPA BAY. Stellar MLS
 - $330,0003 bd2 ba1.2k sqft18069 CHEYENNE AVENUE, PORT CHARLOTTE, FL 33954New ConstructionMLS ID #TB8533454, Angie Alstott, IMPACT REALTY TAMPA BAY. Stellar MLS
- $299,9003 bd2 ba1.4k sqft22105 VOLTAIR AVENUE, PORT CHARLOTTE, FL 33954New Construction
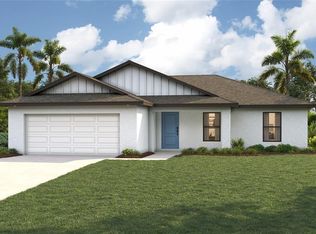 Stellar MLS
 - $335,0003 bd2 ba1.2k sqft17350 METCALF AVENUE, PORT CHARLOTTE, FL 33954New Construction
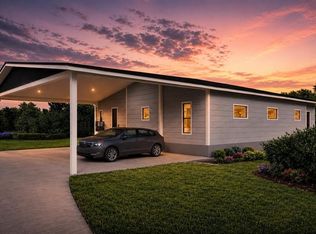 MLS ID #TB8530989, Angie Alstott, IMPACT REALTY TAMPA BAY. Stellar MLS
 - $302,9003 bd2 ba1.4k sqft23203 ADELA AVENUE, PORT CHARLOTTE, FL 33952New ConstructionStellar MLS
- $329,9904 bd2 ba1.8k sqft23199 BURLINGAME AVENUE, PORT CHARLOTTE, FL 33980New ConstructionStellar MLS
- $315,0003 bd2 ba1.4k sqft1466 DEWITT STREET, PORT CHARLOTTE, FL 33952New ConstructionMLS ID #C7520941, Matthew Patterson, KW PEACE RIVER PARTNERS. Stellar MLS
- $310,9903 bd2 ba1.4k sqft2382 ANANAS ROAD, NORTH PORT, FL 34288New ConstructionStellar MLS
- $335,0003 bd2 ba1.8k sqft5021 SAN ROCCO COURT, PUNTA GORDA, FL 33950For SaleMLS ID #C7532202, Kay Keller, KW PEACE RIVER PARTNERS. Stellar MLS
- $320,0003 bd3 ba1.7k sqft3296 Glencove St, Punta Gorda, FL 33980For Sale
 MLS ID #2026020572, Joshua Painter, RE/MAX Trend. Florida Gulf Coast MLS
 - $311,9903 bd2 ba1.4k sqft1429 E HALLMARK BOULEVARD, NORTH PORT, FL 34288New ConstructionStellar MLS
- $319,0003 bd3 ba1.8k sqft1842 W ISLES ROAD, PORT CHARLOTTE, FL 33953For SaleMLS ID #A4689029, David Haller, RE/MAX SELECT PARTNERS. Stellar MLS
- $304,9903 bd2 ba1.4k sqft311 TENK STREET, PORT CHARLOTTE, FL 33953New ConstructionMLS ID #A4705109, Carlos Gilkey, IV, CHRISTOPHER ALAN REALTY, LLC. Stellar MLS
- $350,0003 bd2 ba1.6k sqft8158 GEWANT BOULEVARD, PUNTA GORDA, FL 33982New ConstructionMLS ID #TB8531445, Angie Alstott, IMPACT REALTY TAMPA BAY. Stellar MLS
- $309,5004 bd2 ba1.5k sqft303 ELLINGTON STREET, PORT CHARLOTTE, FL 33953New ConstructionStellar MLS
- $303,9903 bd2 ba1.5k sqft15122 CANNELL LANE, PORT CHARLOTTE, FL 33953New ConstructionStellar MLS
- $350,0003 bd2 ba1.5k sqft301 EPPINGER DRIVE, PORT CHARLOTTE, FL 33953New ConstructionMLS ID #O6410234, Joshua Dos Santos, SELECTA REALTY LLC. Stellar MLS
- $299,9003 bd2 ba1.4k sqft3259 MASUKO AVENUE, NORTH PORT, FL 34288New ConstructionMLS ID #D6143261, Cheryl Meakins, EDGERTON REALTY & DEVELOPMENT,LLC. Stellar MLS
- $229,9004 bd2 ba1.4k sqft22011 CATHERINE AVENUE, PORT CHARLOTTE, FL 33952For SaleMLS ID #O6305908, Gustavo Sanchez, UNITED REALTY GROUP INC. Stellar MLS
- $399,0003 bd2 ba1.6k sqft2377 CROCKETT STREET, PORT CHARLOTTE, FL 33953New ConstructionMLS ID #TB8536665, Angie Alstott, IMPACT REALTY TAMPA BAY. Stellar MLS
