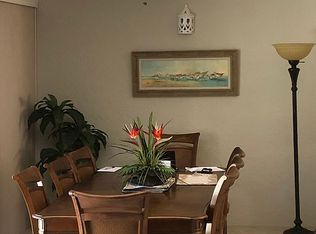
WHAT A FIND! A dream home or investment property, this is the one! It’s a COMPLETELY updated 3 bedroom, 2 bath 1835 SF home. A true gem that combines modern luxury with the beauty of Florida living! From the moment you arrive you’ll be greeted by lush landscaping and a warm, inviting vibe that makes you feel right at home. Step inside and you’ll be wowed by the modern decorating and soaring ceilings in the great room with views of the Twin Isles golf course. The huge lanai is perfect for enjoying the sunsets while entertaining friends and family al fresco. The kitchen? A showstopper! With all new appliances, an induction range, lighted back painted glass face, sleek quartz countertops with a waterfall edge, breakfast bar, custom cabinets and pantry. It’s a space that will inspire every chef! The family room and dining area is just as impressive featuring a built-in wine cooler and a sleek counter that doubles as a serving area or workspace, complete with smart storage, concealed charging stations and even a printer cabinet. EVERY DETAIL has been thoughtfully designed to make life easier and more enjoyable. The primary bedroom is your personal retreat with a chic en-suite bath that includes dual sinks, quartz countertops, a separate shower and commode area and walk-in closet. The second bedroom and updated guest bath are perfect for guests while the third bedroom offers flexibility as a cozy den, music room or home office. Finally let’s talk PEACE OF MIND. This home has ALL the expensive work DONE! New since 2024: metal roof which looks like tile, hurricane window protection, LVP flooring throughout, HVAC with a NEST thermostat, above ground whole house replumb, modern fixtures, water heater with circulation pump, upscale lighting and fans, interior paint, completely new kitchen and both baths, expansive lanai cage and screen. There is an additional private lanai off of the primary suite big enough for your custom hot tub! IT IS TRULY ”NEW” and ready for you to move in and make it your own Florida dream home. Or furnish it, add a hot tub and lease it for an income-producing property. This is a golfer’s ideal spot! Enjoy the community dock and fishing or kayaking on the South branch of Alligator Creek which leads to the harbor. Minimum 3 month lease in a very low HOA fee community. $227 a month covers lawn maintenance, annual roof cleaning and tall palm trimming with able reserves for private road maintenance and more. This private community is located just steps from Publix, hair salon, pet store, shipping and gifts store and some medical offices. Only mInutes from historic downtown Punta Gorda, the Military Heritage Museum and Fisherman’s Village. Unique boutique shopping and trendy restaurants, pickle ball and waterfront parks await. Whether biking, sailing the Charlotte Harbor or exploring Southwest Florida beaches, this villa is the perfect place to call home. Come see it for yourself-you are going to love living here!!
Active
$335,000
5021 San Rocco Dr, Punta Gorda, FL 33950
3beds
1,835sqft
Single Family Residence
Built in 1984
3,920 Square Feet Lot
$-- Zestimate®
$183/sqft
$227/mo HOA
What's special
Modern fixturesBreakfast barInterior paintUpscale lighting and fansLvp flooring throughoutHurricane window protectionInduction range
- 9 days
- 211
- 11
Likely to sell faster than
Zillow last checked:
Listing updated:
Listed by:
Larry Keller 941-391-3940,
KW Peace River Partners
Source: Florida Gulf Coast MLS,MLS#: 2026044325 Originating MLS: Florida Gulf Coast
Facts & features
Interior
Bedrooms & bathrooms
- Bedrooms: 3
- Bathrooms: 2
- Full bathrooms: 2
Rooms
- Room types: Screened Porch, Great Room
Primary bedroom
- Description: Master Bedroom
- Dimensions: 23.00 x 12.00
Bedroom
- Description: Bedroom
- Dimensions: 12.00 x 12.00
Bedroom
- Description: Bedroom
- Dimensions: 10.80 x 12.00
Family room
- Description: Family Room
- Dimensions: 29.70 x 10.70
Great room
- Description: Great Room
- Dimensions: 20.40 x 14.00
Kitchen
- Description: Kitchen
- Dimensions: 12.00 x 8.00
Screened porch
- Description: Lanai
- Dimensions: 37.00 x 22.40
Heating
- Central, Electric
Cooling
- Central Air, Ceiling Fan(s), Electric, Humidity Control
Appliances
- Included: Dryer, Dishwasher, Freezer, Disposal, Ice Maker, Microwave, Range, Refrigerator, RefrigeratorWithIce Maker, Wine Cooler, Washer, Water Softener
Features
- Attic, Breakfast Bar, Built-in Features, Bedroom on Main Level, Dual Sinks, Entrance Foyer, Family/Dining Room, Living/Dining Room, Main Level Primary, Pantry, Pull Down Attic Stairs, Shower Only, Separate Shower, Vaulted Ceiling(s), Walk-In Closet(s), Window Treatments, Split Bedrooms, Screened Porch, Great Room
- Flooring: Tile
- Windows: Single Hung, Shutters, Window Coverings
- Attic: Pull Down Stairs
Interior area
- Total structure area: 2,334
- Total interior livable area: 1,835 sqft
Video & virtual tour
Property
Parking
- Total spaces: 2
- Parking features: Driveway, Detached, Garage, Paved, Garage Door Opener
- Garage spaces: 2
- Has uncovered spaces: Yes
Features
- Patio & porch: Lanai, Porch, Screened
- Exterior features: Irrigation Sprinklers, Room For Pool
- Has view: Yes
- View description: Golf Course
- Waterfront features: None
Lot
- Size: 3,920 Square Feet
- Dimensions: 38 x 104 x 38 x 104
- Features: On Golf Course, Rectangular Lot, Cul-De-Sac, Dead End, Sprinklers Automatic
Details
- Parcel number: 412329227003
- Lease amount: $0
Construction
Type & style
- Home type: SingleFamily
- Architectural style: Florida
- Property subtype: Single Family Residence
Materials
- Block, Concrete, Stucco
- Roof: Metal
Condition
- Resale
- Year built: 1984
Utilities & green energy
- Sewer: Public Sewer
- Water: Public
- Utilities for property: Cable Available, Underground Utilities
Community & HOA
Community
- Features: Boat Facilities, Golf, Street Lights
- Security: None, Smoke Detector(s)
- Condo and coop fee: $0
- Membership fee: $0
- Subdivision: BURNT STORE ISLES
HOA
- Has HOA: Yes
- Amenities included: Boat Dock, Boat Ramp, Management
- Services included: Association Management, Irrigation Water, Maintenance Grounds, Reserve Fund, Road Maintenance, Street Lights, Trash
- HOA phone: 941-575-6764
- Second HOA fee: $227 monthly
Location
- Region: Punta Gorda
Financial & listing details
- Price per square foot: $183/sqft
- Tax assessed value: $259,008
- Annual tax amount: $4,304
- Date on market: 10/21/2026
- Listing terms: Cash
- Ownership: Single Family
- Road surface type: Paved
Estimated market value
Not available
Estimated sales range
Not available
Not available
Price history
| Date | Event | Price |
|---|---|---|
| 10/19/2026 | Listed for sale | $335,000$183/sqft |
Source:  Stellar MLS #C7532202 Report a problem | ||
| 8/6/2026 | Listing removed | $335,000$183/sqft |
Source: Stellar MLS #C7521882 Report a problem | ||
| 4/14/2026 | Price change | $335,000-8.2%$183/sqft |
Source: Stellar MLS #C7521882 Report a problem | ||
| 3/19/2026 | Price change | $365,000-3.7%$199/sqft |
Source: Stellar MLS #C7521882 Report a problem | ||
| 2/14/2026 | Listed for sale | $379,000+54.7%$207/sqft |
Source: Stellar MLS #C7521882 Report a problem | ||
| 5/3/2018 | Sold | $245,000+8.9%$134/sqft |
Source: Public Record Report a problem | ||
| 4/28/2016 | Listing removed | $224,900$123/sqft |
Source: FIVE STAR REALTY OF CHARLOTTE #C7221638 Report a problem | ||
| 2/27/2016 | Pending sale | $224,900$123/sqft |
Source: FIVE STAR REALTY OF CHARLOTTE #C7221638 Report a problem | ||
| 2/18/2016 | Listed for sale | $224,900+67.2%$123/sqft |
Source: FIVE STAR REALTY OF CHARLOTTE #C7221638 Report a problem | ||
| 4/26/2013 | Sold | $134,500-7.2%$73/sqft |
Source: Public Record Report a problem | ||
| 3/16/2013 | Listed for sale | $145,000$79/sqft |
Source: Coldwell Banker Sunstar Realty, Inc. #C7040187 Report a problem | ||
| 1/31/2013 | Listing removed | $145,000$79/sqft |
Source: COLDWELL BANKER MORRIS REALTY, #C7040187 Report a problem | ||
| 1/14/2013 | Listed for sale | $145,000-10.8%$79/sqft |
Source: COLDWELL BANKER MORRIS REALTY, #C7040187 Report a problem | ||
| 9/4/2002 | Sold | $162,500$89/sqft |
Source: Public Record Report a problem | ||
Public tax history
| Year | Property taxes | Tax assessment |
|---|---|---|
| 2025 | $4,304 -9.3% | $259,008 -6.3% |
| 2024 | $4,747 +8.7% | $276,395 +10% |
| 2023 | $4,367 +11.5% | $251,268 +10% |
| 2022 | $3,915 +6.9% | $228,425 +9.7% |
| 2021 | $3,662 +8.3% | $208,161 +6.2% |
| 2020 | $3,381 +9.1% | $196,043 +10% |
| 2019 | $3,100 +20.1% | $178,221 +14.4% |
| 2018 | $2,582 | $155,789 +0.6% |
| 2017 | $2,582 +5.6% | $154,894 +21.4% |
| 2016 | $2,445 +5.3% | $127,563 +10% |
| 2015 | $2,322 +15.8% | $115,966 -1% |
| 2014 | $2,006 +0.2% | $117,169 +16.8% |
| 2013 | $2,002 +87.6% | $100,351 -13.4% |
| 2012 | $1,067 -17.7% | $115,925 |
| 2011 | $1,296 -0.9% | $115,925 +1.5% |
| 2010 | $1,308 -0.5% | $114,212 -3.4% |
| 2009 | $1,315 | $118,246 -21.1% |
| 2007 | -- | $149,870 |
| 2006 | -- | $149,870 +6.1% |
| 2005 | -- | $141,267 +0.4% |
| 2004 | -- | $140,759 |
| 2003 | -- | $140,759 +37.8% |
| 2002 | $1,288 +1.1% | $102,144 +1.6% |
| 2001 | $1,274 +3.6% | $100,535 +3% |
| 2000 | $1,230 | $97,607 |
Find assessor info on the county website
Monthly payment
Est. payment
Payment breakdown
Explore the cost of this home by adjusting the details. Changes won't be saved.Climate risks
Neighborhood: 33950

Similar homes
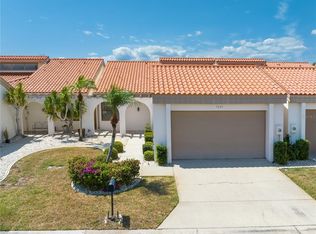
- $310,0003 bd2 ba1.6k sqft26193 SACRED LOTUS LANE, PUNTA GORDA, FL 33955For Sale
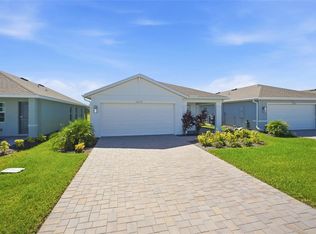
 MLS ID #C7532254, Matthew Patterson, KW PEACE RIVER PARTNERS. Stellar MLS
- $329,0004 bd2 ba1.8k sqft1570 Inverness St, Pt Charlotte, FL 33952For Sale
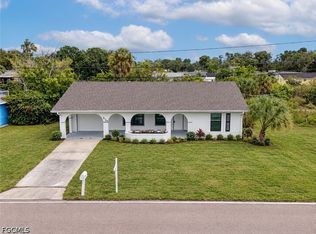
 MLS ID #2026043009, Cheryl Vella, RE/MAX Trend. Florida Gulf Coast MLS
- $248,0003 bd2 ba1.4k sqft8834 Tuscany Isles Dr, Punta Gorda, FL 33950For Sale
 MLS ID #2026017983, Cary Stewart, Calenda Real Estate Group. Florida Gulf Coast MLS
- $349,9003 bd2 ba2k sqft3230 Southshore Dr APT 34A, Punta Gorda, FL 33955For Sale
 MLS ID #2026037782, Fred Boland, Poole Realty Group, LLC. Florida Gulf Coast MLS
- $324,9002 bd2 ba1k sqft1500 PARK BEACH CIRCLE #3D, PUNTA GORDA, FL 33950For SaleMLS ID #C7524095, Kris White, RE/MAX PALM REALTY. Stellar MLS
- $349,5003 bd2 ba2k sqft3250 Southshore Dr APT 55A, Punta Gorda, FL 33955For SaleMLS ID #2026033143, Carolyn Chesser, Berkshire Hathaway Florida. Florida Gulf Coast MLS
- $327,0003 bd2 ba1.5k sqft25 BUNKER COURT, ROTONDA WEST, FL 33947For SaleMLS ID #D6148698, Amy Gonzales, MICHAEL SAUNDERS & COMPANY. Stellar MLS
- $284,9002 bd2 ba1.3k sqft3322 Purple Martin Dr Unit 125, Punta Gorda, FL 33950For SaleMLS ID #2026027283, Miki Matrullo, Home Matchmaking Realty LLC. Florida Gulf Coast MLS
- $299,9994 bd2 ba1.4k sqft1501 NE 33rd ST, CAPE CORAL, FL 33909For Sale
 MLS ID #226038032, Trevor Caldwell, Local Real Estate LLC. SWFLMLS
- $345,9004 bd2 ba1.8k sqft20276 Camino Torcido Loop, North Fort Myers, FL 33917For SaleMLS ID #2026038377, Javier Diaz, MAXREV LLC. Florida Gulf Coast MLS
- $335,0003 bd2 ba1.6k sqft1135 Tropicana Pkwy W, Cape Coral, FL 33993For SaleMLS ID #2026042319, Yax Garcia, Mamba Realty LLC. Florida Gulf Coast MLS
- $265,0003 bd2 ba1.2k sqft27072 Hillshire Ln, Punta Gorda, FL 33983For SaleMLS ID #2026027096, Sabina Rozak, HomeSmart. Florida Gulf Coast MLS
- $469,9953 bd2 ba1.8k sqft16 LEEWARD DRIVE, PLACIDA, FL 33946For SaleMLS ID #O6453046, Steven Koleno, BEYCOME OF FLORIDA LLC. Stellar MLS
- $349,0003 bd2 ba1.8k sqft6380 P G A Dr, North Fort Myers, FL 33917For SaleMLS ID #2026027456, Dilani Pompeus, Starlink Realty, Inc. Florida Gulf Coast MLS
- $369,0003 bd2 ba1.6k sqft3358 Osprey Ln, Pt Charlotte, FL 33953For SaleMLS ID #2026038515, Theresa Eichten, EXIT Gulf Coast Realty. Florida Gulf Coast MLS
- $322,0003 bd2 ba1.6k sqft3895 Sabal Springs Blvd, North Fort Myers, FL 33917For SaleMLS ID #2026023390, Jenn Spears, RE/MAX Realty Team. Florida Gulf Coast MLS
- $374,9003 bd3 ba1.4k sqft2203 NE 28th St, Cape Coral, FL 33909For SaleMLS ID #2026036667, Yolanda Rosario, Suncoast Realty Solutions,LLC. Florida Gulf Coast MLS
- $335,0004 bd2 ba1.9k sqft1207 SHEEHAN BOULEVARD, PORT CHARLOTTE, FL 33952For SaleMLS ID #A4701808, Linh Pham, NEXTHOME EXCELLENCE. Stellar MLS
- $329,0003 bd2 ba1.2k sqft1125 NE 4th Ave, Cape Coral, FL 33909For SaleMLS ID #2026033603, Ann Sanfelippo, London Foster Realty. Florida Gulf Coast MLS
- $309,0002 bd2 ba1.4k sqft14204 Heritage Landing Blvd Unit 712, Punta Gorda, FL 33955For SaleMLS ID #2025020333, Denise Turgeon, EXP Realty LLC. Florida Gulf Coast MLS
