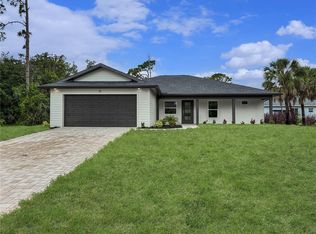
Virtually Staged. Pre-Construction. To be built. Welcome to the future of Florida living, where innovative construction meets effortless coastal lifestyle. Nestled on a beautiful homesite with mature landscaping, this exceptional 3-bedroom, 2-bath residence offers over 1,200 square feet of thoughtfully designed living space in one of Port Charlotte's up-and-coming neighborhoods, just minutes from beaches, shopping, dining, and entertainment. Step inside to an inviting open-concept floor plan where spacious bedrooms, abundant natural light, and seamless living spaces create the perfect setting for both everyday comfort and entertaining. Whether you're hosting family gatherings or enjoying a quiet evening at home, this floor plan offers flexibility and functionality designed for modern living. What truly sets this home apart is its cutting-edge, low-maintenance construction. Built with a galvanized tubular steel frame and corrosion-resistant steel roof, this home is engineered to withstand Florida's toughest conditions with hurricane resistance rated for winds exceeding 200 MPH. Category 5 impact-rated windows, advanced insulation, and energy-efficient design provide year-round comfort while helping reduce utility costs. Enjoy the confidence of owning a home designed to resist hurricanes, mold, fire, termites, and other pests—eliminating many of the concerns associated with traditional wood-frame construction. Buyers may also appreciate the potential for lower property insurance costs thanks to the home's durable construction. Outside, you'll find a generous 350 SF covered lanai that invites you to embrace Florida's indoor-outdoor lifestyle, whether you're enjoying your morning coffee, grilling with friends, or relaxing after a day on the water. The 600 SF covered carport offers ample parking today with the flexibility to be enclosed into a garage in the future. Inquire about the extensive builder warranty that adds additional peace of mind to this strongly built new home. If you've been searching for a home that delivers exceptional durability, energy efficiency, peace of mind, and a lifestyle built for Florida, this one is truly in a class of its own.
New construction
$330,000
18069 CHEYENNE AVENUE, PORT CHARLOTTE, FL 33954
3beds
1,215sqft
Single Family Residence
Built in 2026
9,999 Square Feet Lot
$-- Zestimate®
$272/sqft
$-- HOA
What's special
Spacious bedroomsAbundant natural lightAdvanced insulationInviting open-concept floor planSeamless living spacesCorrosion-resistant steel roof
- 65 days
- 11
- 0
Zillow last checked:
Listing updated:
Listed by:
Angie Alstott 813-491-8522,
IMPACT REALTY TAMPA BAY 813-321-1200
Source: Stellar MLS,MLS#: TB8533454 Originating MLS: Suncoast Tampa
Originating MLS: Suncoast Tampa
Facts & features
Interior
Bedrooms & bathrooms
- Bedrooms: 3
- Bathrooms: 2
- Full bathrooms: 2
Primary bedroom
- Features: Built-in Closet
- Level: First
- Area: 144 Square Feet
- Dimensions: 12x12
Kitchen
- Level: First
- Area: 80 Square Feet
- Dimensions: 8x10
Living room
- Level: First
- Area: 168 Square Feet
- Dimensions: 12x14
Heating
- Electric
Cooling
- Ductless
Appliances
- Included: None
- Laundry: Inside
Features
- Kitchen/Family Room Combo, Living Room/Dining Room Combo, Open Floorplan, Primary Bedroom Main Floor
- Flooring: Laminate, Luxury Vinyl
- Doors: Sliding Doors
- Has fireplace: No
Interior area
- Total structure area: 2,165
- Total interior livable area: 1,215 sqft
Video & virtual tour
Property
Parking
- Total spaces: 2
- Parking features: None
- Carport spaces: 2
Features
- Levels: One
- Stories: 1
- Patio & porch: Covered, Patio
- Exterior features: Private Mailbox
Lot
- Size: 9,999 Square Feet
- Dimensions: 80 x 125
Details
- Parcel number: 402206303002
- Zoning: RSF3.5
- Special conditions: None
Construction
Type & style
- Home type: SingleFamily
- Property subtype: Single Family Residence
Materials
- Metal Frame, Metal Siding
- Foundation: Pillar/Post/Pier
- Roof: Metal
Condition
- Pre-Construction
- New construction: Yes
- Year built: 2026
Details
- Builder model: Model B
- Builder name: Next Gen Steel Homes
Utilities & green energy
- Sewer: None
- Water: Well
- Utilities for property: Private
Community & HOA
Community
- Pet fee: $0 monthly
- Subdivision: PORT CHARLOTTE SEC 014
HOA
- Has HOA: No
Location
- Region: Port Charlotte
Financial & listing details
- Price per square foot: $272/sqft
- Tax assessed value: $16,000
- Annual tax amount: $504
- Date on market: 8/14/2026
- Cumulative days on market: 66 days
- Listing terms: Cash,Conventional,FHA,VA Loan
- Ownership: Fee Simple
- Total actual rent: 0
- Road surface type: Paved
Estimated market value
Not available
Estimated sales range
Not available
Not available
Price history
| Date | Event | Price |
|---|---|---|
| 8/14/2026 | Listed for sale | $330,000+2438.5%$272/sqft |
Source:  Stellar MLS #TB8533454 Report a problem Stellar MLS #TB8533454 Report a problem | ||
| 12/28/2022 | Sold | $13,000+34%$11/sqft |
Source: Public Record Report a problem | ||
| 3/7/2006 | Sold | $9,700+7.8%$8/sqft |
Source: Public Record Report a problem | ||
| 7/28/2004 | Sold | $9,000$7/sqft |
Source: Public Record Report a problem | ||
Public tax history
| Year | Property taxes | Tax assessment |
|---|---|---|
| 2025 | $505 -2.3% | $13,600 |
| 2024 | $517 +0.7% | $13,600 |
| 2023 | $513 +11.3% | $13,600 +23.1% |
| 2022 | $461 +30.7% | $11,050 +170.8% |
| 2021 | $353 +3.4% | $4,080 +4.3% |
| 2020 | $341 +1.2% | $3,910 +5.4% |
| 2019 | $337 +3.8% | $3,711 +10% |
| 2018 | $325 | $3,374 -0.8% |
| 2017 | $325 +1.5% | $3,400 +22% |
| 2016 | $320 +2.7% | $2,788 |
| 2015 | $312 -0.3% | $2,788 +0.7% |
| 2014 | $312 +616.6% | $2,768 +1.8% |
| 2013 | $44 -5.7% | $2,720 -23.1% |
| 2012 | $46 -22.4% | $3,536 |
| 2011 | $60 +2.3% | $3,536 +4% |
| 2010 | $58 -40.3% | $3,400 -44.4% |
| 2009 | $98 | $6,120 |
Find assessor info on the county website
Monthly payment
Est. payment
Payment breakdown
Explore the cost of this home by adjusting the details. Changes won't be saved.Climate risks
Neighborhood: 33954
Nearby schools
Schools provided by the listing agent
- Elementary: Liberty Elementary
- Middle: Murdock Middle
- High: Port Charlotte High
Source: Stellar MLS. This data may not be complete. We recommend contacting the local school district to confirm school assignments for this home.
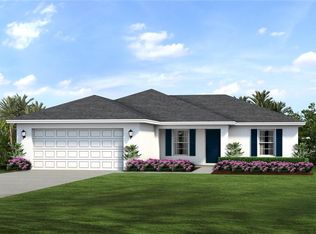
- $298,9903 bd2 ba1.3k sqft18077 Cheyenne Ave, Port Charlotte, FL 33954Sold
- $16,000-- bd-- ba-- sqft18059 Cheyenne Ave, Pt Charlotte, FL 33954Off Market
- $16,000-- bd-- ba-- sqft18070 Spartonvail Ave, Pt Charlotte, FL 33954Off Market
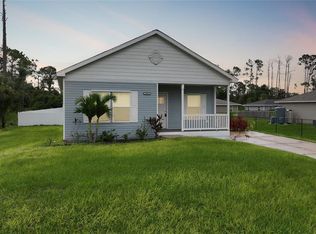
- $250,0003 bd2 ba1.5k sqft18078 Spartonvail Ave, Port Charlotte, FL 33954Sold
Similar homes
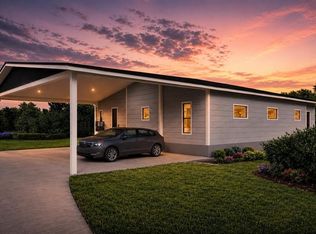
- $335,0003 bd2 ba1.2k sqft17350 METCALF AVENUE, PORT CHARLOTTE, FL 33954New Construction
 MLS ID #TB8530989, Angie Alstott, IMPACT REALTY TAMPA BAY. Stellar MLS
 - $325,0003 bd2 ba1.6k sqft102 TOMPKINS STREET, PORT CHARLOTTE, FL 33954New Construction
 MLS ID #TB8534352, Angie Alstott, IMPACT REALTY TAMPA BAY. Stellar MLS
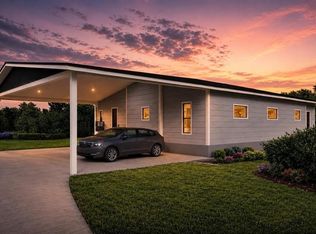
 - $300,0003 bd2 ba1.2k sqft22026 CLINTON AVENUE, PORT CHARLOTTE, FL 33954New Construction
 MLS ID #TB8534346, Angie Alstott, IMPACT REALTY TAMPA BAY. Stellar MLS
 - $334,9003 bd2 ba1.6k sqft73 BARSTOW STREET, PORT CHARLOTTE, FL 33954New Construction
 MLS ID #C7512278, Candis Daugherty, LOCAL REAL ESTATE LLC. Stellar MLS
 - $304,7003 bd2 ba1.4k sqft22105 VOLTAIR AVENUE, PORT CHARLOTTE, FL 33954New ConstructionStellar MLS
- $304,9903 bd2 ba1.4k sqft311 TENK STREET, PORT CHARLOTTE, FL 33953New ConstructionMLS ID #A4705109, Carlos Gilkey, IV, CHRISTOPHER ALAN REALTY, LLC. Stellar MLS
- $311,9903 bd2 ba1.4k sqft1429 E HALLMARK BOULEVARD, NORTH PORT, FL 34288New ConstructionStellar MLS
- $309,5004 bd2 ba1.5k sqft303 ELLINGTON STREET, PORT CHARLOTTE, FL 33953New ConstructionStellar MLS
- $303,9903 bd2 ba1.5k sqft15122 CANNELL LANE, PORT CHARLOTTE, FL 33953New ConstructionStellar MLS
- $350,0003 bd2 ba1.5k sqft301 EPPINGER DRIVE, PORT CHARLOTTE, FL 33953New ConstructionMLS ID #O6410234, Joshua Dos Santos, SELECTA REALTY LLC. Stellar MLS
- $302,9003 bd2 ba1.4k sqft23203 ADELA AVENUE, PORT CHARLOTTE, FL 33952New ConstructionStellar MLS
- $299,4993 bd2 ba1.4k sqft12077 BEIMAN AVENUE, PORT CHARLOTTE, FL 33981New ConstructionStellar MLS
- $310,9903 bd2 ba1.4k sqft2382 ANANAS ROAD, NORTH PORT, FL 34288New ConstructionStellar MLS
- $399,0003 bd2 ba1.6k sqft2377 CROCKETT STREET, PORT CHARLOTTE, FL 33953New ConstructionMLS ID #TB8536665, Angie Alstott, IMPACT REALTY TAMPA BAY. Stellar MLS
- $315,0003 bd2 ba1.4k sqft1466 DEWITT STREET, PORT CHARLOTTE, FL 33952New ConstructionMLS ID #C7520941, Matthew Patterson, KW PEACE RIVER PARTNERS. Stellar MLS
- $365,0003 bd2 ba1.5k sqft15460 CHAMBERLAIN BOULEVARD, PORT CHARLOTTE, FL 33953New ConstructionMLS ID #C7519425, Heather Jorge Renner PLLC, KELLER WILLIAMS ISLAND LIFE REAL ESTATE. Stellar MLS
- $299,4993 bd2 ba1.4k sqft4659 GILLOT BOULEVARD, PORT CHARLOTTE, FL 33981New ConstructionStellar MLS
- $349,0003 bd2 ba1.4k sqft1313 KACERIK STREET, NORTH PORT, FL 34288New ConstructionMLS ID #A4705853, Rodrigo Posada, THE SHORELINE FL REALTY LLC. Stellar MLS
- $319,3804 bd2 ba1.4k sqft1529 HARMON DRIVE, PORT CHARLOTTE, FL 33953New ConstructionStellar MLS
- $299,9003 bd2 ba1.4k sqft1515 MARASCO LANE, NORTH PORT, FL 34286New ConstructionMLS ID #D6143257, Ty Crews, EDGERTON REALTY & DEVELOPMENT,LLC. Stellar MLS
