Very Desired 3/2/2, split floor plan, open concept, 2,459sf, beautifully updated Golf Course home Located in Burnt Store Isles, a Deed Restricted, Golf Course and Water community in Punta Gorda. Twin Isles Country Club is nestled in the heart of Burnt Store Isles. Social, Seasonal, and Annual Tennis and Golf memberships are available. It features an 18 hole championship golf course. The Beautiful Clubhouse grounds include a restaurant, bar and grill, pool, and holds monthly events. There are high ceilings, many closets, tile and engineered wood flooring, new planation shutters/custom window treatments, and fans throughout this home. Stepping into this lovely home through the beveled glass double doors, looking beyond the Living room and Lanai, take in the amazing view the the yard and golf course. The Dining room shares this space; it has a new bay window (impact glass) and overlooks the front yard. The Primary bedroom is off the the Living room. This spacious room has pocket sliders to the Lanai, engineered wood flooring, 3 closets (2 are walk-in). The bathroom has a double sink vanity, walk-in shower, garden tub, and a separate water closet with a window. Across the home is the Kitchen, Dinette/Casual dining, and Family room that shares a view of the the back and has sliders out to the Lanai. The updated Kitchen has granite countertops with a full granite backsplash, wood cabinets with roll-out drawers, banks of drawers, stainless appliances, pantry, and R/O at the sink. There is also seating space at the island. The Family room is a great place to relax and be a part of everyday activities that are centered around the Kitchen. Both sets of sliders in the Dinette/Casual Dining area allow access out to the covered and screened outdoor living space and brings in natural light. The updated Lanai has an epoxy floor, cage, fans, and accordion shutters. There is also a 220 line out to the lanai for a hot tub, if you wish to add one. It is a wonderful outdoor living space to enjoy Florida Sunshine and wildlife. The golfer's can be entertaining too! The updated huge Laundry room is off of the Kitchen. It has an abundance of cabinets, granite counter tops, washtub, and a window, giving the feeling of an extension of the Kitchen. The 2 bedroom has 2 walk-in closets and 3rd bedroom has 1 walk-in closet, they both have engineered wood flooring. The Guest bathroom has a 2 vanities, bank of drawers, wood cabinets and a tub/shower. There is a door out to the lanai in the guest hall (door was also replaced). The garage has been updated with an epoxy floor, custom paint, both access doors replaced, a wash sink, and an Ultra Quiet garage door opener. There is a rolldown at the front door, accordions across the lanai, and shutters for hurricane protection. Updates include many mechanicals...Hot water heater 2025, a/c and ductwork 2023, METAL/PERMATILE roof, gutters, soffits and fascia 2023, whole-house re-pipe 2021, epoxy garage floor, garage door opener, entry door 2021, Laundry room cabinets, counters 2021, Lanai updated epoxy floor, screen cage, fans, custom paint 2021. Near bike and walking trails, downtown Punta Gorda, Fisherman's Village, festivals, farmers markets, shopping, restaurants, museums, Charlotte Harbor water activities and so much more! Come see this lovely home, fall in love and make it yours.
Sold for $400,000
$400,000
3818 Bordeaux Dr, Punta Gorda, FL 33950
3beds
2,459sqft
Single Family Residence
Built in 1989
10,769 Square Feet Lot
$399,200 Zestimate®
$163/sqft
$2,454 Estimated rent
Home value
$399,200
$359,000 - $443,000
$2,454/mo
Zestimate® history
Owner options
List your home for rent
$2,454/mo
Rent Zestimate®
Find your next renter with Zillow Rental Manager. Plus, with online applications, you can quickly screen prospective tenants – for free.
$2,454/mo
Rent Zestimate®
Refinance and save
$2,691/mo
Est. payment
Refinancing to a lower rate could help reduce your monthly payments and save thousands over the life of the loan.
$2,691/mo
Est. payment
Explore your selling options
Work with a Zillow partner agent
Leverage their expertise and Zillow's premium Showcase listings to get your home seen by more buyers.
Get startedList with your own agent
Get your home in front of millions of buyers by listing it on Zillow.
Learn how to do itSell it yourself
Take full control of how buyers see your home on Zillow by listing For Sale by Owner (FSBO).
List your homeWhat's special
Fans throughout this homeHigh ceilingsBeveled glass double doorsMany closets
Zillow last checked:
Listing updated:
Listed by:
Sharon Huck 941-626-1398,
FIVE STAR REALTY OF CHARLOTTE 941-637-6116
Bought with:
Karen Brock, 3449119
MARINA PARK REALTY LLC
Source: Stellar MLS,MLS#: C7517290 Originating MLS: Port Charlotte
Originating MLS: Port Charlotte
Facts & features
Interior
Bedrooms & bathrooms
- Bedrooms: 3
- Bathrooms: 2
- Full bathrooms: 2
Primary bedroom
- Features: Ceiling Fan(s), Walk-In Closet(s)
- Level: First
Bedroom 2
- Features: Ceiling Fan(s), Walk-In Closet(s)
- Level: First
- Area: 144 Square Feet
- Dimensions: 12x12
Bedroom 3
- Features: Ceiling Fan(s), Walk-In Closet(s)
- Level: First
- Area: 132 Square Feet
- Dimensions: 12x11
Dinette
- Level: First
- Area: 110 Square Feet
- Dimensions: 10x11
Dining room
- Features: Ceiling Fan(s)
- Level: First
- Area: 121 Square Feet
- Dimensions: 11x11
Family room
- Features: Ceiling Fan(s)
- Level: First
- Area: 289 Square Feet
- Dimensions: 17x17
Kitchen
- Features: Stone Counters
- Level: First
- Area: 154 Square Feet
- Dimensions: 11x14
Living room
- Level: First
- Area: 256 Square Feet
- Dimensions: 16x16
Utility room
- Features: Pantry
- Level: First
- Area: 133 Square Feet
- Dimensions: 19x7
Heating
- Electric
Cooling
- Central Air
Appliances
- Included: Dishwasher, Disposal, Electric Water Heater, Microwave, Range, Refrigerator
- Laundry: Electric Dryer Hookup, Inside, Laundry Room, Washer Hookup
Features
- Cathedral Ceiling(s), Ceiling Fan(s), Open Floorplan, Split Bedroom, Stone Counters, Walk-In Closet(s)
- Flooring: Engineered Hardwood, Tile
- Doors: Sliding Doors
- Windows: Hurricane Shutters, Hurricane Shutters/Windows
- Has fireplace: No
Interior area
- Total structure area: 348
- Total interior livable area: 2,459 sqft
Property
Parking
- Total spaces: 2
- Parking features: Driveway, Garage Door Opener, Oversized
- Attached garage spaces: 2
- Has uncovered spaces: Yes
- Details: Garage Dimensions: 23x24
Features
- Levels: One
- Stories: 1
- Patio & porch: Covered, Screened
- Exterior features: Irrigation System, Lighting, Private Mailbox, Rain Gutters
- Has view: Yes
- View description: Golf Course
Lot
- Size: 10,769 Square Feet
- Dimensions: 85 x 120 x 70 x 24 x 120
- Features: Cleared, FloodZone, Landscaped, Level, Oversized Lot, Above Flood Plain
- Residential vegetation: Mature Landscaping, Trees/Landscaped
Details
- Parcel number: 412320328012
- Zoning: GS-3.5
- Special conditions: None
Construction
Type & style
- Home type: SingleFamily
- Architectural style: Florida
- Property subtype: Single Family Residence
Materials
- Block, Concrete, Stucco
- Foundation: Slab
- Roof: Metal
Condition
- Completed
- New construction: No
- Year built: 1989
Utilities & green energy
- Sewer: Public Sewer
- Water: Public
- Utilities for property: BB/HS Internet Available, Electricity Connected, Fire Hydrant, Public, Sewer Connected, Street Lights, Water Connected
Community & HOA
Community
- Features: Deed Restrictions, Golf
- Pet fee: $0 monthly
- Subdivision: PUNTA GORDA ISLES SEC 15
HOA
- Has HOA: No
- HOA name: Burnt Store Isles voluntary membership $50 annual
Location
- Region: Punta Gorda
Financial & listing details
- Price per square foot: $163/sqft
- Tax assessed value: $368,354
- Annual tax amount: $4,337
- Date on market: 11/7/2025
- Cumulative days on market: 147 days
- Listing terms: Cash,Conventional,FHA,VA Loan
- Ownership: Fee Simple
- Total actual rent: 0
- Electric utility on property: Yes
- Road surface type: Asphalt
Price history
| Date | Event | Price |
|---|---|---|
| 4/30/2026 | Sold | $400,000-11.1%$163/sqft |
Source:  Stellar MLS #C7517290 Report a problem Stellar MLS #C7517290 Report a problem | ||
| 4/6/2026 | Pending sale | $450,000$183/sqft |
Source: Stellar MLS #C7517290 Report a problem | ||
| 2/26/2026 | Price change | $450,000-2.2%$183/sqft |
Source: Stellar MLS #C7517290 Report a problem | ||
| 11/7/2025 | Listed for sale | $460,000$187/sqft |
Source: Stellar MLS #C7517290 Report a problem | ||
| 8/6/2025 | Listing removed | $460,000$187/sqft |
Source: Stellar MLS #C7502612 Report a problem | ||
| 6/10/2025 | Price change | $460,000-15.6%$187/sqft |
Source: Stellar MLS #C7502612 Report a problem | ||
| 3/16/2025 | Price change | $545,000-9.9%$222/sqft |
Source: Stellar MLS #C7502612 Report a problem | ||
| 2/26/2025 | Price change | $605,000-5.8%$246/sqft |
Source: Stellar MLS #C7502612 Report a problem | ||
| 1/6/2025 | Listed for sale | $642,000+62.5%$261/sqft |
Source: Stellar MLS #C7502612 Report a problem | ||
| 12/22/2020 | Sold | $395,000-1.2%$161/sqft |
Source: Public Record Report a problem | ||
| 11/14/2020 | Pending sale | $399,900$163/sqft |
Source: RE/MAX HARBOR REALTY #C7433390 Report a problem | ||
| 9/18/2020 | Listed for sale | $399,900-1.2%$163/sqft |
Source: RE/MAX HARBOR REALTY #C7433390 Report a problem | ||
| 6/26/2020 | Listing removed | $404,900$165/sqft |
Source: RE/MAX HARBOR REALTY #C7426514 Report a problem | ||
| 5/31/2020 | Price change | $404,900-2.4%$165/sqft |
Source: RE/MAX HARBOR REALTY #C7426514 Report a problem | ||
| 3/1/2020 | Listed for sale | $415,000+93%$169/sqft |
Source: RE/MAX HARBOR REALTY #C7426514 Report a problem | ||
| 5/30/2002 | Sold | $215,000+23.6%$87/sqft |
Source: Public Record Report a problem | ||
| 8/20/1997 | Sold | $174,000$71/sqft |
Source: Public Record Report a problem | ||
Public tax history
| Year | Property taxes | Tax assessment |
|---|---|---|
| 2025 | $4,441 +2.4% | $308,243 +2.9% |
| 2024 | $4,337 +1.7% | $299,556 +3% |
| 2023 | $4,264 +2.9% | $290,831 +3% |
| 2022 | $4,146 +0.8% | $282,360 +3% |
| 2021 | $4,115 +92.8% | $274,136 +67.1% |
| 2020 | $2,135 +1.7% | $164,053 +2.3% |
| 2019 | $2,098 +5.3% | $160,365 +1.9% |
| 2018 | $1,993 | $157,375 +3.2% |
| 2017 | $1,993 +6.5% | $152,498 +2.1% |
| 2016 | $1,871 +0.5% | $149,361 +0.7% |
| 2015 | $1,862 -1% | $148,323 +0.8% |
| 2014 | $1,881 +0.6% | $147,146 +3.2% |
| 2013 | $1,870 +2.7% | $142,548 -12.6% |
| 2012 | $1,821 -13.5% | $163,010 |
| 2011 | $2,105 -5.9% | $163,010 -2.4% |
| 2010 | $2,237 -13.2% | $166,955 -14.1% |
| 2009 | $2,578 | $194,468 -7.4% |
| 2007 | -- | $210,066 |
| 2006 | -- | $210,066 +13.5% |
| 2005 | -- | $185,120 +1.9% |
| 2004 | -- | $181,668 |
| 2003 | -- | $181,668 +11.4% |
| 2002 | $2,307 +0.9% | $163,125 +1.6% |
| 2001 | $2,286 +3.2% | $160,556 +3% |
| 2000 | $2,216 | $155,880 |
Find assessor info on the county website
Neighborhood: 33950
Nearby homes
- $296,800-- bd-- ba-- sqft3862 Bordeaux Dr #0, Punta Gorda, FL 33950Off Market
- $742,9060.259 Acres3824 Bordeaux Dr, Punta Gorda, FL 33950Off Market
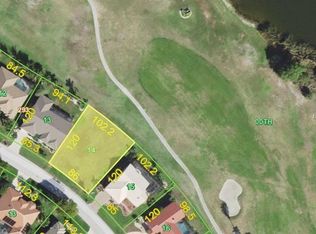
- $518,7003 bd3 ba2.5k sqft3812 Bordeaux Dr, Punta Gorda, FL 33950Off Market
- $599,9003 bd3 ba2.6k sqft3825 Bordeaux Dr, Punta Gorda, FL 33950For Sale

- $276,5003 bd2 ba1.3k sqft3806 Bordeaux Dr, Punta Gorda, FL 33950Off Market
- $365,1003 bd2 ba1.7k sqft3830 Bordeaux Dr, Punta Gorda, FL 33950Off Market
- $574,2003 bd2 ba2.6k sqft3819 Bordeaux Dr, Punta Gorda, FL 33950Off Market
- $625,0003 bd2 ba2.4k sqft3829 Bordeaux Dr, Punta Gorda, FL 33950Sold
Nearby schools
GreatSchools rating
- 8/10Sallie Jones Elementary SchoolGrades: PK-5Distance: 2.5 mi
- 4/10Punta Gorda Middle SchoolGrades: 6-8Distance: 2.5 mi
- 5/10Charlotte High SchoolGrades: 9-12Distance: 2.5 mi
Schools provided by the listing agent
- Middle: Punta Gorda Middle
- High: Charlotte High
Source: Stellar MLS. This data may not be complete. We recommend contacting the local school district to confirm school assignments for this home.
Get a cash offer in 3 minutes
Find out how much your home could sell for in as little as 3 minutes with a no-obligation cash offer.
Estimated market value
$399,200
Get a cash offer in 3 minutes
Find out how much your home could sell for in as little as 3 minutes with a no-obligation cash offer.
Estimated market value
$399,200
- Florida
- Charlotte County
- Punta Gorda
- 33950
- 3818 Bordeaux Dr
Nearby cities
Nearby zip codes
Other Punta Gorda Topics
