Virtually Staged. Welcome to 4538 Eldron Avenue, North Port, a beautifully maintained three-bedroom, two-bath pool home offering 1,728 square feet of living space and 2501 total square feet. With no HOA, an attached two-car garage featuring a private screened garage door and numerous recent improvements, this home combines comfort, versatility and peace of mind. It is conveniently located two miles form I-75, a new hospital that is currently under construction and a few short minutes from the North Port restaurants and shopping. A stained-glass accent above the front door welcomes you into the spacious, vaulted great room where triple sliding glass doors provide an inviting view of the lanai and heated in-ground pool. The open kitchen features solid-surface countertops, raised cabinetry, a breakfast nook and ceiling fan. Ceramic tile flooring flows throughout the kitchen and great room. A dining room that sits just off the kitchen provides additional space for formal or casual dining. French doors in the primary bedroom open directly to the pool area creating a relaxing indoor-outdoor retreat. The third bedroom offers wonderful flexibility and may also be utilized as a studio, home office or craft room. Enjoy Florida living on the screened lanai, which is equipped with hurricane shutters for added protection. The pool area has been extensively updated with a new cage, resurfaced pool, pool heater and pool cleaner. A privacy fence surrounds the pool and backyard providing a comfortable and secluded outdoor setting. This well-maintained home offers added peace of mind with a new air conditioning system installed in 2026 and all other major components such as roof, insulation, well and water heater less than four years old. The home also features water-treatment and irrigation systems. With its many updates, flexible floor plan, private outdoor space and inviting pool, this North Port home is ready to enjoy!
For sale
$479,000
4538 ELDRON AVENUE, NORTH PORT, FL 34286
3beds
1,752sqft
Single Family Residence
Built in 2006
10,000 Square Feet Lot
$-- Zestimate®
$273/sqft
$-- HOA
What's special
Spacious vaulted great roomPrivate screened garage doorCeiling fanAttached two-car garagePrivate outdoor spaceFlexible floor planThree-bedroom two-bath pool home
- 23 days
- 602
- 23
Likely to sell faster than
Zillow last checked:
Listing updated:
Listed by:
Donny Harper 941-350-4298,
EXIT KING REALTY 941-497-6060
Source: Stellar MLS,MLS#: A4701738 Originating MLS: Venice
Originating MLS: Venice
Facts & features
Interior
Bedrooms & bathrooms
- Bedrooms: 3
- Bathrooms: 2
- Full bathrooms: 2
Rooms
- Room types: Den/Library/Office, Great Room
Primary bedroom
- Features: Tub with Separate Shower Stall, Walk-In Closet(s)
- Level: First
- Area: 213.2 Square Feet
- Dimensions: 13x16.4
Bedroom 2
- Features: Tub With Shower, Built-in Closet
- Level: First
- Area: 125.24 Square Feet
- Dimensions: 10.1x12.4
Bedroom 3
- Features: Ceiling Fan(s), Built-in Closet
- Level: First
- Area: 138.88 Square Feet
- Dimensions: 12.4x11.2
Bathroom 1
- Level: First
Bathroom 2
- Level: First
Dining room
- Level: First
- Area: 132 Square Feet
- Dimensions: 12x11
Great room
- Features: Pantry, Coat Closet
- Level: First
- Area: 364.32 Square Feet
- Dimensions: 19.8x18.4
Kitchen
- Features: Exhaust Fan
- Level: First
- Area: 170 Square Feet
- Dimensions: 17x10
Laundry
- Level: First
- Area: 42 Square Feet
- Dimensions: 7x6
Heating
- Central
Cooling
- Central Air
Appliances
- Included: Cooktop, Dishwasher, Disposal, Dryer, Electric Water Heater, Microwave, Range, Refrigerator, Washer
- Laundry: Electric Dryer Hookup, Laundry Room
Features
- Ceiling Fan(s), Living Room/Dining Room Combo, Open Floorplan, Primary Bedroom Main Floor, Solid Wood Cabinets, Thermostat, Vaulted Ceiling(s)
- Flooring: Carpet, Ceramic Tile
- Doors: French Doors
- Windows: Window Treatments, Hurricane Shutters
- Has fireplace: No
Interior area
- Total structure area: 2,501
- Total interior livable area: 1,752 sqft
Video & virtual tour
Property
Parking
- Total spaces: 2
- Parking features: Garage - Attached
- Attached garage spaces: 2
- Details: Garage Dimensions: 22x20
Features
- Levels: One
- Stories: 1
- Exterior features: Irrigation System, Lighting, Private Mailbox, Rain Gutters
- Has private pool: Yes
- Pool features: Heated, Lighting
- Fencing: Vinyl
Lot
- Size: 10,000 Square Feet
- Dimensions: 120 x 80
Details
- Parcel number: 0956143913
- Special conditions: None
Construction
Type & style
- Home type: SingleFamily
- Architectural style: Florida
- Property subtype: Single Family Residence
Materials
- Stucco
- Foundation: Slab
- Roof: Shingle
Condition
- New construction: No
- Year built: 2006
Utilities & green energy
- Sewer: Septic Tank
- Water: Well
- Utilities for property: BB/HS Internet Available, Cable Available, Electricity Connected, Fire Hydrant
Community & HOA
Community
- Security: Security System
- Pet fee: $0 monthly
- Subdivision: 1583 PORT CHARLOTTE SUB 29
HOA
- Has HOA: No
Location
- Region: North Port
Financial & listing details
- Price per square foot: $273/sqft
- Tax assessed value: $278,500
- Annual tax amount: $2,265
- Date on market: 8/12/2026
- Cumulative days on market: 24 days
- Listing terms: Cash,Conventional,FHA,VA Loan
- Ownership: Fee Simple
- Total actual rent: 0
- Electric utility on property: Yes
- Road surface type: Asphalt
Estimated market value
Not available
Estimated sales range
Not available
Not available
Price history
| Date | Event | Price |
|---|---|---|
| 8/12/2026 | Listed for sale | $479,000+1445.2%$273/sqft |
Source:  Stellar MLS #A4701738 Report a problem Stellar MLS #A4701738 Report a problem | ||
| 7/5/2005 | Sold | $31,000+14.8%$18/sqft |
Source: Public Record Report a problem | ||
| 11/4/2004 | Sold | $27,000+451%$15/sqft |
Source: Public Record Report a problem | ||
| 12/10/1993 | Sold | $4,900$3/sqft |
Source: Public Record Report a problem | ||
Public tax history
| Year | Property taxes | Tax assessment |
|---|---|---|
| 2025 | $2,262 +6.2% | $134,804 +2.9% |
| 2024 | $2,131 +19.1% | $131,005 +16.5% |
| 2023 | $1,789 -9.6% | $112,489 -9.2% |
| 2022 | $1,980 -2.1% | $123,913 +3% |
| 2021 | $2,022 +1.6% | $120,304 +1.4% |
| 2020 | $1,991 +3.3% | $118,643 +2.3% |
| 2019 | $1,928 | $115,976 +1.9% |
| 2018 | $1,928 +8.1% | $113,814 +2.1% |
| 2017 | $1,783 +1.6% | $111,473 -35.5% |
| 2016 | $1,754 +0.8% | $172,900 +14.4% |
| 2015 | $1,740 +0.9% | $151,200 +42.7% |
| 2014 | $1,725 +2% | $105,971 |
| 2013 | $1,691 +4.6% | $105,971 +1.7% |
| 2012 | $1,617 +5.2% | $104,200 +2.8% |
| 2011 | $1,536 -32.8% | $101,400 -6.8% |
| 2010 | $2,285 -21.3% | $108,800 -16.2% |
| 2009 | $2,905 | $129,800 -18.7% |
| 2008 | $2,905 -18.7% | $159,700 -21.8% |
| 2007 | $3,571 | $204,100 +529.9% |
| 2006 | -- | $32,400 +41.2% |
| 2005 | -- | $22,950 +665% |
| 2004 | $136 +22.9% | $3,000 +87.5% |
| 2003 | $111 +0.1% | $1,600 |
| 2002 | $111 +3.9% | $1,600 |
| 2001 | $107 -0.2% | $1,600 |
| 2000 | $107 | $1,600 |
Find assessor info on the county website
Monthly payment
Est. payment
Payment breakdown
Explore the cost of this home by adjusting the details. Changes won't be saved.Climate risks
Neighborhood: 34286
Nearby schools
Schools provided by the listing agent
- Elementary: Cranberry Elementary
- Middle: Heron Creek Middle
- High: North Port High
Source: Stellar MLS. This data may not be complete. We recommend contacting the local school district to confirm school assignments for this home.


Similar homes
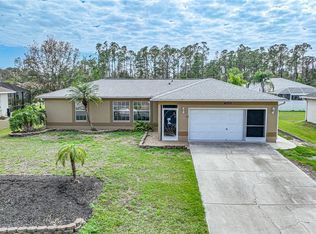
- $479,9003 bd2 ba1.9k sqft4462 LA FRANCE AVENUE, NORTH PORT, FL 34286For Sale
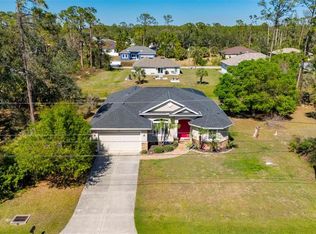
 MLS ID #C7525891, Tricia DeClue, RE/MAX PALM REALTY. Stellar MLS
 - $472,5003 bd2 ba1.9k sqft1687 WISE DRIVE, NORTH PORT, FL 34286For Sale
 MLS ID #N6144347, Teresa Haberman, AYERS AND ASSOCIATES REAL ESTATE. Stellar MLS
 - $500,0003 bd2 ba1.9k sqft5283 PINE SHADOW LANE, NORTH PORT, FL 34287For Sale
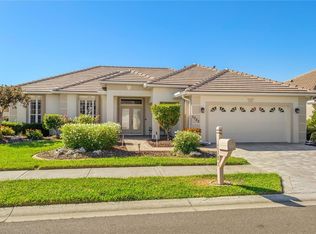 MLS ID #C7530133, Holly Henry, KELLER WILLIAMS ISLAND LIFE REAL ESTATE. Stellar MLS
 - $500,0003 bd2 ba1.8k sqft3420 S SUMTER BOULEVARD, NORTH PORT, FL 34287For Sale
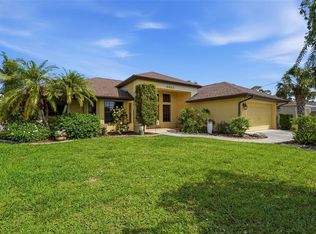 MLS ID #N6144172, Keith Molkenthin, GULF SHORES REALTY ERA POWERED. Stellar MLS
 - $369,9003 bd2 ba1.2k sqft4040 S CRANBERRY BOULEVARD, NORTH PORT, FL 34286For SaleMLS ID #C7529369, Amy Snyder, KW PEACE RIVER PARTNERS. Stellar MLS
- $379,5003 bd2 ba1.6k sqft2260 ZUYDER TERRACE, NORTH PORT, FL 34286For SaleMLS ID #A4697885, Jacey Craig, KELLER WILLIAMS ON THE WATER. Stellar MLS
- $449,9993 bd2 ba2.5k sqft1151 CREEK NINE DRIVE, NORTH PORT, FL 34291For SaleMLS ID #N6143356, Louise Clapp, POINTE OF PALMS REAL ESTATE. Stellar MLS
- $429,0003 bd2 ba1.8k sqft7888 EVINRUDE AVENUE, NORTH PORT, FL 34291For SaleMLS ID #D6145689, Chuck Allford, RE/MAX ALLIANCE GROUP. Stellar MLS
- $450,0003 bd2 ba1.6k sqft4841 CAMELOT STREET, NORTH PORT, FL 34288For SaleMLS ID #C7526336, Brian Helgemo, COMPASS FLORIDA. Stellar MLS
- $572,0003 bd2 ba1.9k sqft2450 SILVER PALM ROAD, NORTH PORT, FL 34288For SaleMLS ID #C7529881, Barbara Brunner, COLDWELL BANKER SUNSTAR REALTY. Stellar MLS
- $475,0003 bd2 ba2.2k sqft2420 PEBBLE CREEK PLACE, PORT CHARLOTTE, FL 33948For SaleMLS ID #C7529903, Denise Galloway, PA, KW PEACE RIVER PARTNERS. Stellar MLS
- $499,0003 bd3 ba1.9k sqft401 MARSH CREEK ROAD, VENICE, FL 34292For SaleMLS ID #N6145506, Jennifer Magoon, COLDWELL BANKER REALTY. Stellar MLS
- $575,0003 bd3 ba2.5k sqft5158 GRAND PALMETTO WAY, NORTH PORT, FL 34291For SaleMLS ID #N6140075, Louise Clapp, POINTE OF PALMS REAL ESTATE. Stellar MLS
- $450,0003 bd3 ba2.1k sqft4236 FENWAY STREET, PORT CHARLOTTE, FL 33948For SaleMLS ID #C7526659, Christopher Grant, GRANT TEAM REAL ESTATE, LLC. Stellar MLS
- $484,0004 bd2 ba2.3k sqft894 BOUNDARY BOULEVARD, ROTONDA WEST, FL 33947For SaleMLS ID #C7526138, Sharon Neuhofer, COLDWELL BANKER SUNSTAR REALTY. Stellar MLS
- $449,9003 bd2 ba2k sqft300 BAYTREE DRIVE, ROTONDA WEST, FL 33947For SaleMLS ID #D6146641, Ryan Hesse, PARADISE EXCLUSIVE REAL ESTATE. Stellar MLS
- $450,0003 bd2 ba2k sqft317 SALVADOR DRIVE, PUNTA GORDA, FL 33983For SaleMLS ID #C7529186, Christopher Harmon, KW PEACE RIVER PARTNERS. Stellar MLS
- $529,0004 bd2 ba2.2k sqft583 PINE RANCH EAST ROAD, OSPREY, FL 34229For SaleMLS ID #A4704589, William Fortner, GALLERY PROPERTIES INTERNATIONAL. Stellar MLS
- $299,9002 bd2 ba1.5k sqft4301 WHISPERING OAKS DRIVE, NORTH PORT, FL 34287For SaleMLS ID #N6145288, Louise Clapp, POINTE OF PALMS REAL ESTATE. Stellar MLS
- $410,0003 bd2 ba2.1k sqft3271 OSPREY LANE, PORT CHARLOTTE, FL 33953For SaleMLS ID #D6148262, Janice Fanstill, RIVERWOOD REALTY. Stellar MLS
