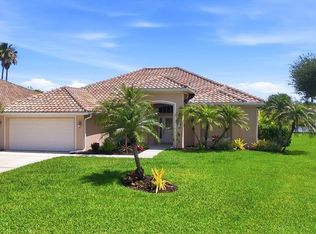
Beautiful pool home on 1.37 acres located on the border between Port Charlotte and North Port! This spacious and inviting 3-bedroom, 2-bath home is perfectly situated on Toledo Blade Blvd, just minutes from US-41, shopping, dining, and all area conveniences. Inside, you’ll find bright, open living spaces with a room to the left of the entry featuring French doors that make it perfect for a home office, and a room to the right that can serve as a comfortable living or dining area. The master suite includes an ensuite bathroom with a separate shower, soaking tub, double sinks, and a makeup vanity, while the two additional bedrooms are located on the opposite side of the home and share a full bath. Enjoy outdoor living in your private screened pool with child safety fencing, a new lanai screen (2023), and a new pool pump (2024). Additional upgrades include a new roof (2023), new A/C (2018), new water heater (2022), a whole-house reverse osmosis system, air-conditioned garage, air-conditioned backyard shed, and 13 security cameras surrounding the property for added peace of mind. Set on an impressive 1.37-acre lot, this property offers plenty of room to spread out and the potential for special business-use exceptions or future rezoning opportunities (subject to county approval). Meticulously maintained, this home offers a clean, comfortable, and move-in-ready atmosphere. Its prime location on the border of Port Charlotte and North Port provides easy access to both communities, combining space, privacy, and exceptional value in one of Southwest Florida’s most desirable areas.
For sale
Price cut: $60K (7/18)
$530,000
16922 Toledo Blade Blvd, Pt Charlotte, FL 33954
3beds
2,380sqft
:
Get pre-qualified$3,482/mo
Single Family Residence
Built in 2005
1.38 Acres Lot
$-- Zestimate®
$223/sqft
$-- HOA
What's special
Private screened poolNew lanai screenNew roofNew water heaterNew pool pump
- 284 days |
- 838 |
- 61 |
Zillow last checked:
Listing updated:
Listed by:
Silvia Price 941-462-7894,
HOMESMART 407-476-0451
Source: Stellar MLS,MLS#: TB8435731 Originating MLS: Suncoast Tampa
Originating MLS: Suncoast Tampa
Facts & features
Interior
Bedrooms & bathrooms
- Bedrooms: 3
- Bathrooms: 2
- Full bathrooms: 2
Rooms
- Room types: Den/Library/Office
Primary bedroom
- Features: En Suite Bathroom, No Closet
- Level: First
Bedroom 1
- Features: Built-in Closet
- Level: First
Bedroom 2
- Features: Built-in Closet
- Level: First
Primary bathroom
- Features: Dual Sinks, Walk-In Closet(s)
- Level: First
Bathroom 1
- Features: No Closet
- Level: First
Dining room
- Features: No Closet
- Level: First
Family room
- Features: No Closet
- Level: First
Kitchen
- Features: Storage Closet
- Level: First
Laundry
- Level: First
Living room
- Features: No Closet
- Level: First
Office
- Features: No Closet
- Level: First
Heating
- Central, Electric
Cooling
- Central Air, Wall/Window Unit(s)
Appliances
- Included: Dishwasher, Dryer, Electric Water Heater, Microwave, Range, Refrigerator, Washer, Whole House R.O. System
- Laundry: Inside, Laundry Room
Features
- Ceiling Fan(s), Open Floorplan, Primary Bedroom Main Floor, Solid Surface Counters, Solid Wood Cabinets, Split Bedroom, Thermostat, Tray Ceiling(s), Walk-In Closet(s)
- Flooring: Carpet, Ceramic Tile
- Doors: Sliding Doors
- Windows: Hurricane Shutters
- Has fireplace: No
Interior area
- Total structure area: 2,703
- Total interior livable area: 2,380 sqft
Video & virtual tour
Property
Parking
- Total spaces: 2
- Parking features: Driveway, Garage Door Opener, Ground Level
- Attached garage spaces: 2
- Has uncovered spaces: Yes
Features
- Levels: One
- Stories: 1
- Patio & porch: Covered, Screened
- Exterior features: Rain Gutters, Sidewalk, Storage
- Has private pool: Yes
- Pool features: Child Safety Fence, Deck, Gunite, Heated, In Ground, Lighting, Screen Enclosure
- Has spa: Yes
- Spa features: Heated, In Ground
- Has view: Yes
- View description: Trees/Woods
Lot
- Size: 1.38 Acres
- Dimensions: 240 x 250
- Features: City Lot, Oversized Lot, Sidewalk
- Residential vegetation: Trees/Landscaped
Details
- Additional structures: Shed(s)
- Parcel number: 402101203012
- Zoning: RSF3.5
- Special conditions: None
Construction
Type & style
- Home type: SingleFamily
- Property subtype: Single Family Residence
Materials
- Block, Stucco
- Foundation: Slab
- Roof: Shingle
Condition
- New construction: No
- Year built: 2005
Utilities & green energy
- Sewer: Septic Tank
- Water: Well
- Utilities for property: Electricity Connected, Fiber Optics, Private, Water Connected
Community & HOA
Community
- Security: Closed Circuit Camera(s), Fire Alarm, Security System Owned, Smoke Detector(s)
- Pet fee: $0 monthly
- Subdivision: PORT CHARLOTTE SEC 016
HOA
- Has HOA: No
Location
- Region: Pt Charlotte
Financial & listing details
- Price per square foot: $223/sqft
- Tax assessed value: $390,378
- Annual tax amount: $5,538
- Date on market: 10/15/2025
- Cumulative days on market: 285 days
- Listing terms: Cash,Conventional,FHA,VA Loan
- Ownership: Fee Simple
- Total actual rent: 0
- Electric utility on property: Yes
- Road surface type: Paved, Asphalt
Estimated market value
Not available
Estimated sales range
Not available
Not available
Price history
| Date | Event | Price |
|---|---|---|
| 7/18/2026 | Price change | $530,000-10.2%$223/sqft |
Source:  Stellar MLS #TB8435731 Report a problem Stellar MLS #TB8435731 Report a problem | ||
| 5/27/2026 | Price change | $590,000-6.3%$248/sqft |
Source: Stellar MLS #TB8435731 Report a problem | ||
| 3/20/2026 | Price change | $630,000-3.1%$265/sqft |
Source: Stellar MLS #TB8435731 Report a problem | ||
| 2/13/2026 | Price change | $650,000-4.4%$273/sqft |
Source: Stellar MLS #TB8435731 Report a problem | ||
| 10/15/2025 | Listed for sale | $679,900-2.7%$286/sqft |
Source: Stellar MLS #TB8435731 Report a problem | ||
| 2/11/2022 | Listing removed | -- |
Source: Stellar MLS #D6118673 Report a problem | ||
| 4/10/2021 | Listed for sale | $699,000+225.1%$294/sqft |
Source: Stellar MLS #D6117828 Report a problem | ||
| 7/1/2016 | Sold | $215,000-1.8%$90/sqft |
Source: Stellar MLS #D5912859 Report a problem | ||
| 11/6/2014 | Listing removed | $219,000$92/sqft |
Source: AGGRESSIVE REALTY (274501042) #C7200090 Report a problem | ||
| 10/15/2014 | Price change | $219,000-4.4%$92/sqft |
Source: AGGRESSIVE REALTY (274501042) #C7200090 Report a problem | ||
| 6/19/2014 | Listed for sale | $229,000+2190%$96/sqft |
Source: AGGRESSIVE REALTY #C7200090 Report a problem | ||
| 6/8/2010 | Sold | $10,000-93.1%$4/sqft |
Source: Public Record Report a problem | ||
| 12/26/2007 | Sold | $145,000+9.4%$61/sqft |
Source: Public Record Report a problem | ||
| 8/5/2005 | Sold | $132,500+2844.4%$56/sqft |
Source: Public Record Report a problem | ||
| 7/17/2001 | Sold | $4,500$2/sqft |
Source: Public Record Report a problem | ||
Public tax history
| Year | Property taxes | Tax assessment |
|---|---|---|
| 2025 | $5,539 +0% | $247,849 +2.9% |
| 2024 | $5,539 +1.9% | $240,864 +3% |
| 2023 | $5,435 +2.4% | $233,849 +3% |
| 2022 | $5,307 0% | $227,038 +3% |
| 2021 | $5,309 +2.2% | $220,425 +1.4% |
| 2020 | $5,195 +9.6% | $217,382 +4.3% |
| 2019 | $4,738 +7.5% | $208,340 +3.8% |
| 2018 | $4,408 | $200,754 +1.4% |
| 2017 | $4,408 +21.8% | $197,982 +33.9% |
| 2016 | $3,620 -2% | $147,822 +15.2% |
| 2015 | $3,695 +30.4% | $128,325 +10% |
| 2014 | $2,834 +54.2% | $116,659 -6.3% |
| 2013 | $1,838 -14.8% | $124,495 +10% |
| 2012 | $2,157 +13.1% | $113,177 |
| 2011 | $1,906 -2.9% | $113,177 -1.3% |
| 2010 | $1,964 -17.7% | $114,695 -23.4% |
| 2009 | $2,388 | $149,777 |
Find assessor info on the county website
Monthly payment
Est. payment
Payment breakdown
Explore the cost of this home by adjusting the details. Changes won't be saved.Climate risks
Neighborhood: 33954
Nearby schools
GreatSchools rating
- 6/10Liberty Elementary SchoolGrades: PK-5Distance: 3.2 mi
- 5/10Murdock Middle SchoolGrades: 6-8Distance: 1.8 mi
- 2/10Port Charlotte High SchoolGrades: 9-12Distance: 1.8 mi
- $3,672-- bd-- ba-- sqft147 Mercer St, Port Charlotte, FL 33954Off Market
- $3,196-- bd-- ba-- sqft16930 Toledo Blade Blvd, Port Charlotte, FL 33954Off Market
- $39,00010,000 Square Feet155 Mercer St LOT 20, Pt Charlotte, FL 33954Lot/Land

- $16,000-- bd-- ba-- sqft155 Mercer St, Port Charlotte, FL 33954Off Market
- $3,1960.689 Acres16938 Toledo Blade Blvd, Port Charlotte, FL 33954Off Market
- $328,1003 bd3 ba2.2k sqft16906 Toledo Blade Blvd, Pt Charlotte, FL 33954Off Market
- $285,0003 bd2 ba1.2k sqft123 Mercer St, Pt Charlotte, FL 33954Sold
- $308,2003 bd2 ba1.3k sqft16946 Toledo Blade Blvd, Pt Charlotte, FL 33954Off Market
A local agent can set up tours, give advice and negotiate with sellers.
Similar homes
- $599,9003 bd2 ba1.5k sqft5105 Ackley Ter, Pt Charlotte, FL 33981For Sale

 MLS ID #D6148160, Carla Stiver, PA, RE/MAX ALLIANCE GROUP. Stellar MLS
 - $450,0003 bd2 ba1.6k sqft4841 Camelot St, North Port, FL 34288For Sale
 MLS ID #C7526336, Brian Helgemo, COMPASS FLORIDA. Stellar MLS
 - $548,0004 bd3 ba2.3k sqft4120 Lakes Ct, Pt Charlotte, FL 33953For Sale
 MLS ID #D6146988, Janice Fanstill, RIVERWOOD REALTY. Stellar MLS
 - $449,9003 bd2 ba2.1k sqft2430 Pebble Creek Pl, Pt Charlotte, FL 33948For Sale
 MLS ID #C7527831, Denise Galloway, PA, KW PEACE RIVER PARTNERS. Stellar MLS
 - $649,9004 bd3 ba2.6k sqft1062 Eagles Flight Way, North Port, FL 34287For SaleMLS ID #N6145158, Louise Clapp, POINTE OF PALMS REAL ESTATE. Stellar MLS
- $450,0003 bd2 ba1.5k sqft2291 Meetze St, Port Charlotte, FL 33953For SaleMLS ID #C7525472, Nicholas Greth, KW PEACE RIVER PARTNERS. Stellar MLS
- $345,0003 bd2 ba1.6k sqft22481 Madelyn Ave, Pt Charlotte, FL 33954For SaleMLS ID #D6147852, Marcia Cullinan, MICHAEL SAUNDERS & COMPANY. Stellar MLS
- $540,0003 bd3 ba2.1k sqft4811 Blue Heron Cir, North Port, FL 34287For SaleMLS ID #N6143785, Louise Clapp, POINTE OF PALMS REAL ESTATE. Stellar MLS
- $500,0003 bd2 ba1.8k sqft3420 S Sumter Blvd, North Port, FL 34287For SaleMLS ID #N6144172, Keith Molkenthin, GULF SHORES REALTY ERA POWERED. Stellar MLS
- $454,0003 bd2 ba2.1k sqft2051 Snover Ave, North Port, FL 34286For SaleMLS ID #A4688610, Scott Bromby, BROMBY AND COMPANY REAL ESTATE. Stellar MLS
- $494,9994 bd3 ba2.2k sqft25042 Bolivar Dr, Punta Gorda, FL 33983For SaleMLS ID #C7523208, Kirk DeVries, RE/MAX PALM REALTY. Stellar MLS
- $479,9003 bd2 ba1.9k sqft4462 La France Ave, North Port, FL 34286For SaleMLS ID #C7525891, Tricia DeClue, RE/MAX PALM REALTY. Stellar MLS
- $434,0003 bd2 ba1.7k sqft4607 Atwater Dr, North Port, FL 34288For SaleMLS ID #A4688579, Liza Deaett, DALTON WADE INC. Stellar MLS
- $645,0003 bd2 ba1.9k sqft340 McCabe St, Port Charlotte, FL 33953For SaleMLS ID #N6144364, Olga Brock, SAPPHIRE SUMMIT REALTY. Stellar MLS
- $455,0003 bd2 ba1.6k sqft1782 Shevlin St, North Port, FL 34286For SaleMLS ID #D6146238, Bonnie Ibrahim, PARADISE EXCLUSIVE REAL ESTATE. Stellar MLS
- $699,9004 bd3 ba2.4k sqft2705 Lamkin Rd, North Port, FL 34288For SaleMLS ID #C7528458, Rhonda Gustitus, KW PEACE RIVER PARTNERS. Stellar MLS
- $475,0003 bd2 ba1.8k sqft5704 White Jasmine Way, North Port, FL 34287For SaleMLS ID #A4692312, Mary Jo Lobrutto, EPIQUE REALTY INC.. Stellar MLS
- $469,9003 bd2 ba2.5k sqft1151 Creek Nine Dr, North Port, FL 34291For SaleMLS ID #N6143356, Louise Clapp, POINTE OF PALMS REAL ESTATE. Stellar MLS
- $495,0003 bd3 ba2.5k sqft897 Colonial Rd, Venice, FL 34293For SaleMLS ID #N6143498, Gwen Heggan, PREMIER SOTHEBYS INTL REALTY. Stellar MLS
- $439,0003 bd2 ba1.8k sqft7888 Evinrude Ave, North Port, FL 34291For SaleMLS ID #D6145689, Chuck Allford, RE/MAX ALLIANCE GROUP. Stellar MLS
