UPGRADES BEYOND COMPARE: This exceptional 2020-built POOL/SPA home offers an incredible level of quality, luxury, and thoughtful upgrades rarely found in today's market. Featuring 2,431 sq. ft., 4 bedrooms, 3 full baths, a 3-car garage, and an 11' x 14' office/den (or flex room), this impressive home sits on over half an acre (23,304 sq. ft.) with two oversized lots, a fully fenced corner homesite, lush professional landscaping, and plenty of room to park your boat, RV, and all your toys. The backyard is truly a private resort! Enjoy the spectacular custom multi-level heated saltwater pool and spa showcasing a 30' x 60' Travertine stone deck, elegant glass tile accents, PebbleTec finish, sun shelf with bubbler, four water spouts, two cascading waterfalls, multi-color LED lighting, and both solar and electric pool heating for year-round enjoyment. The Travertine decking has even been extended beyond the screened lanai to create the perfect outdoor grilling and entertaining area. Built with quality and longevity in mind, the seller invested in UPGRADES you'll appreciate for years to come, including a whole-house water filtration system, premium white vinyl privacy fencing installed 3 inches into the ground to help prevent unwanted critters, termite-treated interior concrete walls (10-year protection), and ceramic plank tile flooring throughout the main living areas and bathrooms with a protective polymer coating applied before installation to help prevent cracking. Step inside and you'll immediately notice the spacious open floor plan featuring soaring 9'4" ceilings, elegant crown molding, abundant natural light, and breathtaking pool and spa views from nearly every main living area. The gourmet kitchen is designed to impress with granite countertops, a large center island, glass tile backsplash, upgraded stainless steel appliances including a Wi-Fi Smart double oven, Smart glass cooktop range, Smart microwave, stylish pendant lighting, and an open layout overlooking the expansive great room and outdoor living space. Hosting family and friends is effortless in the oversized formal dining room with beautiful tray ceilings and seating for 14+ guests. Plantation shutters throughout the home add timeless elegance, while the spacious indoor laundry room includes a Samsung washer and dryer. The luxurious owner's suite offers tray ceilings with crown molding, and a spa-inspired bath featuring dual granite vanities, wood cabinetry, a walk-in glass shower, a relaxing soaking tub with a second shower, and generous walk-in closet space. The guest bedrooms are exceptionally spacious, with the second bedroom offering two large closets, while bedrooms three and four feature oversized double closets. Both guest bathrooms are beautifully finished with granite countertops, wood cabinetry, and upgraded tile surrounds. This move-in ready home offers far more upgrades than can be listed and represents exceptional value compared to new construction. Located in one of North Port's most desirable neighborhoods, you'll enjoy convenient access to shopping, schools, the new Sarasota Memorial Hospital, Cool Today Park (Atlanta Braves Spring Training), Town Center, restaurants, and quick access to I-75 for an easy commute. Why wait to build when you can own a home loaded with premium upgrades that would cost tens of thousands more to duplicate today? Schedule your private showing today before this extraordinary home is gone!
For sale
$699,900
2705 LAMKIN ROAD, NORTH PORT, FL 34288
4beds
2,431sqft
Single Family Residence
Built in 2020
0.53 Acres Lot
$-- Zestimate®
$288/sqft
$-- HOA
What's special
Large center islandGranite countertopsDual granite vanitiesAbundant natural lightPebbletec finishTwo cascading waterfallsSpacious indoor laundry room
- 96 days
- 534
- 61
Zillow last checked:
Listing updated:
Listed by:
Rhonda Gustitus 941-426-4394,
KW PEACE RIVER PARTNERS 941-875-9060
Source: Stellar MLS,MLS#: C7528458 Originating MLS: Port Charlotte
Originating MLS: Port Charlotte
Facts & features
Interior
Bedrooms & bathrooms
- Bedrooms: 4
- Bathrooms: 3
- Full bathrooms: 3
Rooms
- Room types: Dining Room, Great Room, Utility Room
Primary bedroom
- Features: Walk-In Closet(s)
- Level: First
- Area: 272 Square Feet
- Dimensions: 17x16
Bedroom 2
- Features: Built-in Closet
- Level: First
- Area: 140 Square Feet
- Dimensions: 14x10
Bedroom 3
- Features: Built-in Closet
- Level: First
- Area: 140 Square Feet
- Dimensions: 14x10
Bedroom 4
- Features: Built-in Closet
- Level: First
- Area: 150 Square Feet
- Dimensions: 15x10
Balcony porch lanai
- Level: First
- Area: 190 Square Feet
- Dimensions: 19x10
Den
- Level: First
- Area: 140 Square Feet
- Dimensions: 14x10
Dinette
- Level: First
- Area: 90 Square Feet
- Dimensions: 10x9
Dining room
- Level: First
- Area: 135 Square Feet
- Dimensions: 15x9
Great room
- Level: First
- Area: 405 Square Feet
- Dimensions: 27x15
Kitchen
- Level: First
- Area: 100 Square Feet
- Dimensions: 10x10
Laundry
- Level: First
- Area: 48 Square Feet
- Dimensions: 8x6
Heating
- Central
Cooling
- Central Air
Appliances
- Included: Dishwasher, Dryer, Electric Water Heater, Microwave, Range, Refrigerator, Washer, Water Filtration System
- Laundry: Inside, Laundry Room, Washer Hookup
Features
- Ceiling Fan(s), Crown Molding, Eating Space In Kitchen, Living Room/Dining Room Combo, Open Floorplan, Solid Wood Cabinets, Split Bedroom, Stone Counters, Thermostat, Walk-In Closet(s)
- Flooring: Carpet, Ceramic Tile
- Doors: Sliding Doors
- Windows: Window Treatments, Hurricane Shutters, Hurricane Shutters/Windows
- Has fireplace: No
Interior area
- Total structure area: 3,324
- Total interior livable area: 2,431 sqft
Video & virtual tour
Property
Parking
- Total spaces: 3
- Parking features: Driveway, Oversized
- Attached garage spaces: 3
- Has uncovered spaces: Yes
Features
- Levels: One
- Stories: 1
- Patio & porch: Covered, Front Porch, Patio, Rear Porch, Screened
- Exterior features: Private Yard, Rain Gutters
- Has private pool: Yes
- Pool features: Gunite, Heated, In Ground, Lighting, Screen Enclosure
- Has spa: Yes
- Spa features: Heated, In Ground
- Fencing: Fenced
- Has view: Yes
- View description: Pool
Lot
- Size: 0.53 Acres
- Dimensions: 229 x 125 x 135 x 101
- Features: City Lot, Irregular Lot, Landscaped, Oversized Lot
- Residential vegetation: Mature Landscaping, Trees/Landscaped
Details
- Parcel number: 1120160712
- Zoning: RSF2
- Special conditions: None
Construction
Type & style
- Home type: SingleFamily
- Architectural style: Florida
- Property subtype: Single Family Residence
Materials
- Block, Stone, Stucco
- Foundation: Slab
- Roof: Shingle
Condition
- Completed
- New construction: No
- Year built: 2020
Utilities & green energy
- Sewer: Septic Tank
- Water: Well
- Utilities for property: Cable Available, Electricity Connected
Green energy
- Indoor air quality: No Smoking-Interior Buildg
Community & HOA
Community
- Pet fee: $0 monthly
- Subdivision: PORT CHARLOTTE SUB 32
HOA
- Has HOA: No
Location
- Region: North Port
Financial & listing details
- Price per square foot: $288/sqft
- Tax assessed value: $455,100
- Annual tax amount: $6,388
- Date on market: 7/16/2026
- Cumulative days on market: 97 days
- Listing terms: Cash,Conventional,FHA,VA Loan
- Ownership: Fee Simple
- Total actual rent: 0
- Electric utility on property: Yes
- Road surface type: Asphalt, Paved
Estimated market value
Not available
Estimated sales range
Not available
Not available
Price history
| Date | Event | Price |
|---|---|---|
| 7/16/2026 | Listed for sale | $699,900+7.7%$288/sqft |
Source:  Stellar MLS #C7528458 Report a problem Stellar MLS #C7528458 Report a problem | ||
| 7/12/2025 | Listing removed | $649,900$267/sqft |
Source: Stellar MLS #C7500476 Report a problem | ||
| 6/30/2025 | Price change | $649,900-10.2%$267/sqft |
Source: Stellar MLS #C7500476 Report a problem | ||
| 5/12/2025 | Price change | $723,900-3.5%$298/sqft |
Source: Stellar MLS #C7500476 Report a problem | ||
| 11/18/2024 | Listed for sale | $749,900+125.6%$308/sqft |
Source: Stellar MLS #C7500476 Report a problem | ||
| 1/19/2021 | Sold | $332,434$137/sqft |
Source: Public Record Report a problem | ||
Public tax history
| Year | Property taxes | Tax assessment |
|---|---|---|
| 2025 | $6,385 +3.6% | $402,252 +2.9% |
| 2024 | $6,160 +3.2% | $390,915 +3% |
| 2023 | $5,970 +1.7% | $379,529 +3% |
| 2022 | $5,869 +36.1% | $368,475 +40.4% |
| 2021 | $4,311 +959.2% | $262,500 +4001.6% |
| 2020 | $407 +3.9% | $6,400 +24.2% |
| 2019 | $392 | $5,154 -18.2% |
| 2018 | $392 +0.3% | $6,300 +47.9% |
| 2017 | $391 +11.2% | $4,259 -7.4% |
| 2016 | $351 | $4,600 +27.8% |
| 2015 | $351 +4.3% | $3,600 +12.5% |
| 2014 | $337 +0.5% | $3,200 |
| 2013 | $335 +35.9% | $3,200 +6.7% |
| 2012 | $247 +0.7% | $3,000 -6.3% |
| 2011 | $245 -4% | $3,200 -15.8% |
| 2010 | $255 -28.3% | $3,800 -44.9% |
| 2009 | $356 | $6,900 -24.2% |
| 2008 | $356 -47.5% | $9,100 -72.7% |
| 2007 | $678 | $33,300 -0.9% |
| 2006 | -- | $33,600 +112.7% |
| 2005 | -- | $15,800 +426.7% |
| 2004 | $136 +22.9% | $3,000 +87.5% |
| 2003 | $111 +0.1% | $1,600 |
| 2002 | $111 +3.9% | $1,600 |
| 2001 | $107 -0.2% | $1,600 |
| 2000 | $107 | $1,600 |
Find assessor info on the county website
Monthly payment
Est. payment
Payment breakdown
Explore the cost of this home by adjusting the details. Changes won't be saved.Climate risks
Neighborhood: 34288
Nearby schools
Schools provided by the listing agent
- Elementary: Atwater Bay Elementary
- Middle: Woodland Middle School
- High: North Port High
Source: Stellar MLS. This data may not be complete. We recommend contacting the local school district to confirm school assignments for this home.
Similar homes
- $699,0004 bd3 ba2.3k sqft4109 N CRANBERRY BOULEVARD, NORTH PORT, FL 34286For Sale
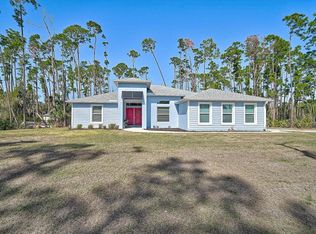
 MLS ID #N6143122, Kyle Tenbusch, MEDWAY REALTY. Stellar MLS
 - $425,0003 bd2 ba1.7k sqft4241 CHAMRADE ROAD, NORTH PORT, FL 34288For Sale
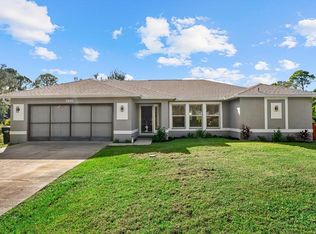 MLS ID #A4709980, Victoria Campbell, LPT REALTY LLC. Stellar MLS
 - $550,0003 bd2 ba2k sqft1835 BOBCAT TRAIL, NORTH PORT, FL 34288For Sale
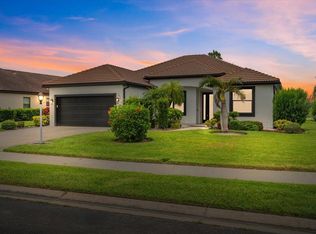 MLS ID #C7527846, Violetta Zalevskiy, REALTY ONE GROUP MVP. Stellar MLS
 - $400,0003 bd2 ba2k sqft3622 PALESTINE ROAD, NORTH PORT, FL 34288For Sale
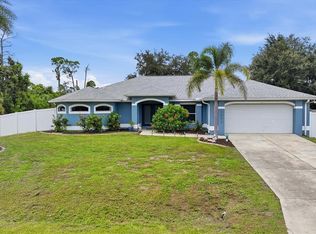 MLS ID #N6145025, Dennis Czapiga, ENGEL & VOELKERS VENICE DOWNTOWN. Stellar MLS
 - $519,5004 bd4 ba2.9k sqft1762 BOTTLEBRUSH WAY, NORTH PORT, FL 34289For SaleMLS ID #C7526558, Patricia Upp, LPT REALTY, LLC. Stellar MLS
- $425,0004 bd3 ba2.8k sqft2446 CARNATION COURT, NORTH PORT, FL 34289For SaleMLS ID #A4688781, Tom Crone, Jr, COLDWELL BANKER SARASOTA CENT.. Stellar MLS
- $700,0003 bd3 ba2.4k sqft11876 HUNTERS CREEK ROAD, VENICE, FL 34293For SaleMLS ID #N6144188, Tiffany Habedank, EVOLVE REAL ESTATE. Stellar MLS
- $685,0003 bd3 ba2.3k sqft19556 PETRINO STREET, VENICE, FL 34293For SaleMLS ID #N6144877, Erik Dunigan, EVOLVE REAL ESTATE. Stellar MLS
- $489,0003 bd3 ba1.9k sqft5424 WHITE IBIS DRIVE, NORTH PORT, FL 34287For SaleMLS ID #A4692980, Mary Jo Lobrutto, EPIQUE REALTY INC.. Stellar MLS
- $659,0004 bd3 ba2k sqft12501 CINQUETERRE DRIVE, VENICE, FL 34293For SaleMLS ID #A4706094, Renee Nadiv, WILLIAM RAVEIS - FLORIDA LLC. Stellar MLS
- $405,0003 bd2 ba1.3k sqft5138 ADINA CIRCLE, NORTH PORT, FL 34291For SaleMLS ID #A4709011, Lirovis Briceno Garcia, EMPIRE REALTY. Stellar MLS
- $374,9003 bd2 ba1.8k sqft2543 ARUGULA DRIVE, NORTH PORT, FL 34289For SaleMLS ID #C7528394, Catherine Anderson, RE/MAX PALM REALTY. Stellar MLS
- $575,0004 bd3 ba2.3k sqft4120 LAKES COURT, PORT CHARLOTTE, FL 33953For SaleMLS ID #C7531884, Debora Sestilio, RE/MAX HARBOR REALTY. Stellar MLS
- $472,5003 bd2 ba1.8k sqft2420 SHEILA LANE, NORTH PORT, FL 34286For SaleMLS ID #D6148971, Luisa Schack, COLDWELL BANKER SUNSTAR REALTY. Stellar MLS
- $389,9002 bd2 ba2k sqft2746 ARUGULA DRIVE, NORTH PORT, FL 34289For SaleMLS ID #TB8547244, Aaron Eshack, ASSIST 2 SELL THE ESHACK TEAM. Stellar MLS
- $725,0003 bd4 ba2.4k sqft116 VENTANA WAY, VENICE, FL 34292For SaleMLS ID #N6145817, Sally Schowalter, COLDWELL BANKER REALTY. Stellar MLS
- $725,0003 bd4 ba2.4k sqft23739 WAVERLY CIRCLE, VENICE, FL 34293For SaleMLS ID #D6148913, Debi Harman, KELLER WILLIAMS ISLAND LIFE REAL ESTATE. Stellar MLS
- $454,0003 bd2 ba2.1k sqft2051 SNOVER AVENUE, NORTH PORT, FL 34286For SaleMLS ID #A4688610, Scott Bromby, BROMBY AND COMPANY REAL ESTATE. Stellar MLS
- $775,0004 bd3 ba2.8k sqft13346 CEDAR CITY AVENUE, PORT CHARLOTTE, FL 33981For SaleMLS ID #D6147628, Amy Gonzales, MICHAEL SAUNDERS & COMPANY. Stellar MLS
- $760,0003 bd3 ba2k sqft9222 MELODY CIRCLE, PORT CHARLOTTE, FL 33981For SaleMLS ID #D6148802, Lore Mooren, PARADISE EXCLUSIVE REAL ESTATE. Stellar MLS
