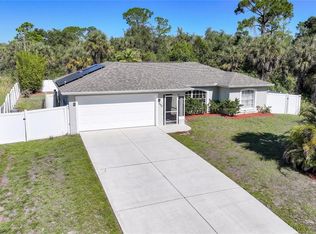
Some homes just make everyday life easier, and 123 Mercer Street is one of them. Tucked along a quiet residential street in Port Charlotte, this beautifully maintained 3 bedroom, 2 bathroom home offers the privacy, updates, and freedom buyers are looking for, all with NO HOA. Step inside to a bright, inviting interior featuring wood look tile flooring throughout the main living areas and a fresh, functional kitchen complete with stainless steel appliances installed in 2025. The primary suite has been thoughtfully refreshed with new carpet in the bedroom and a beautifully renovated bathroom featuring contemporary finishes and dual vanities. Major improvements have already been taken care of, including a 2023 roof, new electrical panel installed in 2025, and PAID OFF SOLAR PANELS, giving the next owner the benefits of solar without an additional solar payment to assume. Out back, the home transforms into a private retreat. A fully fenced backyard, wood privacy fencing, and established privacy landscaping create a peaceful setting with plenty of room for pets, entertaining, gardening, or simply unwinding outside at the end of the day. Adding to the sense of space and privacy, the neighboring property owner currently owns both adjacent lots, leaving 123 Mercer with additional breathing room on both sides and no homes immediately next door. Add in a 2 car garage, comfortable 3 bedroom layout, and the freedom of living without HOA restrictions or fees, and 123 Mercer Street delivers an appealing combination of thoughtful updates, privacy, and practicality. Clean, updated, and ready for its next chapter, this is a home you can settle into from day one. Schedule your private showing today!
For sale
$279,900
123 MERCER STREET, PORT CHARLOTTE, FL 33954
3beds
1,264sqft
Single Family Residence
Built in 2004
10,000 Square Feet Lot
$-- Zestimate®
$221/sqft
$-- HOA
What's special
- 17 days
- 759
- 107
Likely to sell faster than
Zillow last checked:
Listing updated:
Listed by:
Katy Lively 512-876-3661,
KELLER WILLIAMS ISLAND LIFE REAL ESTATE 941-254-6467
Source: Stellar MLS,MLS#: N6145526 Originating MLS: Venice
Originating MLS: Venice
Facts & features
Interior
Bedrooms & bathrooms
- Bedrooms: 3
- Bathrooms: 2
- Full bathrooms: 2
Rooms
- Room types: Attic, Florida Room
Primary bedroom
- Features: Walk-In Closet(s)
- Level: First
Primary bathroom
- Features: Stone Counters, Linen Closet
- Level: First
Bathroom 2
- Features: Tub With Shower, Built-in Closet
- Level: First
Bathroom 3
- Features: Built-in Closet
- Level: First
Balcony porch lanai
- Level: First
Kitchen
- Features: Built-in Closet
- Level: First
Living room
- Features: No Closet
- Level: First
Heating
- Central, Electric, Solar
Cooling
- Central Air
Appliances
- Included: Convection Oven, Cooktop, Dishwasher, Disposal, Dryer, Microwave, Refrigerator, Washer
- Laundry: Electric Dryer Hookup, In Garage, Washer Hookup
Features
- Ceiling Fan(s), High Ceilings, Living Room/Dining Room Combo, Open Floorplan, Split Bedroom, Stone Counters, Thermostat, Walk-In Closet(s)
- Flooring: Carpet, Tile
- Doors: Sliding Doors
- Windows: Window Treatments, Hurricane Shutters/Windows
- Has fireplace: No
Interior area
- Total structure area: 1,932
- Total interior livable area: 1,264 sqft
Video & virtual tour
Property
Parking
- Total spaces: 2
- Parking features: Boat, Driveway, Garage Door Opener
- Attached garage spaces: 2
- Has uncovered spaces: Yes
Features
- Levels: One
- Stories: 1
- Patio & porch: Covered, Enclosed, Front Porch, Patio
- Exterior features: Irrigation System, Private Mailbox, Private Yard, Rain Gutters, Sidewalk, Storage
- Fencing: Fenced,Wood
Lot
- Size: 10,000 Square Feet
- Dimensions: 80 x 125
- Residential vegetation: Trees/Landscaped
Details
- Additional structures: Shed(s)
- Parcel number: 402101203021
- Zoning: RSF3.5
- Special conditions: None
Construction
Type & style
- Home type: SingleFamily
- Property subtype: Single Family Residence
Materials
- Block, Stucco
- Foundation: Slab
- Roof: Shingle
Condition
- Completed
- New construction: No
- Year built: 2004
Details
- Builder name: MARONDA HOMES INC OF FLORIDA
Utilities & green energy
- Electric: Photovoltaics Seller Owned
- Sewer: Septic Tank
- Water: Private, Well
- Utilities for property: BB/HS Internet Available, Cable Available, Private, Solar, Sprinkler Well
Green energy
- Energy generation: Solar
Community & HOA
Community
- Security: Security System
- Pet fee: $0 monthly
- Subdivision: PORT CHARLOTTE SEC 016
HOA
- Has HOA: No
Location
- Region: Pt Charlotte
Financial & listing details
- Price per square foot: $221/sqft
- Tax assessed value: $212,831
- Annual tax amount: $1,451
- Date on market: 9/24/2026
- Cumulative days on market: 3 days
- Listing terms: Cash,Conventional,FHA,VA Loan
- Ownership: Fee Simple
- Total actual rent: 0
- Road surface type: Paved
Estimated market value
Not available
Estimated sales range
Not available
Not available
Price history
| Date | Event | Price |
|---|---|---|
| 9/24/2026 | Listed for sale | $279,900-1.8%$221/sqft |
Source:  Stellar MLS #N6145526 Report a problem Stellar MLS #N6145526 Report a problem | ||
| 1/29/2025 | Sold | $285,000-1.7%$225/sqft |
Source: Stellar MLS #C7497909 Report a problem | ||
| 12/9/2024 | Pending sale | $289,899$229/sqft |
Source: Stellar MLS #C7497909 Report a problem | ||
| 12/7/2024 | Price change | $289,8990%$229/sqft |
Source: Stellar MLS #C7497909 Report a problem | ||
| 10/25/2024 | Price change | $289,900-3.3%$229/sqft |
Source: Stellar MLS #C7497909 Report a problem | ||
| 10/5/2024 | Price change | $299,900-1.7%$237/sqft |
Source: Stellar MLS #C7497909 Report a problem | ||
| 9/24/2024 | Price change | $305,000-4.7%$241/sqft |
Source: Stellar MLS #C7497909 Report a problem | ||
| 9/13/2024 | Listed for sale | $320,000+154.2%$253/sqft |
Source: Stellar MLS #C7497909 Report a problem | ||
| 5/14/2020 | Listing removed | $2,700$2/sqft |
Source: Coldwell Banker Sunstar Realty #C7415508 Report a problem | ||
| 6/13/2019 | Price change | $2,700-3.6%$2/sqft |
Source: Coldwell Banker Sunstar Realty #C7415508 Report a problem | ||
| 5/14/2019 | Listed for rent | $2,800$2/sqft |
Source: COLDWELL BANKER SUNSTAR REALTY #C7415508 Report a problem | ||
| 5/14/2008 | Sold | $125,900+1998.3%$100/sqft |
Source: Public Record Report a problem | ||
| 12/16/2002 | Sold | $6,000$5/sqft |
Source: Public Record Report a problem | ||
Public tax history
| Year | Property taxes | Tax assessment |
|---|---|---|
| 2025 | $1,452 -39.6% | $85,222 +2.9% |
| 2024 | $2,401 +2.2% | $82,820 +3% |
| 2023 | $2,349 +3.7% | $80,408 +3% |
| 2022 | $2,265 +78.2% | $78,066 +3% |
| 2021 | $1,271 -52% | $75,792 -37% |
| 2020 | $2,647 +135.4% | $120,298 +78.5% |
| 2019 | $1,124 +8.9% | $67,378 +1.9% |
| 2018 | $1,033 | $66,122 +2.1% |
| 2017 | $1,033 +0.5% | $64,762 +2.1% |
| 2016 | $1,028 +0.2% | $63,430 +0.7% |
| 2015 | $1,026 +1.6% | $62,989 +0.8% |
| 2014 | $1,010 +93.9% | $62,489 +14.4% |
| 2013 | $521 -43.9% | $54,642 -5.8% |
| 2012 | $928 -5% | $58,005 |
| 2011 | $977 -11.3% | $58,005 -9.9% |
| 2010 | $1,102 -18.1% | $64,359 -23.7% |
| 2009 | $1,345 | $84,357 |
Find assessor info on the county website
Monthly payment
Est. payment
Payment breakdown
Explore the cost of this home by adjusting the details. Changes won't be saved.Climate risks
Neighborhood: 33954
Nearby schools
Schools provided by the listing agent
- Elementary: Liberty Elementary
- Middle: Murdock Middle
- High: Port Charlotte High
Source: Stellar MLS. This data may not be complete. We recommend contacting the local school district to confirm school assignments for this home.

Similar homes
- $301,0003 bd2 ba1.4k sqft203 CAYUGA STREET, PORT CHARLOTTE, FL 33954For Sale

 MLS ID #C7528102, Bobbie Leahey, EXP REALTY LLC. Stellar MLS
 - $275,0003 bd2 ba1.1k sqft3097 PARADE TERRACE, NORTH PORT, FL 34286For Sale
 MLS ID #C7524848, Christopher Grant, GRANT TEAM REAL ESTATE, LLC. Stellar MLS
 - $250,0003 bd2 ba1.5k sqft394 KOSTNER STREET, PORT CHARLOTTE, FL 33954For Sale
 MLS ID #C7529487, Jennifer Taylor, RE/MAX ALLIANCE GROUP. Stellar MLS
 - $365,0004 bd2 ba1.6k sqft16451 STRAUSS AVENUE, PORT CHARLOTTE, FL 33954New Construction
 MLS ID #TB8552489, Yury Sanchez, PARADISE REALTY AND INVESTMENT. Stellar MLS
 - $280,0003 bd2 ba1.6k sqft3125 ALBENGA LANE, NORTH PORT, FL 34286For SaleMLS ID #A4704446, Kathy VanDorne, PREFERRED SHORE LLC. Stellar MLS
- $269,0003 bd2 ba1.2k sqft3776 JUNCTION STREET, NORTH PORT, FL 34288For SaleMLS ID #C7527982, Karen Brock, MARINA PARK REALTY LLC. Stellar MLS
- $284,0003 bd2 ba1.6k sqft1160 NUCELLI ROAD, NORTH PORT, FL 34288For SaleMLS ID #C7526688, Leslie Poole, POOLE REALTY GROUP, LLC. Stellar MLS
- $329,9003 bd3 ba1.8k sqft434 AVELLA STREET, PORT CHARLOTTE, FL 33954New ConstructionMLS ID #TB8546547, Janet Tarity, SUNLIFE HOMES LLC. Stellar MLS
- $312,0003 bd2 ba1.5k sqft2194 BRANCUSI AVENUE, NORTH PORT, FL 34288For SaleMLS ID #C7527964, Tracy Martin, EPIQUE REALTY INC.. Stellar MLS
- $275,0004 bd3 ba1.8k sqft312 READING STREET NW, PORT CHARLOTTE, FL 33952For SaleMLS ID #A4704491, Christopher Moore, RE/MAX REALTY GROUP. Stellar MLS
- $275,0003 bd2 ba1k sqft1709 KERMAN STREET, NORTH PORT, FL 34288For SaleMLS ID #N6144046, Katy Lively, KELLER WILLIAMS ISLAND LIFE REAL ESTATE. Stellar MLS
- $289,9004 bd2 ba1.5k sqft641 CHAMBER STREET NW, PORT CHARLOTTE, FL 33948For SaleMLS ID #C7530606, Brian Helgemo, COMPASS FLORIDA. Stellar MLS
- $390,0003 bd2 ba1.4k sqft4543 OAKLEY ROAD, NORTH PORT, FL 34288For SaleMLS ID #TB8543286, Grisey Garcia Martin, JPT REALTY LLC. Stellar MLS
- $279,9003 bd2 ba1.3k sqft23429 WICKENS AVENUE, PORT CHARLOTTE, FL 33980New ConstructionMLS ID #TB8548366, Janet Tarity, SUNLIFE HOMES LLC. Stellar MLS
- $280,0003 bd2 ba1.6k sqft3799 LAREDO AVENUE, NORTH PORT, FL 34288For SaleMLS ID #C7520901, Bobbie Leahey, EXP REALTY LLC. Stellar MLS
- $335,0003 bd2 ba1.8k sqft16398 S PORT HARBOR BLVD, PORT CHARLOTTE, FL 33953For SaleMLS ID #A4706197, Kim Simone, P.A., REALTYTEAM.COM, INC.. Stellar MLS
- $324,9003 bd2 ba1.6k sqft1578 SCARLETT AVENUE, NORTH PORT, FL 34289For SaleMLS ID #C7529969, Chris Pizzolato, KW PEACE RIVER PARTNERS. Stellar MLS
- $334,9993 bd2 ba1.4k sqft18306 KOALA AVENUE, PORT CHARLOTTE, FL 33948For SaleMLS ID #C7527711, Ryan Finnegan, MARINA PARK REALTY LLC. Stellar MLS
- $326,9003 bd3 ba1.8k sqft151 KIRBY STREET, PORT CHARLOTTE, FL 33954New ConstructionMLS ID #TB8526787, Janet Tarity, SUNLIFE HOMES LLC. Stellar MLS
- $299,8703 bd2 ba1.4k sqft12962 SW DOUG DRIVE, LAKE SUZY, FL 34269For SaleMLS ID #A4702999, Oralia Ramirez, RMZ REALTY INC.. Stellar MLS
