Under contract-accepting backup offers. Welcome to 2430 Pebble Creek Place—a beautifully maintained heated pool home located in a desirable deed-restricted, gated community with a low HOA fee of just $230 quarterly. Offering 3 bedrooms, 2 bathrooms, a 3-car garage, and 2,165 square feet of living space, this exceptional home, built in 2004, is lovingly cared for and move-in ready, just waiting for its new owners. From the moment you arrive, you'll be impressed by the inviting covered front porch and impressive double-door entry. Inside, the spacious foyer welcomes you with soaring ceilings and an open, light-filled floor plan designed for both comfortable everyday living and effortless entertaining. The guest wing is privately situated to the right of the foyer and features two oversized bedrooms. Bedroom three offers sliding glass doors leading directly to the lanai, making it perfect for guests, a home office, or hobby room. The guest bathroom includes a linen closet and convenient direct access to the pool. The heart of the home features a spacious living room, formal dining room, and an open kitchen with a breakfast bar, pantry with pull outs and a cozy dinette overlooking the pool through a beautiful aquarium window. The layout creates the perfect gathering space for family and friends while bringing the outdoors in. The private primary suite is a true retreat with sliding glass doors opening to the lanai. The luxurious ensuite bathroom features two separate vanities, two walk-in closets, a deep soaking tub, a walk-in shower, and a private water closet with a pocket door for added privacy. The indoor laundry room is well-equipped with a utility sink, built-in cabinetry, and a full-size washer and dryer. Step outside to your own Florida oasis. The expansive covered lanai overlooks the heated pool with a spill way feature providing the perfect setting for relaxing or entertaining year-round. A dedicated pool storage closet adds extra convenience, while the spacious 3-car garage offers plenty of room for vehicles, tools, and recreational toys. This exceptional home sits on an oversized lot with 11,811 sq. ft. with quality updates, spacious living, and outstanding outdoor space in one of the area's most desirable gated communities. Close to golf, medical, shopping, beaches and just a short drive to SunSeeker Resort, Fisherman's Village and the Punta Gorda Airport where Allegiant offers 48 nonstop flights with cities across the U.S. Schedule your private showing today—this is one you truly don't want to miss! This home has been meticulously maintained with numerous major updates, including: Roof (2023) Water Heater (2024) A/C (2020) Pool resurfaced (2021) Pool heater (2017) Pool cage (2016) Manibloc plumbing system and Security system, Septic inspected and certified (02/2026)
Under contract
$449,900
2430 PEBBLE CREEK PLACE, PORT CHARLOTTE, FL 33948
3beds
2,165sqft
:
Get pre-qualified$3,000/mo
Single Family Residence
Built in 2004
0.27 Acres Lot
$-- Zestimate®
$208/sqft
$77/mo HOA
What's special
Expansive covered lanaiTwo oversized bedroomsDedicated pool storage closetOpen light-filled floor planImpressive double-door entryInviting covered front porchFull-size washer and dryer
- 38 days |
- 399 |
- 25 |
Likely to sell faster than
Zillow last checked:
Listing updated:
Listed by:
Denise Galloway, PA 661-312-4531,
KW PEACE RIVER PARTNERS 941-875-9060
Source: Stellar MLS,MLS#: C7527831 Originating MLS: Port Charlotte
Originating MLS: Port Charlotte
Facts & features
Interior
Bedrooms & bathrooms
- Bedrooms: 3
- Bathrooms: 2
- Full bathrooms: 2
Primary bedroom
- Features: Ceiling Fan(s), En Suite Bathroom, Walk-In Closet(s)
- Level: First
- Area: 224 Square Feet
- Dimensions: 14x16
Bedroom 2
- Features: Ceiling Fan(s), Built-in Closet
- Level: First
- Area: 182 Square Feet
- Dimensions: 14x13
Bedroom 3
- Features: Ceiling Fan(s), Built-in Closet
- Level: First
- Area: 150 Square Feet
- Dimensions: 10x15
Primary bathroom
- Features: En Suite Bathroom, Granite Counters, Split Vanities, Tub with Separate Shower Stall, Linen Closet
- Level: First
Bathroom 2
- Features: Linen Closet
- Level: First
Balcony porch lanai
- Features: Ceiling Fan(s), Storage Closet
- Level: First
- Area: 240 Square Feet
- Dimensions: 10x24
Dinette
- Level: First
- Area: 60 Square Feet
- Dimensions: 6x10
Dining room
- Level: First
- Area: 121 Square Feet
- Dimensions: 11x11
Foyer
- Features: No Closet
- Level: First
- Area: 35 Square Feet
- Dimensions: 5x7
Kitchen
- Features: Breakfast Bar, Granite Counters, Pantry
- Level: First
- Area: 187 Square Feet
- Dimensions: 17x11
Laundry
- Features: Storage Closet
- Level: First
- Area: 78 Square Feet
- Dimensions: 6x13
Living room
- Features: Ceiling Fan(s)
- Level: First
- Area: 210 Square Feet
- Dimensions: 15x14
Heating
- Central, Electric
Cooling
- Central Air
Appliances
- Included: Dishwasher, Disposal, Dryer, Electric Water Heater, Microwave, Range, Refrigerator, Washer
- Laundry: Inside, Laundry Room
Features
- Ceiling Fan(s), Eating Space In Kitchen, High Ceilings, Living Room/Dining Room Combo, Open Floorplan, Primary Bedroom Main Floor, Solid Wood Cabinets, Split Bedroom, Stone Counters, Tray Ceiling(s), Walk-In Closet(s)
- Flooring: Carpet, Ceramic Tile
- Doors: Sliding Doors
- Windows: Window Treatments, Hurricane Shutters
- Has fireplace: No
Interior area
- Total structure area: 3,251
- Total interior livable area: 2,165 sqft
Video & virtual tour
Property
Parking
- Total spaces: 3
- Parking features: Garage - Attached
- Attached garage spaces: 3
Accessibility
- Accessibility features: Accessible Entrance
Features
- Levels: One
- Stories: 1
- Exterior features: Irrigation System, Rain Gutters
- Has private pool: Yes
- Pool features: Deck, Gunite, Heated, In Ground, Screen Enclosure
Lot
- Size: 0.27 Acres
Details
- Parcel number: 402113453001
- Zoning: RSF3.5
- Special conditions: None
Construction
Type & style
- Home type: SingleFamily
- Property subtype: Single Family Residence
Materials
- Block, Stucco
- Foundation: Slab
- Roof: Shingle
Condition
- New construction: No
- Year built: 2004
Utilities & green energy
- Sewer: Septic Tank
- Water: Public
- Utilities for property: BB/HS Internet Available, Cable Available, Electricity Connected, Public, Water Connected
Community & HOA
Community
- Security: Gated Community, Security System Owned
- Pet fee: $0 monthly
- Subdivision: PEBBLE CREEK
HOA
- Has HOA: Yes
- HOA fee: $77 monthly
- HOA name: PEBBLE CREEK POA / JOE LACOGNATA
- HOA phone: 404-358-4611
Location
- Region: Pt Charlotte
Financial & listing details
- Price per square foot: $208/sqft
- Tax assessed value: $474,007
- Annual tax amount: $2,638
- Date on market: 7/1/2026
- Cumulative days on market: 38 days
- Listing terms: Cash,Conventional
- Ownership: Fee Simple
- Total actual rent: 0
- Electric utility on property: Yes
- Road surface type: Paved
Estimated market value
Not available
Estimated sales range
Not available
Not available
Price history
| Date | Event | Price |
|---|---|---|
| 7/27/2026 | Contingent | $449,900$208/sqft |
Source:  Stellar MLS #C7527831 Report a problem Stellar MLS #C7527831 Report a problem | ||
| 7/1/2026 | Listed for sale | $449,900+66.7%$208/sqft |
Source: Stellar MLS #C7527831 Report a problem | ||
| 4/29/2008 | Sold | $269,900-10%$125/sqft |
Source: Public Record Report a problem | ||
| 2/16/2008 | Price change | $299,900-6.3%$139/sqft |
Source: NCI #691501 Report a problem | ||
| 2/1/2008 | Listed for sale | $319,900-20%$148/sqft |
Source: NCI #691501 Report a problem | ||
| 11/15/2005 | Sold | $400,000+26.2%$185/sqft |
Source: Public Record Report a problem | ||
| 7/7/2004 | Sold | $317,000$146/sqft |
Source: Public Record Report a problem | ||
Public tax history
| Year | Property taxes | Tax assessment |
|---|---|---|
| 2025 | $2,638 +2.2% | $173,568 +2.9% |
| 2024 | $2,581 +1.6% | $168,676 +3% |
| 2023 | $2,542 +4.3% | $163,763 +3% |
| 2022 | $2,438 +0.4% | $158,993 +3% |
| 2021 | $2,429 +2.2% | $154,362 +1.4% |
| 2020 | $2,377 +4.2% | $152,231 +2.3% |
| 2019 | $2,282 +9.2% | $148,808 +1.9% |
| 2018 | $2,090 | $146,033 +6.5% |
| 2017 | $2,090 +6.1% | $137,095 +2.1% |
| 2016 | $1,969 +0.7% | $134,275 +0.7% |
| 2015 | $1,954 +0.4% | $133,342 +0.8% |
| 2014 | $1,947 +23.1% | $132,284 +3.2% |
| 2013 | $1,581 +4.4% | $128,150 -3.1% |
| 2012 | $1,515 -3.4% | $132,206 |
| 2011 | $1,568 -11.3% | $132,206 -6.8% |
| 2010 | $1,769 -21.9% | $141,835 -21.4% |
| 2009 | $2,263 | $180,432 -36.7% |
| 2007 | -- | $284,983 |
| 2006 | -- | $284,983 +1576.3% |
| 2005 | -- | $17,001 |
| 2004 | -- | $17,001 |
Find assessor info on the county website
Monthly payment
Est. payment
Payment breakdown
Explore the cost of this home by adjusting the details. Changes won't be saved.Climate risks
Neighborhood: 33948
Nearby schools
GreatSchools rating
- 6/10Liberty Elementary SchoolGrades: PK-5Distance: 3.7 mi
- 5/10Murdock Middle SchoolGrades: 6-8Distance: 0.8 mi
- 2/10Port Charlotte High SchoolGrades: 9-12Distance: 1.2 mi
Schools provided by the listing agent
- Elementary: Liberty Elementary
- Middle: Murdock Middle
- High: Port Charlotte High
Source: Stellar MLS. This data may not be complete. We recommend contacting the local school district to confirm school assignments for this home.
- $431,9003 bd2 ba2.2k sqft2420 Pebble Creek Pl, Pt Charlotte, FL 33948Off Market
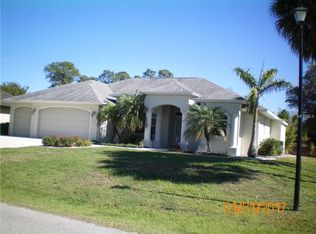
- $505,0004 bd3 ba2.8k sqft2440 Pebble Creek Pl, Pt Charlotte, FL 33948Off Market

- $15,000-- bd-- ba-- sqft2408 Hiawatha St, Port Charlotte, FL 33948Off Market
- $518,1290.27 acres2431 Pebble Creek Pl, Port Charlotte, FL 33948Off Market

- $508,0003 bd3 ba2.5k sqft2410 Pebble Creek Pl, Pt Charlotte, FL 33948Off Market
- $431,2003 bd3 ba2.2k sqft2450 Pebble Creek Pl, Port Charlotte, FL 33948Off Market
- $15,000-- bd-- ba-- sqft2400 Hiawatha St, Port Charlotte, FL 33948Off Market
- $15,000-- bd-- ba-- sqft2416 Hiawatha St, Pt Charlotte, FL 33948Off Market
A local agent can set up tours, give advice and negotiate with sellers.
Similar homes
- $450,0003 bd3 ba2.1k sqft4236 FENWAY STREET, PORT CHARLOTTE, FL 33948For Sale
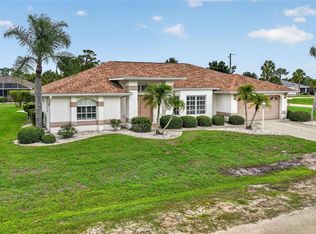
 MLS ID #C7526659, Christopher Grant, GRANT TEAM REAL ESTATE, LLC. Stellar MLS
 - $410,0003 bd2 ba2.1k sqft3271 OSPREY LANE, PORT CHARLOTTE, FL 33953For Sale
 MLS ID #D6148262, Janice Fanstill, RIVERWOOD REALTY. Stellar MLS
 - $450,0003 bd2 ba1.5k sqft2291 MEETZE STREET, PORT CHARLOTTE, FL 33953For Sale
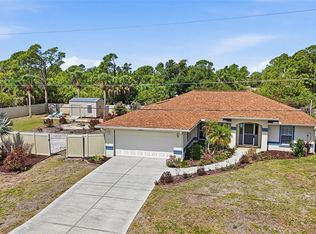 MLS ID #C7525472, Nicholas Greth, KW PEACE RIVER PARTNERS. Stellar MLS
 - $375,0003 bd2 ba1.4k sqft18075 PETOSKEY CIRCLE, PORT CHARLOTTE, FL 33948For Sale
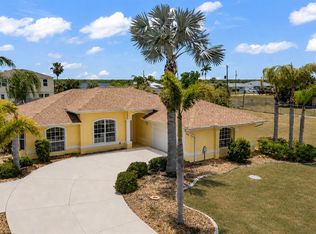 MLS ID #D6147535, Laurie Sandoval, RE/MAX PALM REALTY OF VENICE. Stellar MLS
 - $350,0003 bd2 ba2.3k sqft17220 HORIZON LANE, PORT CHARLOTTE, FL 33948For SaleMLS ID #A4679385, Toni Zarghami, KW COASTAL LIVING III. Stellar MLS
- $450,0003 bd2 ba1.6k sqft4841 CAMELOT STREET, NORTH PORT, FL 34288For SaleMLS ID #C7526336, Brian Helgemo, COMPASS FLORIDA. Stellar MLS
- $449,0003 bd2 ba1.7k sqft3401 BAY RIDGE WAY, PORT CHARLOTTE, FL 33953For SaleMLS ID #D6144020, Janice Fanstill, RIVERWOOD REALTY. Stellar MLS
- $389,0003 bd2 ba2k sqft2000 JASMINE WAY, NORTH PORT, FL 34287For SaleMLS ID #A4702249, Cindy Schatzle, COLDWELL BANKER REALTY. Stellar MLS
- $434,0003 bd2 ba1.7k sqft4607 ATWATER DRIVE, NORTH PORT, FL 34288For SaleMLS ID #A4688579, Liza Deaett, DALTON WADE INC. Stellar MLS
- $449,0003 bd2 ba2.1k sqft7411 SNOW DRIVE, ENGLEWOOD, FL 34224For SaleMLS ID #D6147654, Nicole Mantha, KELLER WILLIAMS ISLAND LIFE REAL ESTATE. Stellar MLS
- $419,0002 bd2 ba2k sqft13217 SCRUB JAY COURT, PORT CHARLOTTE, FL 33953For SaleMLS ID #D6141827, Janice Fanstill, RIVERWOOD REALTY. Stellar MLS
- $449,0003 bd3 ba2.2k sqft10495 ATENIA STREET, PORT CHARLOTTE, FL 33981For SaleMLS ID #C7517642, Christopher Grant, GRANT TEAM REAL ESTATE, LLC. Stellar MLS
- $569,9004 bd3 ba2.5k sqft13392 GOLF POINTE DRIVE, PORT CHARLOTTE, FL 33953For SaleMLS ID #D6148124, Janice Fanstill, RIVERWOOD REALTY. Stellar MLS
- $415,0004 bd2 ba2.1k sqft12933 SW PEMBROKE CIRCLE S, LAKE SUZY, FL 34269For SaleMLS ID #C7528203, Tania Suris Hood, MARINA PARK REALTY LLC. Stellar MLS
- $489,0004 bd3 ba2.5k sqft9436 PRESIDENT CIRCLE, PORT CHARLOTTE, FL 33981For SaleMLS ID #D6148101, Barbara Hamerton, LLC, RE/MAX ALLIANCE GROUP. Stellar MLS
- $479,9003 bd2 ba1.9k sqft4462 LA FRANCE AVENUE, NORTH PORT, FL 34286For SaleMLS ID #C7525891, Tricia DeClue, RE/MAX PALM REALTY. Stellar MLS
- $399,0002 bd2 ba2k sqft13139 PRESERVE COURT, PORT CHARLOTTE, FL 33953For SaleMLS ID #D6144444, Janice Fanstill, RIVERWOOD REALTY. Stellar MLS
- $469,9003 bd2 ba2.5k sqft1151 CREEK NINE DRIVE, NORTH PORT, FL 34291For SaleMLS ID #N6143356, Louise Clapp, POINTE OF PALMS REAL ESTATE. Stellar MLS
- $475,0003 bd3 ba2.4k sqft28 MEDALIST COURT, ROTONDA WEST, FL 33947For SaleMLS ID #D6147140, Carla Stiver, PA, RE/MAX ALLIANCE GROUP. Stellar MLS
- $339,0003 bd2 ba1.9k sqft3175 VILLAGE LANE, PORT CHARLOTTE, FL 33953For SaleMLS ID #C7526835, Dawn Driver, COLDWELL BANKER SUNSTAR REALTY. Stellar MLS
