SIGNIFICANT PRICE REDUCTION - FANTASTIC POOL /SPA HOME UNDER $400,000 IN RIVERWOOD! Begin living the desirable Florida lifestyle by owning this beautifully maintained 2-Bedroom, 2-Bath home with a versatile Den, located in the highly sought-after, gated community of Riverwood. From the welcoming entrance, step inside to discover a classic, well-designed floor plan that sets this home apart from most Florida layouts. The Formal Dining Room, enhanced by elegant pillars, is a rare feature—perfect for those who love to entertain and not often found in newer homes. An inviting living room, cozy breakfast nook and dedicated laundry room provide both function and flow. Tasteful details include crown molding, coffered ceilings and accent walls, adding warmth and sophistication throughout. The updated kitchen is ideal for gatherings, showcasing granite countertops, quiet-closing cabinetry and modern finishes. Tile flooring graces the main living areas, while the bedrooms and den with plush carpeting for added comfort. The spacious primary suite features a generous walk-in closet and a luxurious bath complete with a walk-in shower and soaking tub. Step outside to your screened lanai and enjoy serene preserve views peaceful and private setting not always available to homes on ponds or golf courses. Relax or entertain beside your pool and spa, surrounded by lush nature and total tranquility. Additional features include upgraded accordion storm shutters for peace of mind. Residents of Riverwood enjoy an abundance of amenities including a 24-hour guarded gate and security, fitness center, community pool, tennis and pickleball courts, and a dog park. Optional memberships are available at the Riverwood Golf Club (not required) and the exclusive Beach Club (based on availability). Don’t miss this rare opportunity to own a beautifully maintained home with a traditional layout, private preserve views. Furniture package available. Experience the perfect blend of comfort, style, and resort-style living in this exceptional Riverwood home—centrally located between Sarasota and Fort Myers, away from it all yet close to everything, including the best sandy beaches of Southwest Florida. Call for your private showing today!
For sale
Price cut: $26K (6/11)
$399,000
13139 Preserve Ct, Pt Charlotte, FL 33953
2beds
2,046sqft
:
Get pre-qualified$3,011/mo
Single Family Residence
Built in 2007
9,416 Square Feet Lot
$387,900 Zestimate®
$195/sqft
$390/mo HOA
What's special
Cozy breakfast nookPeaceful and private settingVersatile denClassic well-designed floor planUpgraded accordion storm shuttersWelcoming entranceCoffered ceilings
- 264 days |
- 366 |
- 7 |
Zillow last checked:
Listing updated:
Listed by:
Janice Fanstill 941-380-0341,
RIVERWOOD REALTY 941-743-9663,
Nancy Lambert Bollin 941-769-5466,
CENTURY 21 TROPICAL BREEZE
Source: Stellar MLS,MLS#: D6144444 Originating MLS: Englewood
Originating MLS: Englewood
Facts & features
Interior
Bedrooms & bathrooms
- Bedrooms: 2
- Bathrooms: 2
- Full bathrooms: 2
Rooms
- Room types: Den/Library/Office, Utility Room
Primary bedroom
- Features: Walk-In Closet(s)
- Level: First
Bedroom 2
- Features: Built-in Closet
- Level: First
Primary bathroom
- Features: Dual Sinks, En Suite Bathroom, Tub with Separate Shower Stall, Water Closet/Priv Toilet
- Level: First
Bathroom 2
- Features: Tub With Shower
- Level: First
Den
- Level: First
Dining room
- Level: First
Kitchen
- Features: Pantry
- Level: First
Living room
- Level: First
Heating
- Central, Electric
Cooling
- Central Air
Appliances
- Included: Dishwasher, Dryer, Microwave, Range, Refrigerator, Washer
- Laundry: Laundry Room
Features
- Ceiling Fan(s), Eating Space In Kitchen
- Flooring: Carpet, Ceramic Tile
- Doors: Sliding Doors
- Windows: Window Treatments, Hurricane Shutters
- Has fireplace: No
Interior area
- Total structure area: 2,662
- Total interior livable area: 2,046 sqft
Video & virtual tour
Property
Parking
- Total spaces: 2
- Parking features: Driveway, Garage Door Opener
- Attached garage spaces: 2
- Has uncovered spaces: Yes
Features
- Levels: One
- Stories: 1
- Exterior features: Irrigation System
- Has private pool: Yes
- Pool features: Heated, In Ground, Screen Enclosure
- Has spa: Yes
- Spa features: Heated, In Ground
- Has view: Yes
- View description: Trees/Woods
Lot
- Size: 9,416 Square Feet
Details
- Parcel number: 402117407010
- Zoning: PD
- Special conditions: None
Construction
Type & style
- Home type: SingleFamily
- Property subtype: Single Family Residence
Materials
- Block, Stucco
- Foundation: Slab
- Roof: Tile
Condition
- Completed
- New construction: No
- Year built: 2007
Utilities & green energy
- Sewer: Public Sewer
- Water: Public
- Utilities for property: Cable Available, Sewer Connected, Water Connected
Community & HOA
Community
- Features: Deed Restrictions, Dog Park, Fitness Center, Gated Community - Guard, Golf Carts OK, Golf, Pool, Sidewalks, Tennis Court(s)
- Pet fee: $0 monthly
- Subdivision: RIVERWOOD
HOA
- Has HOA: Yes
- Amenities included: Fitness Center, Gated, Pickleball Court(s), Pool, Recreation Facilities, Security, Spa/Hot Tub, Tennis Court(s)
- Services included: 24-Hour Guard, Community Pool, Maintenance Grounds, Manager, Pool Maintenance, Recreational Facilities, Security
- HOA fee: $390 monthly
- HOA name: Jim Freeman
- HOA phone: 941-764-6663
Location
- Region: Pt Charlotte
Financial & listing details
- Price per square foot: $195/sqft
- Tax assessed value: $459,865
- Annual tax amount: $5,757
- Date on market: 11/1/2025
- Cumulative days on market: 372 days
- Listing terms: Cash,Conventional
- Ownership: Fee Simple
- Total actual rent: 0
- Road surface type: Paved
Estimated market value
$387,900
$369,000 - $407,000
$3,517/mo
Price history
| Date | Event | Price |
|---|---|---|
| 6/11/2026 | Price change | $399,000-6.1%$195/sqft |
Source:  Stellar MLS #D6144444 Report a problem Stellar MLS #D6144444 Report a problem | ||
| 4/22/2026 | Price change | $425,000-5.3%$208/sqft |
Source: Stellar MLS #D6144444 Report a problem | ||
| 3/9/2026 | Price change | $449,000-2.2%$219/sqft |
Source: Stellar MLS #D6144444 Report a problem | ||
| 2/16/2026 | Price change | $459,000-5.4%$224/sqft |
Source: Stellar MLS #D6144444 Report a problem | ||
| 1/19/2026 | Price change | $485,000-2%$237/sqft |
Source: Stellar MLS #D6144444 Report a problem | ||
| 11/1/2025 | Listed for sale | $495,000$242/sqft |
Source: Stellar MLS #D6144444 Report a problem | ||
| 11/1/2025 | Listing removed | $495,000$242/sqft |
Source: Stellar MLS #C7511457 Report a problem | ||
| 10/9/2025 | Price change | $495,000-4.8%$242/sqft |
Source: Stellar MLS #C7511457 Report a problem | ||
| 10/3/2025 | Price change | $519,999-1.7%$254/sqft |
Source: Stellar MLS #C7511457 Report a problem | ||
| 6/20/2025 | Listed for sale | $529,000-5.5%$259/sqft |
Source: Stellar MLS #C7511457 Report a problem | ||
| 4/12/2025 | Listing removed | $559,900$274/sqft |
Source: Stellar MLS #C7498633 Report a problem | ||
| 2/11/2025 | Price change | $559,900-2.6%$274/sqft |
Source: Stellar MLS #C7498633 Report a problem | ||
| 12/2/2024 | Price change | $574,900-0.9%$281/sqft |
Source: Stellar MLS #C7498633 Report a problem | ||
| 10/1/2024 | Listed for sale | $579,900+167.1%$283/sqft |
Source: Stellar MLS #C7498633 Report a problem | ||
| 9/8/2009 | Sold | $217,100-11.7%$106/sqft |
Source: Public Record Report a problem | ||
| 11/9/2007 | Sold | $246,000$120/sqft |
Source: Public Record Report a problem | ||
Public tax history
| Year | Property taxes | Tax assessment |
|---|---|---|
| 2025 | $5,997 -4.8% | $289,037 +2.9% |
| 2024 | $6,301 +1.3% | $280,891 +3% |
| 2023 | $6,222 +11.6% | $272,710 +3% |
| 2022 | $5,577 -0.2% | $264,767 +3% |
| 2021 | $5,586 +1.2% | $257,055 +1.4% |
| 2020 | $5,521 +2.1% | $253,506 +2.3% |
| 2019 | $5,408 +5.8% | $247,806 +1.9% |
| 2018 | $5,110 | $243,185 +2.1% |
| 2017 | $5,110 +10.3% | $238,183 +2.1% |
| 2016 | $4,634 +5% | $233,284 +0.7% |
| 2015 | $4,415 -0.2% | $231,662 +0.8% |
| 2014 | $4,426 +36.3% | $229,823 +12.9% |
| 2013 | $3,246 -6.1% | $203,536 +6.3% |
| 2012 | $3,458 +7.3% | $191,395 |
| 2011 | $3,224 -6% | $191,395 -4.4% |
| 2010 | $3,429 +1.6% | $200,229 -5.4% |
| 2009 | $3,375 | $211,678 |
Find assessor info on the county website
Monthly payment
Est. payment
Payment breakdown
Explore the cost of this home by adjusting the details. Changes won't be saved.Climate risks
Neighborhood: 33953
Nearby schools
GreatSchools rating
- 6/10Liberty Elementary SchoolGrades: PK-5Distance: 7.5 mi
- 5/10Murdock Middle SchoolGrades: 6-8Distance: 4.1 mi
- 2/10Port Charlotte High SchoolGrades: 9-12Distance: 4.9 mi
Schools provided by the listing agent
- Elementary: Liberty Elementary
- Middle: Murdock Middle
- High: Port Charlotte High
Source: Stellar MLS. This data may not be complete. We recommend contacting the local school district to confirm school assignments for this home.
- $390,0002 bd2 ba1.8k sqft13147 Preserve Ct, Pt Charlotte, FL 33953Sold

- $422,8003 bd2 ba1.8k sqft13131 Preserve Ct, Pt Charlotte, FL 33953Off Market
- $261,0002 bd2 ba1.8k sqft13099 Preserve Ct, Port Charlotte, FL 33953Off Market

- $330,0002 bd2 ba1.8k sqft13123 Preserve Ct, Port Charlotte, FL 33953Sold
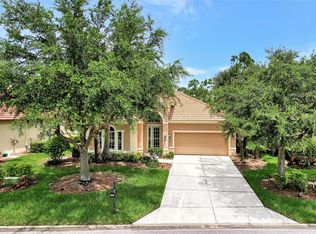
- $---- bd-- ba-- sqft13123 Preserve Ct, Pt Charlotte, FL 33953Off Market
- $411,1002 bd2 ba1.9k sqft13155 Preserve Ct, Pt Charlotte, FL 33953Off Market
- $408,2003 bd3 ba2.1k sqft13138 Preserve Ct, Port Charlotte, FL 33953Off Market
- $540,0003 bd2 ba2.1k sqft13115 Preserve Ct, Pt Charlotte, FL 33953Sold
A local agent can set up tours, give advice and negotiate with sellers.
Similar homes
- $419,0002 bd2 ba2k sqft13217 Scrub Jay Ct, Pt Charlotte, FL 33953For Sale
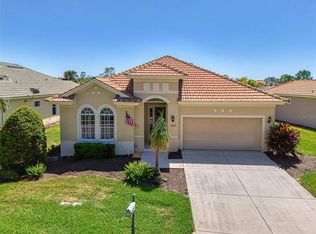
 MLS ID #D6141827, Janice Fanstill, RIVERWOOD REALTY. Stellar MLS
 - $449,0003 bd2 ba1.9k sqft13151 N Marsh Dr, Pt Charlotte, FL 33953For Sale
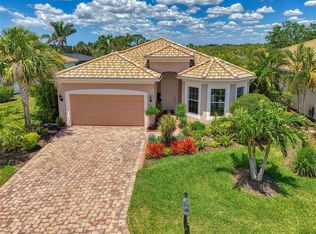 MLS ID #D6143909, Janice Fanstill, RIVERWOOD REALTY. Stellar MLS
 - $449,0003 bd2 ba1.7k sqft3401 Bay Ridge Way, Port Charlotte, FL 33953For Sale
 MLS ID #D6144020, Janice Fanstill, RIVERWOOD REALTY. Stellar MLS
 - $349,0003 bd2 ba1.9k sqft3175 Village Ln, Pt Charlotte, FL 33953For Sale
 MLS ID #C7526835, Dawn Driver, COLDWELL BANKER SUNSTAR REALTY. Stellar MLS
 - $449,9003 bd2 ba2.1k sqft2430 Pebble Creek Pl, Pt Charlotte, FL 33948For SaleMLS ID #C7527831, Denise Galloway, PA, KW PEACE RIVER PARTNERS. Stellar MLS
- $548,0004 bd3 ba2.3k sqft4120 Lakes Ct, Pt Charlotte, FL 33953For SaleMLS ID #D6146988, Janice Fanstill, RIVERWOOD REALTY. Stellar MLS
- $399,0003 bd2 ba1.6k sqft15113 Spanish Point Dr, Port Charlotte, FL 33981For SaleMLS ID #C7524290, Danielle Urtnowski, RE/MAX HARBOR REALTY. Stellar MLS
- $375,0003 bd2 ba2k sqft23039 Worth Ave, Pt Charlotte, FL 33954For SaleMLS ID #A4698317, Edward Bieker, PA, DALTON WADE INC. Stellar MLS
- $269,9002 bd2 ba1.6k sqft14298 Reserve Ct, Pt Charlotte, FL 33953For SaleMLS ID #D6140970, Janice Fanstill, RIVERWOOD REALTY. Stellar MLS
- $359,0003 bd2 ba1.8k sqft139 Long Meadow Ln, Rotonda West, FL 33947For SaleMLS ID #A4700375, Mia McKeehan, PREMIER SOTHEBY'S INTERNATIONAL REALTY. Stellar MLS
- $395,0003 bd2 ba1.6k sqft2260 Zuyder Ter, North Port, FL 34286For SaleMLS ID #A4697885, Jacey Craig, KELLER WILLIAMS ON THE WATER. Stellar MLS
- $385,0003 bd2 ba1.7k sqft24308 Buckingham Way, Punta Gorda, FL 33980For SaleMLS ID #C7527935, John Batliner, KW PEACE RIVER PARTNERS. Stellar MLS
- $379,9003 bd2 ba1.8k sqft2543 Arugula Dr, North Port, FL 34289For SaleMLS ID #C7528394, Catherine Anderson, RE/MAX PALM REALTY. Stellar MLS
- $369,9003 bd2 ba1.8k sqft6240 Falcon Lair Dr, North Port, FL 34287For SaleMLS ID #A4689061, Stephanie Rundek Bronzino, KW COASTAL LIVING III. Stellar MLS
- $449,9003 bd2 ba2.3k sqft9353 Bluegill Cir, Port Charlotte, FL 33981For SaleMLS ID #C7521084, Brian Helgemo, COMPASS FLORIDA. Stellar MLS
- $439,0003 bd2 ba1.8k sqft7888 Evinrude Ave, North Port, FL 34291For SaleMLS ID #D6145689, Chuck Allford, RE/MAX ALLIANCE GROUP. Stellar MLS
- $409,0003 bd2 ba1.7k sqft2725 Royal Palm Dr, North Port, FL 34288For SaleMLS ID #C7525370, Gabriella Almeder, REALTY BY DALE THOMAS. Stellar MLS
- $362,9003 bd2 ba1.5k sqft1350 Old Oak Trl, Pt Charlotte, FL 33948For SaleMLS ID #C7516314, Bobbie Leahey, EXP REALTY LLC. Stellar MLS
- $425,0003 bd2 ba2k sqft409 Tomoka Dr, Englewood, FL 34223For SaleMLS ID #D6147553, Katie Smallwood, PA, KELLER WILLIAMS ISLAND LIFE REAL ESTATE. Stellar MLS
- $375,0003 bd2 ba2.3k sqft4284 River Bank Way, Punta Gorda, FL 33980For SaleMLS ID #A4695142, Michael Grady, COLDWELL BANKER REALTY. Stellar MLS
