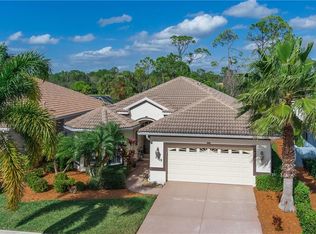
HERON CREEK GOLF & COUNTRY CLUB — Downtown Minimalism Meets Florida Golf Living! This pristine 3 Bedroom, 2½ Bath home with a Den overlooks the lush #8 Green of the Oaks Course and lives like a perfectly prepared canvas—fresh, immaculate, and ready to suit any style preference. Recent major upgrades include a STONE-COATED METAL ROOF (2023), FULL HURRICANE PROTECTION, a whole-house GENERAC GENERATOR, complete EXTERIOR REPAINT, an UPDATED KITCHEN and an elegantly REFRESHED PRIMARY BATH ! Inside, the home exudes a calming, gallery-like vibe with classic ceramic tile in the main living areas, on-trend LVT flooring in all bedrooms and the den, a stunning leaded-glass front door, a coffered foyer ceiling among many other unique architectural details, and dimmable LED recessed lighting that sets the mood from morning to darkest night.. Painted in a soft palette of sea-oat and white, your art—and your lifestyle—take center stage. The owners’ love of art, needlework and music creates a joyful rhythm throughout, highlighted by an eclectic mix of sophisticated yet casual furnishings, there is room for every thing and every one... There is the "KEY-NOTE" dining room, THE STUDIO a cozy home office for work or play, The SESSION: an OPEN CONCEPT great room and the CRESCENDO :a stunning Kitchen remodel featuring CAMBRIA QUARTZ countertops, textured glass subway tile, classic white shaker cabinetry with custom stainless pull-outs, a suite of SS appliances including a NATURAL GAS range, an enviably deep pantry and sun-filled Dinette for casual dining. This popular 2186 sq ft Ryland Sago floor plan has been thoughtfully refined with timeless finishes chosen for longevity, simplicity, and effortless adaptation to evolving trends. The spacious primary suite is filled with natural light and offers plantation shutters, two closets including an extra-deep walk-in, and a spa-style bath with split CAMBRIA QUARTZ vanities, walk-in shower, and private water closet. A separate guest wing with two bedrooms and a shared full bath ensures privacy, while a convenient half-bath powder room welcomes visitors. Outdoors, the expansive lanai with Pebble-Tec flooring brings the outside in and opens to a sprawling backyard and wide golf vistas. The garage features a finished epoxy floor and extra depth for storage or golf cart. Ideally located just a short cart ride to the clubhouse and amenities, this home delivers an elevated blend of minimalism, refinement, and relaxed Florida golf-course living—a pristine, move-in-ready retreat that feels new, curated, and endlessly inspiring. Heron Creek offers exceptional amenities including a 21,000 sq ft clubhouse, 27 holes of Championship golf Arthur Hills design, resort style pool & spa, a robust social activity calendar, fitness center, Tennis courts & formal & casual dining options! Club Membership is required with 3 membership levels offered beginning at $276/month *NO CDD FEES * LOW HOA FEES include lawn care, trimmings, mulching, irrigation, FIBER OPTIC/ TV/ HIGH-SPEED INTERNET & Gated entry, conveniently located w/easy access to I-75 & US-41, Cocoa Plum Shopping, Myakkahatchee Creek trails, WELLEN PARK, Braves Stadium, COSTCO & will be just 3 miles to the new 507 Million SMH Hospital Coming to I-75 and Sumter Blvd!
Sold for $420,000
$420,000
5698 White Jasmine Way, North Port, FL 34287
3beds
2,186sqft
Single Family Residence
Built in 2003
9,515 Square Feet Lot
$415,900 Zestimate®
$192/sqft
$2,652 Estimated rent
Home value
$415,900
$378,000 - $457,000
$2,652/mo
Zestimate® history
Owner options
List your home for rent
$2,652/mo
Rent Zestimate®
Find your next renter with Zillow Rental Manager. Plus, with online applications, you can quickly screen prospective tenants – for free.
$2,652/mo
Rent Zestimate®
Refinance and save
$3,183/mo
Est. payment
Refinancing to a lower rate could help reduce your monthly payments and save thousands over the life of the loan.
$3,183/mo
Est. payment
Explore your selling options
Work with a Zillow partner agent
Leverage their expertise and Zillow's premium Showcase listings to get your home seen by more buyers.
Get startedList with your own agent
Get your home in front of millions of buyers by listing it on Zillow.
Learn how to do itSell it yourself
Take full control of how buyers see your home on Zillow by listing For Sale by Owner (FSBO).
List your homeWhat's special
Gated entryEnviably deep pantryCambria quartz countertopsComplete exterior repaintTextured glass subway tileCoffered foyer ceilingCalming gallery-like vibe
Zillow last checked:
Listing updated:
Listed by:
Louise Clapp 941-716-2339,
POINTE OF PALMS REAL ESTATE 941-716-2339
Bought with:
Louise Clapp, 3022840
POINTE OF PALMS REAL ESTATE
Source: Stellar MLS,MLS#: N6141513 Originating MLS: Venice
Originating MLS: Venice
Facts & features
Interior
Bedrooms & bathrooms
- Bedrooms: 3
- Bathrooms: 3
- Full bathrooms: 2
- 1/2 bathrooms: 1
Rooms
- Room types: Den/Library/Office, Dining Room, Great Room, Utility Room
Primary bedroom
- Features: En Suite Bathroom, Makeup/Vanity Space, Shower No Tub, Split Vanities, Stone Counters, Tall Countertops, Water Closet/Priv Toilet, Walk-In Closet(s)
- Level: First
- Area: 221 Square Feet
- Dimensions: 13x17
Bedroom 2
- Features: Built-in Closet
- Level: First
- Area: 132 Square Feet
- Dimensions: 12x11
Bedroom 3
- Features: Built-in Closet
- Level: First
- Area: 110 Square Feet
- Dimensions: 10x11
Dining room
- Level: First
- Area: 143 Square Feet
- Dimensions: 13x11
Great room
- Level: First
- Area: 330 Square Feet
- Dimensions: 15x22
Kitchen
- Features: Breakfast Bar, Pantry, Built-in Features
- Level: First
- Area: 180 Square Feet
- Dimensions: 18x10
Heating
- Electric
Cooling
- Central Air
Appliances
- Included: Disposal, Dryer, Gas Water Heater, Microwave, Range, Refrigerator, Washer
- Laundry: Inside, Laundry Room
Features
- Ceiling Fan(s), Coffered Ceiling(s), Eating Space In Kitchen, High Ceilings, Kitchen/Family Room Combo, Open Floorplan, Split Bedroom, Stone Counters, Tray Ceiling(s), Walk-In Closet(s)
- Flooring: Ceramic Tile, Vinyl
- Doors: Sliding Doors
- Windows: Blinds, Shutters, Hurricane Shutters, Hurricane Shutters/Windows
- Has fireplace: No
Interior area
- Total structure area: 2,905
- Total interior livable area: 2,186 sqft
Property
Parking
- Total spaces: 2
- Parking features: Garage - Attached
- Attached garage spaces: 2
Features
- Levels: One
- Stories: 1
- Patio & porch: Screened
- Exterior features: Irrigation System, Private Mailbox, Sidewalk
- Has view: Yes
- View description: Golf Course, Park/Greenbelt
Lot
- Size: 9,515 Square Feet
- Features: Landscaped, On Golf Course, Sidewalk
- Residential vegetation: Mature Landscaping, Trees/Landscaped
Details
- Parcel number: 0993110458
- Zoning: PCDN
- Special conditions: None
Construction
Type & style
- Home type: SingleFamily
- Architectural style: Florida
- Property subtype: Single Family Residence
Materials
- Block, Stucco
- Foundation: Slab
- Roof: Metal
Condition
- New construction: No
- Year built: 2003
Details
- Builder model: Sago
- Builder name: Ryland
Utilities & green energy
- Sewer: Public Sewer
- Water: Public
- Utilities for property: Cable Connected, Fiber Optics, Natural Gas Connected, Public, Sewer Connected, Sprinkler Recycled, Street Lights, Underground Utilities, Water Connected
Community & HOA
Community
- Features: Clubhouse, Deed Restrictions, Fitness Center, Gated Community - Guard, Golf Carts OK, Golf, Irrigation-Reclaimed Water, Pool, Restaurant, Sidewalks
- Security: Gated Community, Security System, Smoke Detector(s)
- Pet fee: $0 monthly
- Subdivision: HERON CREEK
HOA
- Has HOA: Yes
- Services included: Cable TV, Internet, Maintenance Grounds, Manager
- HOA fee: $428 monthly
- HOA name: AMI/TARA HINZE
- HOA phone: 941-375-1130
Location
- Region: North Port
Financial & listing details
- Price per square foot: $192/sqft
- Tax assessed value: $371,500
- Annual tax amount: $3,534
- Date on market: 11/17/2025
- Cumulative days on market: 51 days
- Listing terms: Cash,Conventional,VA Loan
- Ownership: Fee Simple
- Total actual rent: 0
- Road surface type: Paved
Price history
| Date | Event | Price |
|---|---|---|
| 2/25/2026 | Sold | $420,000-10.4%$192/sqft |
Source:  Stellar MLS #N6141513 Report a problem Stellar MLS #N6141513 Report a problem | ||
| 1/8/2026 | Pending sale | $469,000$215/sqft |
Source: Stellar MLS #N6141513 Report a problem | ||
| 11/18/2025 | Listed for sale | $469,000+78.7%$215/sqft |
Source: Stellar MLS #N6141513 Report a problem | ||
| 5/5/2008 | Sold | $262,500$120/sqft |
Source: Public Record Report a problem | ||
Public tax history
| Year | Property taxes | Tax assessment |
|---|---|---|
| 2025 | $3,677 +4% | $238,092 +2.9% |
| 2024 | $3,534 +3.7% | $231,382 +3% |
| 2023 | $3,410 +1.8% | $224,643 +3% |
| 2022 | $3,349 +0.8% | $218,100 +3% |
| 2021 | $3,323 +1.3% | $211,748 +1.4% |
| 2020 | $3,281 +1.9% | $208,824 +2.3% |
| 2019 | $3,219 | $204,129 +1.9% |
| 2018 | $3,219 +5.7% | $200,323 +2.1% |
| 2017 | $3,044 -0.7% | $196,203 -17% |
| 2016 | $3,067 | $236,300 +10.3% |
| 2015 | $3,067 +0.8% | $214,200 +14.8% |
| 2014 | $3,042 +1.6% | $186,518 |
| 2013 | $2,994 +3.9% | $186,518 +1.7% |
| 2012 | $2,880 +4.6% | $183,400 +2.3% |
| 2011 | $2,752 -20% | $179,200 -1.5% |
| 2010 | $3,440 -9% | $182,000 -5.6% |
| 2009 | $3,779 | $192,700 -12.7% |
| 2008 | $3,779 -11% | $220,700 -11.9% |
| 2007 | $4,244 | $250,500 -8.3% |
| 2006 | -- | $273,100 +13.6% |
| 2005 | -- | $240,500 +6.5% |
| 2004 | $4,549 +339.4% | $225,900 +359.1% |
| 2003 | $1,035 | $49,200 |
Find assessor info on the county website
Neighborhood: 34287
Nearby homes
- $475,0003 bd2 ba1.8k sqft5704 White Jasmine Way, North Port, FL 34287For Sale

- $489,9003 bd3 ba2k sqft5708 White Jasmine Way, North Port, FL 34287Off Market
- $512,4003 bd2 ba2.2k sqft5728 Whispering Oaks Dr, North Port, FL 34287Off Market
- $383,2002 bd2 ba1.9k sqft5736 Whispering Oaks Dr, North Port, FL 34287Off Market

- $407,3003 bd2 ba1.8k sqft5705 Whispering Oaks Dr, North Port, FL 34287Off Market
- $441,0003 bd2 ba1.9k sqft5714 White Jasmine Way, North Port, FL 34287Off Market
- $381,9002 bd2 ba1.7k sqft5720 Whispering Oaks Dr, North Port, FL 34287Off Market
- $430,0003 bd2 ba2k sqft5752 Whispering Oaks Dr, North Port, FL 34287Sold
Nearby schools
GreatSchools rating
- 6/10Lamarque Elementary SchoolGrades: PK-5Distance: 3.7 mi
- 8/10Heron Creek Middle SchoolGrades: 6-8Distance: 0.9 mi
- 3/10North Port High SchoolGrades: PK,9-12Distance: 1.1 mi
Get a cash offer in 3 minutes
Find out how much your home could sell for in as little as 3 minutes with a no-obligation cash offer.
Estimated market value
$415,900
Get a cash offer in 3 minutes
Find out how much your home could sell for in as little as 3 minutes with a no-obligation cash offer.
Estimated market value
$415,900
- Florida
- Sarasota County
- North Port
- 34287
- 5698 White Jasmine Way
Nearby cities
Nearby neighborhoods
Nearby zip codes
Other North Port Topics
