WOW! HUGE PRICE REDUCTION! Now is the time to enjoy the resort lifestyle in this impeccably kept 3 bedroom 2 bath home with over 2,000 sq. ft. of living space situated on a one of a kind, beautiful lot with INCREDIBLE VIEWS of the lake and the 9th hole of the Oaks golf course in the desirable gated community of Heron Creek Golf and Country Club! This meticulously cared for home will surely impress. The light, bright and airy open floor plan is perfect for entertaining your family and friends. Gather around in the light and open living room/dining room combination featuring a soft color palette creating a very nice and pleasing ambiance. Get creative in the Chef's kitchen boasting gas cooking, dishwasher, raised panel wood cabinetry galore, solid surface counters with breakfast bar, and closet pantry. Just off the kitchen is the breakfast area with views of the serene lake and beautiful golf course it is, truly, the perfect place to start your day. Lots of room to continue conversation in the great room with triple sliders leading out to the extended lanai to enjoy the peace and serenity of nature surrounding the lake and golf course. The generous size primary bedroom has sliders leading out to the lanai, ensuite bath with walk in shower, dual sinks, walk in closet and double door closet. The nice size guest bedrooms and bath are split from the primary bedroom offering privacy for you and your guests. One of the guest bedrooms is currently being used as an office. This home has a brand NEW Tile ROOF, gutters and facia. This is the perfect home to enjoy the active Country Club lifestyle Heron Creek has available for your enjoyment. There is always something to do in Heron Creek with 27 Arthur Hills design golf course, 5 Har Tru lighted tennis courts, fitness center, resort style pool and spa, elegant and casual dining in the main Clubhouse, plus planned activities and more! Heron Creek is conveniently located near shopping, restaurants, beaches, Cool Today Park and Warm Mineral Springs. Come live the lifestyle today!
Sold for $430,000
$430,000
5752 WHISPERING OAKS DR., NORTH PORT, FL 34287
3beds
2,074sqft
Single Family Residence
Built in 2003
9,901 Square Feet Lot
$406,300 Zestimate®
$207/sqft
$2,311 Estimated rent
Home value
$406,300
$366,000 - $451,000
$2,311/mo
Zestimate® history
Owner options
List your home for rent
$2,311/mo
Rent Zestimate®
Find your next renter with Zillow Rental Manager. Plus, with online applications, you can quickly screen prospective tenants – for free.
$2,311/mo
Rent Zestimate®
Refinance and save
$3,220/mo
Est. payment
Refinancing to a lower rate could help reduce your monthly payments and save thousands over the life of the loan.
$3,220/mo
Est. payment
Explore your selling options
Work with a Zillow partner agent
Leverage their expertise and Zillow's premium Showcase listings to get your home seen by more buyers.
Get startedList with your own agent
Get your home in front of millions of buyers by listing it on Zillow.
Learn how to do itSell it yourself
Take full control of how buyers see your home on Zillow by listing For Sale by Owner (FSBO).
List your homeWhat's special
Extended lanaiGuest bedrooms and bathBreakfast barSolid surface countersBeautiful lotBrand new tile roofGas cooking
Zillow last checked:
Listing updated:
Listed by:
Holly Henry 941-815-0665,
KELLER WILLIAMS ISLAND LIFE REAL ESTATE 941-254-6467,
Bruce Henry 941-628-3200,
KELLER WILLIAMS ISLAND LIFE REAL ESTATE
Bought with:
Louise Clapp, 3022840
POINTE OF PALMS REAL ESTATE
Source: Stellar MLS,MLS#: C7502852 Originating MLS: Venice
Originating MLS: Venice
Facts & features
Interior
Bedrooms & bathrooms
- Bedrooms: 3
- Bathrooms: 2
- Full bathrooms: 2
Rooms
- Room types: Attic
Primary bedroom
- Features: Walk-In Closet(s)
- Level: First
- Area: 256 Square Feet
- Dimensions: 16x16
Bedroom 2
- Features: Built-in Closet
- Level: First
- Area: 121 Square Feet
- Dimensions: 11x11
Bedroom 3
- Features: Built-in Closet
- Level: First
- Area: 121 Square Feet
- Dimensions: 11x11
Dinette
- Level: First
- Area: 72 Square Feet
- Dimensions: 8x9
Dining room
- Level: First
- Area: 132 Square Feet
- Dimensions: 12x11
Family room
- Level: First
- Area: 336 Square Feet
- Dimensions: 16x21
Kitchen
- Level: First
- Area: 180 Square Feet
- Dimensions: 15x12
Living room
- Level: First
- Area: 144 Square Feet
- Dimensions: 12x12
Heating
- Central
Cooling
- Central Air
Appliances
- Included: Dishwasher, Disposal, Dryer, Microwave, Range, Refrigerator, Washer
- Laundry: Inside, Laundry Room
Features
- Ceiling Fan(s), High Ceilings, Living Room/Dining Room Combo, Open Floorplan, Primary Bedroom Main Floor, Solid Surface Counters, Solid Wood Cabinets, Split Bedroom, Thermostat, Vaulted Ceiling(s), Walk-In Closet(s)
- Flooring: Carpet, Tile
- Doors: Sliding Doors
- Windows: Blinds, Window Treatments
- Has fireplace: No
Interior area
- Total structure area: 2,815
- Total interior livable area: 2,074 sqft
Property
Parking
- Total spaces: 2
- Parking features: Garage Door Opener
- Attached garage spaces: 2
Features
- Levels: One
- Stories: 1
- Patio & porch: Covered, Rear Porch, Screened
- Exterior features: Rain Gutters, Sidewalk
- Has view: Yes
- View description: Golf Course, Water, Pond
- Has water view: Yes
- Water view: Water,Pond
Lot
- Size: 9,901 Square Feet
- Features: Landscaped, On Golf Course, Sidewalk
- Residential vegetation: Mature Landscaping
Details
- Parcel number: 0993110459
- Special conditions: None
Construction
Type & style
- Home type: SingleFamily
- Architectural style: Florida
- Property subtype: Single Family Residence
Materials
- Block, Stucco
- Foundation: Slab
- Roof: Tile
Condition
- New construction: No
- Year built: 2003
Details
- Builder name: Ryland
Utilities & green energy
- Sewer: Public Sewer
- Water: Public
- Utilities for property: Cable Connected, Electricity Connected, Natural Gas Connected, Sewer Connected, Sprinkler Recycled, Street Lights, Underground Utilities, Water Connected
Community & HOA
Community
- Features: Clubhouse, Deed Restrictions, Fitness Center, Gated Community - Guard, Golf Carts OK, Golf, Irrigation-Reclaimed Water, Pool, Restaurant, Sidewalks, Tennis Court(s)
- Security: Gated Community, Smoke Detector(s)
- Pet fee: $0 monthly
- Subdivision: HERON CREEK
HOA
- Has HOA: Yes
- Amenities included: Cable TV, Clubhouse, Fence Restrictions, Fitness Center, Gated, Golf Course, Pool, Sauna, Spa/Hot Tub, Tennis Court(s)
- Services included: Cable TV, Community Pool, Internet, Maintenance Grounds, Private Road, Security
- HOA fee: $428 monthly
- HOA name: Tara Thinze
- HOA phone: 941-875-1130
Location
- Region: North Port
Financial & listing details
- Price per square foot: $207/sqft
- Tax assessed value: $374,200
- Annual tax amount: $3,110
- Date on market: 1/8/2025
- Cumulative days on market: 79 days
- Listing terms: Cash,Conventional
- Ownership: Fee Simple
- Total actual rent: 0
- Electric utility on property: Yes
- Road surface type: Paved
Price history
| Date | Event | Price |
|---|---|---|
| 4/30/2025 | Sold | $430,000-2.3%$207/sqft |
Source:  Stellar MLS #C7502852 Report a problem Stellar MLS #C7502852 Report a problem | ||
| 4/7/2025 | Pending sale | $440,000$212/sqft |
Source: Stellar MLS #C7502852 Report a problem | ||
| 3/30/2025 | Price change | $440,000-8.3%$212/sqft |
Source: Stellar MLS #C7502852 Report a problem | ||
| 3/15/2025 | Price change | $480,000-3.8%$231/sqft |
Source: Stellar MLS #C7502852 Report a problem | ||
| 2/15/2025 | Price change | $499,000-3.1%$241/sqft |
Source: Stellar MLS #C7502852 Report a problem | ||
| 2/6/2025 | Pending sale | $515,000$248/sqft |
Source: Stellar MLS #C7502852 Report a problem | ||
| 1/16/2025 | Price change | $515,000-5.5%$248/sqft |
Source: Stellar MLS #C7502852 Report a problem | ||
| 1/8/2025 | Listed for sale | $545,000+135.8%$263/sqft |
Source: Stellar MLS #C7502852 Report a problem | ||
| 9/11/2003 | Sold | $231,100$111/sqft |
Source: Public Record Report a problem | ||
Public tax history
| Year | Property taxes | Tax assessment |
|---|---|---|
| 2025 | $3,373 +4.1% | $223,811 +2.9% |
| 2024 | $3,240 +3.5% | $217,503 +3% |
| 2023 | $3,131 -0.2% | $211,168 +3% |
| 2022 | $3,138 +0.9% | $205,017 +3% |
| 2021 | $3,109 +1.4% | $199,046 +1.4% |
| 2020 | $3,067 +1.9% | $196,298 +2.3% |
| 2019 | $3,009 | $191,885 +1.9% |
| 2018 | $3,009 +5.8% | $188,307 +2.1% |
| 2017 | $2,844 -0.7% | $184,434 -23.1% |
| 2016 | $2,863 | $239,900 +19.1% |
| 2015 | $2,863 | $201,400 +14.9% |
| 2014 | $2,863 +2% | $175,331 |
| 2013 | $2,807 +4.2% | $175,331 +1.7% |
| 2012 | $2,694 +4.6% | $172,400 +2.3% |
| 2011 | $2,576 -2.9% | $168,600 -1.8% |
| 2010 | $2,654 -16.6% | $171,700 -9.7% |
| 2009 | $3,180 | $190,200 -13.1% |
| 2008 | $3,180 -15.1% | $218,900 -9.8% |
| 2007 | $3,747 | $242,572 +3.2% |
| 2006 | -- | $235,095 +3% |
| 2005 | -- | $228,248 +3% |
| 2004 | $3,997 +195.8% | $221,600 +307.4% |
| 2003 | $1,351 | $54,400 |
Find assessor info on the county website
Neighborhood: 34287
Nearby homes
- $374,4002 bd2 ba1.9k sqft5736 Whispering Oaks Dr, North Port, FL 34287Off Market

- $504,8003 bd2 ba2.2k sqft5728 Whispering Oaks Dr, North Port, FL 34287Off Market
- $372,7002 bd2 ba1.7k sqft5720 Whispering Oaks Dr, North Port, FL 34287Off Market
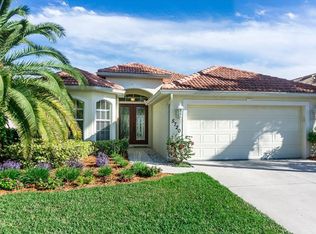
- $420,0003 bd3 ba2.1k sqft5698 White Jasmine Way, North Port, FL 34287Sold

- $466,1003 bd2 ba2k sqft5712 Whispering Oaks Dr, North Port, FL 34287Off Market
- $390,4002 bd2 ba1.8k sqft3659 Blue Heron Cir, North Port, FL 34287Off Market
- $475,0003 bd2 ba1.8k sqft5704 White Jasmine Way, North Port, FL 34287For Sale
- $429,5003 bd2 ba2.2k sqft3707 Blue Heron Cir, North Port, FL 34287Off Market
Nearby schools
GreatSchools rating
- 6/10Lamarque Elementary SchoolGrades: PK-5Distance: 3.6 mi
- 8/10Heron Creek Middle SchoolGrades: 6-8Distance: 0.9 mi
- 3/10North Port High SchoolGrades: PK,9-12Distance: 1.1 mi
Schools provided by the listing agent
- Elementary: Glenallen Elementary
- Middle: Heron Creek Middle
- High: North Port High
Source: Stellar MLS. This data may not be complete. We recommend contacting the local school district to confirm school assignments for this home.
Get a cash offer in 3 minutes
Find out how much your home could sell for in as little as 3 minutes with a no-obligation cash offer.
Estimated market value
$406,300
Get a cash offer in 3 minutes
Find out how much your home could sell for in as little as 3 minutes with a no-obligation cash offer.
Estimated market value
$406,300
- Florida
- Sarasota County
- North Port
- 34287
- 5752 WHISPERING OAKS DR.
Nearby cities
Nearby neighborhoods
Nearby zip codes
Other North Port Topics
