Skip main navigation
Sold for $269,000
  • $269,000

    126 GLADES DRIVE, ROTONDA WEST, FL 33947

    3beds
    1,581sqft
    Single Family Residence
    Built in 2020
    7,500 Square Feet Lot
    $-- Zestimate®
    $170/sqft
    $2,060 Estimated rent

    Home value

    Not available

    Estimated sales range

    Not available

    $2,060/mo

    Zestimate® history
    Loading
    Loading...

    Owner options

    List your home for rent

    $2,060/mo

    Rent Zestimate®

    Find your next renter with Zillow Rental Manager. Plus, with online applications, you can quickly screen prospective tenants – for free.

    Learn more

    $2,060/mo

    Rent Zestimate®

    Refinance and save

    $1,801/mo

    Est. payment

    Refinancing to a lower rate could help reduce your monthly payments and save thousands over the life of the loan.

    See today's rates

    $1,801/mo

    Est. payment

    Explore your selling options

    Work with a Zillow partner agent

    Leverage their expertise and Zillow's premium Showcase listings to get your home seen by more buyers.

    Get started

    List with your own agent

    Get your home in front of millions of buyers by listing it on Zillow.

    Learn how to do it

    Sell it yourself

    Take full control of how buyers see your home on Zillow by listing For Sale by Owner (FSBO).

    List your home

    What's special

    Excellent separation and privacyBreakfast barTwo additional guest bedroomsGenerous granite countertopsHigh ceilingsIndoor laundry roomQuiet surroundings
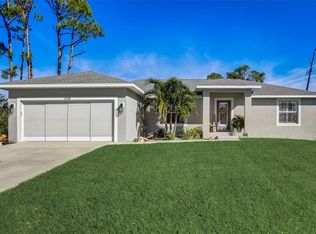
    One or more photo(s) has been virtually staged. Welcome to 126 Glades Drive, where comfort, style, and the relaxed Florida lifestyle come together in a quiet Rotonda Heights neighborhood. Tucked away on a peaceful street, this beautifully maintained 3-bedroom, 2-bath, 2-car garage home is truly move-in ready and offers the perfect blend of privacy and convenience. Step inside to an inviting open, split-bedroom floor plan highlighted by high ceilings and ceramic plank tile throughout, creating a bright, airy feel that flows seamlessly from room to room. The heart of the home is the chef-inspired kitchen, thoughtfully designed with stainless steel appliances, pendant lighting, generous granite countertops, a breakfast bar, and a pantry—ideal for everyday living and effortless entertaining. The primary suite is a calming retreat, offering a spacious walk-in closet and a private en-suite bath featuring dual sinks and a stunning floor-to-ceiling custom tiled walk-in shower with a luxurious rainfall showerhead. Two additional guest bedrooms are located on the opposite side of the home, providing excellent separation and privacy for family or visitors. Step outside to the lanai, the perfect spot to enjoy your morning coffee, unwind in the evening, or simply soak in the quiet surroundings. The neighborhood itself is ideal for leisurely walks and relaxed Florida living. Located in a quiet, deed-restricted community with seven championship golf courses nearby, this home is just minutes from sandy Gulf beaches, world-class fishing and boating, marinas, shopping, dining, and schools. Enjoy quick access to Englewood Beach, Manasota Key, Gasparilla Island, Boca Grande, scenic state parks and trails, and breathtaking sunsets. You’re also conveniently close to the shops and restaurants of Englewood, Port Charlotte, Punta Gorda, Venice, and Sarasota. Whether you’re looking for a full-time residence, seasonal escape, or investment opportunity, 126 Glades Drive offers the Florida lifestyle so many dream of. Call today and start living in paradise.

    Zillow last checked:

    Listing updated:

    Listed by:

    Wendy Reinhardt 941-321-1671,

    WENDY REINHARDT REALTY,INC. 941-321-1671

    Bought with:

    Heydy Muench, 3459798

    CENTURY 21 SCHMIDT REAL ESTATE

    Source: Stellar MLS,MLS#: D6145531MLS LogoOriginating MLS: Englewood

    Facts & features

    Interior

    Bedrooms & bathrooms
    • Bedrooms: 3
    • Bathrooms: 2
    • Full bathrooms: 2
    Rooms
    • Room types: Utility Room
    Primary bedroom
    • Description: Room4
    • Features: Walk-In Closet(s)
    • Level: First
    • Area: 221 Square Feet
    • Dimensions: 13x17
    Bedroom 2
    • Description: Room5
    • Features: Built-in Closet
    • Level: First
    • Area: 120 Square Feet
    • Dimensions: 10x12
    Bedroom 3
    • Description: Room6
    • Features: Built-in Closet
    • Level: First
    • Area: 120 Square Feet
    • Dimensions: 10x12
    Dining room
    • Description: Room3
    • Level: First
    • Area: 132 Square Feet
    • Dimensions: 11x12
    Kitchen
    • Description: Room2
    • Level: First
    • Area: 130 Square Feet
    • Dimensions: 10x13
    Living room
    • Description: Room1
    • Level: First
    • Area: 272 Square Feet
    • Dimensions: 16x17
    Heating
    • Central, Electric
    Cooling
    • Wall/Window Unit(s)
    Appliances
    • Included: Dishwasher, Dryer, Range, Refrigerator, Washer
    • Laundry: Electric Dryer Hookup, Inside, Laundry Room, Washer Hookup
    Features
    • Ceiling Fan(s), Split Bedroom, Tray Ceiling(s), Vaulted Ceiling(s), Walk-In Closet(s)
    • Flooring: Tile
    • Doors: Sliding Doors
    • Has fireplace: No
    Interior area
    • Total structure area: 2,226
    • Total interior livable area: 1,581 sqft

    Property

    Parking
    • Total spaces: 2
    • Parking features: Garage - Attached
    • Attached garage spaces: 2
    Features
    • Levels: One
    • Stories: 1
    Lot
    • Size: 7,500 Square Feet
    • Dimensions: 60 x 125
    Details
    • Parcel number: 412022107008
    • Zoning: RSF5
    • Special conditions: None

    Construction

    Type & style
    • Home type: SingleFamily
    • Property subtype: Single Family Residence
    Materials
    • Block
    • Foundation: Slab
    • Roof: Shingle
    Condition
    • New construction: No
    • Year built: 2020

    Utilities & green energy

    • Sewer: Public Sewer
    • Water: Public
    • Utilities for property: Electricity Connected, Public, Sewer Connected, Water Connected

    Community & HOA

    Community
    • Pet fee: $0 monthly
    • Subdivision: ROTONDA HEIGHTS
    HOA
    • Has HOA: Yes
    • HOA fee: $8 monthly
    • HOA name: Legacy Property Management
    • HOA phone: 941-307-6053
    Location
    • Region: Rotonda West

    Financial & listing details

    • Price per square foot: $170/sqft
    • Tax assessed value: $292,677
    • Annual tax amount: $4,857
    • Date on market: 1/12/2026
    • Cumulative days on market: 252 days
    • Listing terms: Cash,Conventional,FHA,VA Loan
    • Ownership: Fee Simple
    • Total actual rent: 0
    • Electric utility on property: Yes
    • Road surface type: Paved

    Price history

    DateEventPrice
    4/6/2026Sold$269,000-1.8%$170/sqft
    Source: Stellar MLS #D6145531 Report a problem
    3/20/2026Pending sale$274,000$173/sqft
    Source: Stellar MLS #D6145531 Report a problem
    2/13/2026Price change$274,000-7%$173/sqft
    Source: Stellar MLS #D6145531 Report a problem
    1/12/2026Listed for sale$294,500-1.5%$186/sqft
    Source: Stellar MLS #D6145531 Report a problem
    1/9/2026Listing removed$299,000$189/sqft
    Source: Florida Gulf Coast MLS #2025014172 Report a problem
    11/21/2025Price change$299,000-2.9%$189/sqft
    Source: Stellar MLS #C7511897 Report a problem
    10/8/2025Price change$308,000-2.5%$195/sqft
    Source: Stellar MLS #C7511897 Report a problem
    9/26/2025Price change$316,000-0.9%$200/sqft
    Source: Stellar MLS #C7511897 Report a problem
    8/17/2025Price change$319,000-6.1%$202/sqft
    Source: Stellar MLS #C7511897 Report a problem
    7/8/2025Listed for sale$339,900+47.8%$215/sqft
    Source: Stellar MLS #C7511897 Report a problem
    8/21/2020Sold$229,900$145/sqft
    Source: Stellar MLS #A4469521 Report a problem
    6/17/2020Pending sale$229,900$145/sqft
    Source: COASTAL LIVING REALTY LLC #A4469521 Report a problem
    6/12/2020Listed for sale$229,900+25444.4%$145/sqft
    Source: COASTAL LIVING REALTY LLC #A4469521 Report a problem
    7/19/2001Sold$900$1/sqft
    Source: Public Record Report a problem

    Public tax history

    YearProperty taxesTax assessment
    2025$4,857 -2%$267,343 +6.1%
    2024$4,955 -1.1%$251,913 +10%
    2023$5,011 +16.5%$229,012 +10%
    2022$4,303 +12.5%$208,193 +10%
    2021$3,826 +980.1%$189,266 +2374.1%
    2020$354 +0.1%$7,650 +2.6%
    2019$354 +3.7%$7,455 +10%
    2018$341 $6,777 -6.2%
    2017$341 +2.1%$7,225 +29%
    2016$334 +0.9%$5,601 +10%
    2015$331 +2.8%$5,092 +10%
    2014$322 +318.5%$4,629 +21%
    2013$77 +17%$3,825 -30.8%
    2012$66 -30.2%$5,525
    2011$94 -24.8%$5,525 -23.5%
    2010$125 -17.1%$7,225 -22.7%
    2009$151 $9,350
    Find assessor info on the county website

    Neighborhood: 33947

    Nearby schools

    GreatSchools rating
    Get pre-qualified for a loan
    At Zillow Home Loans, we can pre-qualify you in as little as 5 minutes with no impact to your credit score.

    An equal housing lender. NMLS #10287.